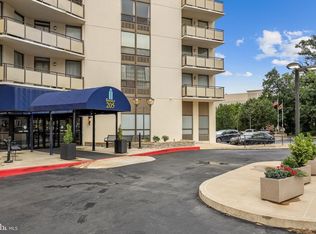
Wonderful Opportunity To Own This Completely Redone, 2 Bedroom, 2 Bath, 1450 Sq. Ft. Condo With Sweeping Views Of The Towson & Baltimore Areas. Two Covenient, To The Elevators, Deeded Parking Spots In Underground Garage. Security Desk At Front Door Around The Clock. The Ridgely Offers Resort-Style, Low-Maintenance Living With A Newly Renovated Lobby, Heated Saltwater Pool, And A Fitness Center, All Included In The Condo Fee That Covers Electricity, Heat, Water, And Insurance. Updated Kitchen With Plenty Of Cabinet Space And Breakfast Bar With Quartz Counters. Two Renovated Bathrooms. The Open Floor Plan And Large Windows Offer Sunshine That Pours Into This Easy To Live In Space. Balcony Completes The Experience!
For sale
$269,900
205 E Joppa Rd APT 2506, Baltimore, MD 21286
2beds
1,450sqft
Condominium
Built in 1975
-- sqft lot
$267,500 Zestimate®
$186/sqft
$1,015/mo HOA
What's special
Heated saltwater poolTwo renovated bathroomsBalcony completes the experienceLarge windows offer sunshineOpen floor plan
- 3 days
- 48
- 2
Zillow last checked:
Listing updated:
Listed by:
Jeffrey Phillips 410-409-3428,
Cummings & Co. Realtors (410) 823-0033,
Co-Listing Agent: William Caspari 410-952-0228,
Cummings & Co. Realtors
Source: Bright MLS,MLS#: MDBC2178348
Facts & features
Interior
Bedrooms & bathrooms
- Bedrooms: 2
- Bathrooms: 2
- Full bathrooms: 2
- Main level bathrooms: 2
- Main level bedrooms: 2
Rooms
- Room types: Living Room, Dining Room, Primary Bedroom, Bedroom 2, Kitchen
Primary bedroom
- Features: Flooring - Engineered Wood
- Level: Main
- Area: 195 Square Feet
- Dimensions: 13 X 15
Bedroom 2
- Features: Flooring - Engineered Wood
- Level: Main
- Area: 156 Square Feet
- Dimensions: 12 X 13
Dining room
- Features: Balcony Access, Flooring - Engineered Wood
- Level: Main
- Area: 176 Square Feet
- Dimensions: 16 X 11
Kitchen
- Features: Breakfast Bar, Countertop(s) - Quartz, Flooring - Wood, Pantry, Ceiling Fan(s)
- Level: Main
- Area: 120 Square Feet
- Dimensions: 10 X 12
Living room
- Features: Flooring - Engineered Wood, Window Treatments
- Level: Main
- Area: 308 Square Feet
- Dimensions: 22 X 14
Heating
- Wall Unit, Electric
Cooling
- Wall Unit(s), Electric
Appliances
- Included: Microwave, Dishwasher, Disposal, Dryer, Oven/Range - Electric, Refrigerator, Washer, Electric Water Heater
- Laundry: Washer In Unit, Dryer In Unit, In Unit
Features
- Bathroom - Tub Shower, Bathroom - Walk-In Shower, Ceiling Fan(s), Combination Dining/Living, Dining Area, Elevator, Entry Level Bedroom, Open Floorplan, Kitchen - Gourmet
- Flooring: Engineered Wood
- Has basement: No
- Has fireplace: No
Interior area
- Total structure area: 1,450
- Total interior livable area: 1,450 sqft
- Finished area above ground: 1,450
Property
Parking
- Total spaces: 2
- Parking features: Storage, Basement, Covered, Inside Entrance, Underground, Assigned, Garage
- Attached garage spaces: 2
- Details: Assigned Parking, Assigned Space #: P2 #175 #82
Accessibility
- Accessibility features: Accessible Elevator Installed
Features
- Levels: One
- Stories: 1
- Exterior features: Lighting, Storage, Balcony
- Pool features: Community
Details
- Additional structures: Above Grade
- Parcel number: 1700002762
- Zoning: BM DT
- Special conditions: Standard
Construction
Type & style
- Home type: Condo
- Property subtype: Condominium
- Attached to another structure: Yes
Materials
- Other
Condition
- Excellent
- New construction: No
- Year built: 1975
Utilities & green energy
- Sewer: Public Sewer
- Water: Public
Community & HOA
Community
- Features: Pool
- Security: Desk in Lobby, 24 Hour Security, Smoke Detector(s)
- Condo and coop fee: $1,015 monthly
- Subdivision: Ridgely Towson Center
HOA
- Has HOA: No
- Amenities included: Common Grounds, Elevator(s), Fitness Center, Storage, Meeting Room, Pool, Reserved/Assigned Parking, Security
- Services included: A/C unit(s), Air Conditioning, Common Area Maintenance, Electricity, Maintenance Structure, Heat, Insurance, Maintenance Grounds, Management, Pool(s), Road Maintenance, Sewer, Snow Removal, Trash, Water
- HOA name: The Ridgely
Location
- Region: Baltimore
Financial & listing details
- Price per square foot: $186/sqft
- Tax assessed value: $205,500
- Annual tax amount: $2,491
- Date on market: 10/11/2026
- Listing agreement: Exclusive Right To Sell
- Listing terms: Cash,Conventional
- Inclusions: 2 Deeded Parking Garage Spaces
- Ownership: Condominium
Estimated market value
$267,500
$254,000 - $281,000
$2,064/mo
Price history
| Date | Event | Price |
|---|---|---|
| 10/11/2026 | Listed for sale | $269,900+45.9%$186/sqft |
Source:  Bright MLS #MDBC2178348 Report a problem Bright MLS #MDBC2178348 Report a problem | ||
| 12/10/2019 | Sold | $185,000$128/sqft |
Source: Public Record Report a problem | ||
Public tax history
| Year | Property taxes | Tax assessment |
|---|---|---|
| 2026 | $3,817 +3.1% | $205,500 +0.2% |
| 2025 | $3,703 +51.5% | $205,000 +1.7% |
| 2024 | $2,444 +1.7% | $201,667 +1.7% |
| 2023 | $2,404 +1.7% | $198,333 +1.7% |
| 2022 | $2,363 +3.5% | $195,000 +3.5% |
| 2021 | $2,283 +3.7% | $188,333 +3.7% |
| 2020 | $2,202 +3.8% | $181,667 +3.8% |
| 2019 | $2,121 | $175,000 |
| 2018 | $2,121 | $175,000 |
| 2017 | $2,121 -8.1% | $175,000 |
| 2016 | $2,308 | $175,000 |
| 2015 | $2,308 | $175,000 |
| 2014 | $2,308 | $175,000 |
| 2013 | -- | $175,000 |
| 2012 | -- | $175,000 |
| 2011 | -- | $175,000 -24.6% |
| 2010 | -- | $232,000 +12.4% |
| 2009 | -- | $206,332 +14.2% |
| 2008 | -- | $180,666 +16.6% |
| 2007 | -- | $155,000 +12% |
| 2006 | -- | $138,332 +13.7% |
| 2005 | -- | $121,666 +15.9% |
| 2004 | -- | $105,000 |
| 2003 | -- | $105,000 |
| 2002 | -- | $105,000 |
| 2001 | -- | $105,000 |
Find assessor info on the county website
Monthly payment
Est. payment
Payment breakdown
Explore the cost of this home by adjusting the details. Changes won't be saved.Climate risks
Neighborhood: 21286
Nearby schools
Schools provided by the listing agent
- District: Baltimore County Public Schools
Source: Bright MLS. This data may not be complete. We recommend contacting the local school district to confirm school assignments for this home.

Similar homes
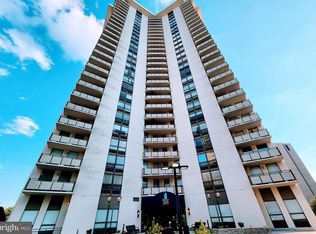
- $275,0002 bd2 ba1.4k sqft2 Southerly Ct APT 406, Baltimore, MD 21286For Sale
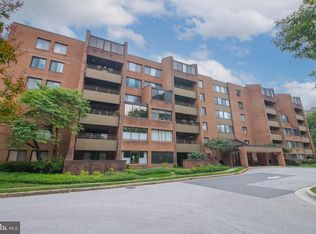
 MLS ID #MDBC2177034, Gail Thomas, Berkshire Hathaway HomeServices PenFed Realty. Bright MLS
 - $244,9002 bd2 ba1.4k sqft205 E Joppa Rd APT 405, Towson, MD 21286For Sale
 MLS ID #MDBC2166430, Larry Lessin, Save 6, Incorporated. Bright MLS
 - $239,9902 bd2 ba1.4k sqft205 E Joppa Rd APT 2606, Towson, MD 21286For Sale
 MLS ID #MDBC2169600, Hersin Kazaz, Keller Williams Gateway LLC. Bright MLS
 - $299,9002 bd2 ba1.5k sqft2 Southerly Ct APT 602, Baltimore, MD 21286For Sale
 MLS ID #MDBC2175058, Jo Zuramski, Long & Foster Real Estate, Inc.. Bright MLS
 - $225,0002 bd2 ba1.1k sqft205 E Joppa Rd APT 1601, Baltimore, MD 21286For SaleMLS ID #MDBC2168528, Mike Fielder, Cummings & Co. Realtors. Bright MLS
- $269,0003 bd1 ba1.5k sqft202 Ridge Ave, Towson, MD 21286For SaleMLS ID #MDBC2177238, Braden Maley, Cummings & Co. Realtors. Bright MLS
- $205,0002 bd2 ba1.4k sqft205 E Joppa Rd APT 1508, Towson, MD 21286For SaleMLS ID #MDBC2173882, TJ Kane IV, AB & Co Realtors, Inc.. Bright MLS
- $210,0002 bd2 ba1.4k sqft205 E Joppa Rd APT 1908, Towson, MD 21286For SaleMLS ID #MDBC2169494, Pat Warren, Hubble Bisbee Christie's International Real Estate. Bright MLS
- $199,9002 bd2 ba1.3k sqft"the Ridgely', Towson, MD 21286For SaleMLS ID #MDBC2173544, Effy Lamp, Cummings & Co. Realtors. Bright MLS
- $284,5003 bd1 ba1.3k sqft1668 Hardwick Rd, Baltimore, MD 21286For SaleMLS ID #MDBC2177114, Shawn R Sanders, Cummings & Co. Realtors. Bright MLS
- $299,9992 bd2 ba1.2k sqft332 Ridge Ave, Towson, MD 21286For SaleMLS ID #MDBC2175286, Alivia Heath, Compass Home Group, LLC. Bright MLS
- $250,0003 bd3 ba1.5k sqft28 Allegheny Ave APT 2700, Baltimore, MD 21204For SaleMLS ID #MDBC2161292, Andrea Thomas, Northrop Realty. Bright MLS
- $235,0002 bd2 ba1.2k sqft4 Smeton Pl #4E, Towson, MD 21204For SaleMLS ID #MDBC2174830, Jamie Koehler, Cummings & Co. Realtors. Bright MLS
- $284,5003 bd2 ba1.5k sqft8106 Glen Gary Rd, Towson, MD 21286For SaleMLS ID #MDBC2177210, Cindy Ciresi, Long & Foster Real Estate, Inc.. Bright MLS
- $225,0002 bd1 ba1.1k sqftDulaney Valley G, Baltimore, MD 21204For SaleMLS ID #MDBC2177426, David Faddoul, Baltimore's Best Realty. Bright MLS
- $180,0001 bd1 ba1.1k sqft205 E Joppa Rd APT 707, Towson, MD 21286For SaleMLS ID #MDBC2175808, Jeffrey Gaines, Berkshire Hathaway HomeServices Homesale Realty. Bright MLS
- $299,9003 bd2 ba1.7k sqft8138 Pleasant Plains Rd, Baltimore, MD 21286For SaleMLS ID #MDBC2176632, Cheyanne Lascola, Cummings & Co. Realtors. Bright MLS
- $240,0003 bd3 ba1.5k sqft28 Allegheny Ave APT 2710, Towson, MD 21204For SaleMLS ID #MDBC2145726, Jessica Welder, Keller Williams Flagship. Bright MLS
- $235,0002 bd2 ba1.2k sqft22 Alanbrooke Ct #22E, Baltimore, MD 21204For SaleMLS ID #MDBC2169580, Dominic Rallo, Berkshire Hathaway HomeServices Homesale Realty. Bright MLS
- $400,0003 bd2 ba1.2k sqft412 Fairmount Ave, Towson, MD 21286For SaleMLS ID #MDBC2168536, Mike Fielder, Cummings & Co. Realtors. Bright MLS
