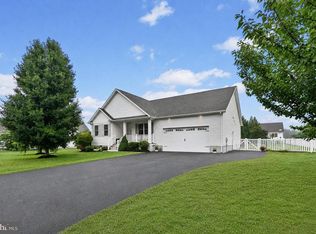
Welcome to this beautifully appointed home, thoughtfully enhanced with custom upgrades and refined design details that blend comfort, style, and functionality. What awaits you are 4 Bedrooms (one new lower-level ensuite bedroom to be enjoyed by your visiting guests) and 3.5 Baths. The perfect,all-on-one level living! This Schell Brothers, Hartford model, within the sought-after Heritage Creek community, just minutes from historic downtown OldTown Milton, is a perfect blend of timeless coastal style living with craftsman-inspired details and modern design and lifestyle functionality. Located on the community’s main Boulevard, the welcoming front porch and professionally designed landscaping draw you in. An early morning cup of coffee or quiet evenings enjoying the seasonal breezes as neighbors stroll by wave or stop by to chat as you relax on your front porch. There is a serene side, screened-in porch; cozy and comfortable for reading and/or texting, all the while you keep an eye on what’s being prepared in the kitchen. The controls of your oven are wireless. There’s even the perfect sunset, happy hour, patio out back by the ally way. And with the existing irrigation system and HOA handling all the landscaping and mowing responsibilities, you get all the pleasure without having to do any of the labor. Unless, of course, that’s your hobby! Then there is the space to design, plant, separate and replant! This has truly been HOME, designed to entice family, friends and neighbors to gather within; the upgraded kitchen with its expansive oversized center island, the granite counters & hand-crafted cabinets, and all new State of the Art, GE Profile appliances (‘25), your most creative chef can really enjoy cooking here. And the spacious pantry, right within easy reach, is like magic to have! Your dinner guests can gather around your dinner table just adjacent to your kitchen. Notice the bay window at the end of the dining room area. Conversations will flow and the chef is not just a part of the conversation but often the focal point as they create each course. Oh, the tempting aromas that abound! The center of this home is the vibrant living room with its gas-log fireplace, wainscoting accent wall and souring ceiling; you can just imagine the entertaining, celebratory conversations! Warmth and compassion abound! The separate, quiet, rear section of this home offers the primary bedroom suite with its spacious bedroom, two separate walk-in closets and well designed, double sink counter, shower and private water closet, bathroom. Just outside the bedroom suite is the spacious laundry room with new (’25) washer and dryer and the room to organize the homemaking chores. At the front of the main level are two guest bedrooms, the entrance foyer, the guest bath and a convenient study/office. There are cooling ceiling fans in almost every room. Light flows from the several windows making each room light and airy. Finally, there is the attached 2 car, rear entry garage (off the ally way) is just off the kitchen. Conveniently located, and very useful! Finally, what awaits you is the newly renovated (’23), fully finished lower level, an upgrade rarely found in new construction. Notice the striking LVP flooring throughout, an office space and a family room/bar area, a storage/in-home workout room, a storage/utility room and a full bathroom and bedroom. Your guests can enjoy having their own suite of rooms while visiting. Leaving you, your own needed space too. OldTown Milton offers a simple, small-town lifestyle yet with the convenience of in-town hardware, food and a variety of shops as well as a vibrate “off-Broadway” live theater; many regional recreational sporting activity and events, the summertime beaches and lots of shopping opportunities. There is also Dogfish Craft Brewery and Eats, a excellent nearby Don’t miss this opportunity to live the very best of Coastal Delaware’s lifestyle!
Pending
Price increase: $79.9K (5/26)
$549,900
205 Heritage Blvd, Milton, DE 19968
4beds
3,384sqft
:
Get pre-qualified$3,319/mo
Single Family Residence
Built in 2014
4,792 Square Feet Lot
$550,900 Zestimate®
$163/sqft
$179/mo HOA
What's special
Gas-log fireplaceAll-on-one level livingProfessionally designed landscapingPrimary bedroom suiteWainscoting accent wallTwo separate walk-in closetsSpacious bedroom
- 61 days |
- 108 |
- 2 |
Likely to sell faster than
Zillow last checked:
Listing updated:
Listed by:
BENJAMIN STEWARD 302-260-2061,
Coldwell Banker Premier - Rehoboth (302) 227-5000
Source: Bright MLS,MLS#: DESU2112282
Facts & features
Interior
Bedrooms & bathrooms
- Bedrooms: 4
- Bathrooms: 4
- Full bathrooms: 3
- 1/2 bathrooms: 1
- Main level bathrooms: 3
- Main level bedrooms: 3
Rooms
- Room types: Dining Room, Bedroom 2, Bedroom 3, Bedroom 4, Kitchen, Game Room, Family Room, Foyer, Bedroom 1, Study, Great Room, Laundry, Storage Room, Utility Room, Bathroom 1, Bathroom 2, Bathroom 3, Half Bath
Bedroom 1
- Features: Ceiling Fan(s), Flooring - Carpet, Walk-In Closet(s), Cathedral/Vaulted Ceiling
- Level: Main
- Area: 224 Square Feet
- Dimensions: 14 X 16
Bedroom 2
- Features: Ceiling Fan(s), Crown Molding, Flooring - Carpet
- Level: Main
- Area: 143 Square Feet
- Dimensions: 13 X 11
Bedroom 3
- Features: Ceiling Fan(s), Crown Molding, Flooring - Carpet
- Level: Main
- Area: 143 Square Feet
- Dimensions: 13 X 11
Bedroom 4
- Features: Ceiling Fan(s), Flooring - Luxury Vinyl Plank
- Level: Lower
Bathroom 1
- Features: Bathroom - Stall Shower, Double Sink, Flooring - Ceramic Tile
- Level: Main
Bathroom 2
- Features: Bathroom - Tub Shower, Flooring - Ceramic Tile, Recessed Lighting
- Level: Main
- Area: 143 Square Feet
- Dimensions: 13 X 11
Bathroom 3
- Features: Bathroom - Stall Shower, Flooring - Luxury Vinyl Plank
- Level: Lower
Dining room
- Features: Flooring - HardWood
- Level: Main
- Area: 187 Square Feet
- Dimensions: 11 X 17
Family room
- Features: Flooring - Luxury Vinyl Plank
- Level: Lower
Foyer
- Features: Flooring - HardWood
- Level: Main
Game room
- Features: Flooring - Luxury Vinyl Plank
- Level: Lower
Great room
- Features: Cathedral/Vaulted Ceiling, Ceiling Fan(s), Crown Molding, Fireplace - Gas, Flooring - HardWood
- Level: Main
- Area: 391 Square Feet
- Dimensions: 23 X 17
Half bath
- Level: Main
Kitchen
- Features: Kitchen - Gas Cooking, Kitchen - Electric Cooking, Lighting - Pendants, Recessed Lighting, Flooring - Solid Hardwood, Kitchen Island, Granite Counters
- Level: Main
- Area: 170 Square Feet
- Dimensions: 10 X 17
Laundry
- Level: Main
Storage room
- Level: Lower
Study
- Features: Ceiling Fan(s), Flooring - Carpet
- Level: Main
- Area: 144 Square Feet
- Dimensions: 12 X 12
Utility room
- Level: Lower
Heating
- Central, Forced Air, Programmable Thermostat, Natural Gas
Cooling
- Central Air, Electric
Appliances
- Included: Microwave, Built-In Range, Cooktop, Dishwasher, Disposal, Dryer, ENERGY STAR Qualified Washer, ENERGY STAR Qualified Dishwasher, Energy Efficient Appliances, Self Cleaning Oven, Oven, Refrigerator, Stainless Steel Appliance(s), Washer, Tankless Water Heater, Gas Water Heater
- Laundry: Laundry Room
Features
- Bathroom - Stall Shower, Bathroom - Tub Shower, Ceiling Fan(s), Combination Kitchen/Dining, Entry Level Bedroom, Open Floorplan, Kitchen - Gourmet, Kitchen - Table Space, Pantry, Primary Bath(s), Recessed Lighting, Upgraded Countertops, Walk-In Closet(s), 9'+ Ceilings, Cathedral Ceiling(s), Dry Wall, Tray Ceiling(s)
- Flooring: Carpet, Ceramic Tile, Hardwood, Wood
- Doors: ENERGY STAR Qualified Doors, Insulated, Sliding Glass, Storm Door(s)
- Windows: Bay/Bow, Double Pane Windows, ENERGY STAR Qualified Windows, Energy Efficient, Low Emissivity Windows, Screens, Vinyl Clad, Window Treatments
- Basement: Full,Partially Finished,Concrete,Sump Pump
- Number of fireplaces: 1
- Fireplace features: Gas/Propane, Mantel(s), Stone
Interior area
- Total structure area: 3,860
- Total interior livable area: 3,384 sqft
- Finished area above ground: 2,380
- Finished area below ground: 1,004
Property
Parking
- Total spaces: 2
- Parking features: Garage Faces Rear, Garage Door Opener, Inside Entrance, Asphalt, Attached, On Street, Driveway
- Attached garage spaces: 2
- Has uncovered spaces: Yes
Accessibility
- Accessibility features: 2+ Access Exits, Accessible Doors, Accessible Hallway(s), >84" Garage Door, Doors - Lever Handle(s), Accessible Entrance, Low Pile Carpeting, Thresholds <5/8"
Features
- Levels: Two
- Stories: 2
- Patio & porch: Patio, Porch, Screened
- Exterior features: Lighting, Rain Gutters, Sidewalks, Street Lights, Underground Lawn Sprinkler
- Pool features: Community
Lot
- Size: 4,792 Square Feet
- Dimensions: 52.00 x 100.00
Details
- Additional structures: Above Grade, Below Grade
- Parcel number: 23520.00801.00
- Zoning: TN
- Special conditions: Standard
Construction
Type & style
- Home type: SingleFamily
- Architectural style: Coastal,Craftsman
- Property subtype: Single Family Residence
Materials
- Advanced Framing, Batts Insulation, Blown-In Insulation, CPVC/PVC, Concrete, Frame, Glass, Stick Built, Stone, Tile, Vinyl Siding
- Foundation: Concrete Perimeter, Passive Radon Mitigation
- Roof: Architectural Shingle
Condition
- Excellent
- New construction: No
- Year built: 2014
- Major remodel year: 2023
Details
- Builder model: Hartford
- Builder name: Schell Brothers
Utilities & green energy
- Electric: 200+ Amp Service, 120/240V, Circuit Breakers, Underground
- Sewer: Public Sewer
- Water: Public
- Utilities for property: Cable Available, Electricity Available, Natural Gas Available, Phone Available, Sewer Available, Underground Utilities, Water Available
Community & HOA
Community
- Features: Pool
- Security: Carbon Monoxide Detector(s), Main Entrance Lock, Monitored, Motion Detectors, Smoke Detector(s), Fire Sprinkler System
- Subdivision: Heritage Creek
HOA
- Has HOA: Yes
- Amenities included: Clubhouse, Common Grounds, Fitness Center, Game Room, Jogging Path, Meeting Room, Party Room, Pool
- Services included: Common Area Maintenance, Maintenance Grounds, Management, Other, Pool(s), Recreation Facility, Reserve Funds, Snow Removal
- HOA fee: $538 quarterly
- HOA name: HERITAGE CREEK HOA
Location
- Region: Milton
Financial & listing details
- Price per square foot: $163/sqft
- Tax assessed value: $533,200
- Annual tax amount: $2,826
- Date on market: 5/26/2026
- Listing agreement: Exclusive Right To Sell
- Listing terms: Cash,Conventional,VA Loan
- Inclusions: All Kitchen & Laundry Appliances Were Installed In December 2025. Some Furniture And Decor Items May Be Negotiated.
- Ownership: Fee Simple
- Road surface type: Black Top, Paved
Estimated market value
$550,900
$523,000 - $578,000
$2,913/mo
Price history
| Date | Event | Price |
|---|---|---|
| 7/13/2026 | Pending sale | $549,900$163/sqft |
Source:  Bright MLS #DESU2112282 Report a problem Bright MLS #DESU2112282 Report a problem | ||
| 5/28/2026 | Contingent | $549,900$163/sqft |
Source: Bright MLS #DESU2112282 Report a problem | ||
| 5/26/2026 | Price change | $549,900+17%$163/sqft |
Source: Bright MLS #DESU2112282 Report a problem | ||
| 5/26/2021 | Pending sale | $470,000$139/sqft |
Source: Bright MLS #DESU180982 Report a problem | ||
| 5/2/2021 | Contingent | $470,000$139/sqft |
Source: Bright MLS #DESU180982 Report a problem | ||
| 4/25/2021 | Listed for sale | $470,000$139/sqft |
Source: Bright MLS #DESU180982 Report a problem | ||
| 4/24/2021 | Contingent | $470,000$139/sqft |
Source: Bright MLS #DESU180982 Report a problem | ||
| 4/22/2021 | Listed for sale | $470,000+23.7%$139/sqft |
Source: Bright MLS #DESU180982 Report a problem | ||
| 1/27/2014 | Sold | $379,861$112/sqft |
Source: Public Record Report a problem | ||
Public tax history
| Year | Property taxes | Tax assessment |
|---|---|---|
| 2025 | $1,120 -34.7% | $265,200 +662.1% |
| 2024 | $1,715 +0.1% | $34,800 |
| 2023 | $1,714 +11.5% | $34,800 +7.6% |
| 2022 | $1,538 +0.9% | $32,350 |
| 2021 | $1,523 +36.2% | $32,350 |
| 2020 | $1,119 | $32,350 |
| 2019 | $1,119 -0.2% | $32,350 |
| 2018 | $1,121 +9.8% | $32,350 |
| 2017 | $1,021 -21% | $32,350 |
| 2016 | $1,292 +4.7% | $32,350 |
| 2015 | $1,235 +0.7% | $32,350 |
| 2014 | $1,226 +1231.4% | $32,350 +1194% |
| 2013 | $92 +0.4% | $2,500 |
| 2012 | $92 +11.9% | $2,500 |
| 2011 | $82 | $2,500 |
| 2010 | $82 -2.9% | $2,500 |
| 2009 | $84 | $2,500 |
| 2008 | -- | -- |
| 2007 | -- | -- |
Find assessor info on the county website
Monthly payment
Est. payment
Payment breakdown
Explore the cost of this home by adjusting the details. Changes won't be saved.Climate risks
Neighborhood: 19968
Nearby schools
GreatSchools rating
- 5/10Milton Elementary SchoolGrades: K-5Distance: 0.8 mi
- 6/10Mariner Middle SchoolGrades: 6-8Distance: 0.2 mi
- 8/10Cape Henlopen High SchoolGrades: 9-12Distance: 8.6 mi
Schools provided by the listing agent
- Elementary: Milton
- Middle: Mariner
- High: Cape Henlopen
- District: Cape Henlopen
Source: Bright MLS. This data may not be complete. We recommend contacting the local school district to confirm school assignments for this home.
- $463,4003 bd-- ba1.6k sqft207 Heritage Blvd, Milton, DE 19968Off Market
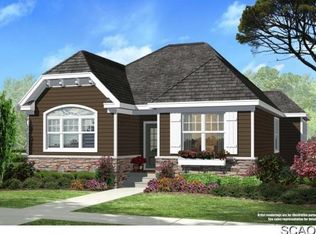
- $439,3003 bd3 ba1.5k sqft203 Heritage Blvd, Milton, DE 19968Off Market
- $471,6003 bd-- ba1.9k sqft201 Heritage Blvd, Milton, DE 19968Off Market
- $488,1003 bd-- ba2k sqft209 Heritage Blvd, Milton, DE 19968Off Market
- $468,0003 bd3 ba2k sqftLot 24 Heritage Blvd, Milton, DE 19968Off Market
- $490,0003 bd2 ba2k sqft204 Heritage Blvd, Milton, DE 19968Sold
- $490,1003 bd-- ba2.1k sqft204 Prospect St, Milton, DE 19968Off Market
- $483,6003 bd-- ba2.1k sqft202 Prospect St, Milton, DE 19968Off Market
A local agent can set up tours, give advice and negotiate with sellers.
A local lender can help you make sure your offer is ready when you are.
Similar homes
- $549,0004 bd4 ba2.9k sqftNone Available, Milton, DE 19968For Sale
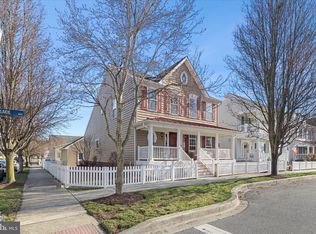
 MLS ID #DESU2105416, Nitan Soni, Northrop Realty. Bright MLS
 - $549,9004 bd4 ba2.4k sqftNone Available, Milton, DE 19968For Sale
 MLS ID #DESU2098594, CARL FRAMPTON, Compass. Bright MLS
 - $575,0004 bd3 ba2.8k sqftNone Available, Milton, DE 19968For Sale
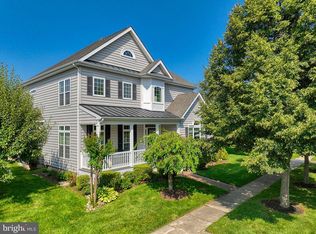 MLS ID #DESU2116274, PAUL MALTAGHATI, Monument Sotheby's International Realty. Bright MLS
 - $525,0003 bd2 ba2.1k sqftNone Available, Milton, DE 19968For Sale
 MLS ID #DESU2114812, Bill Rash, Northrop Realty. Bright MLS
 - $579,0004 bd3 ba3k sqftNone Available, Milton, DE 19968For SaleMLS ID #DESU2105520, Nitan Soni, Northrop Realty. Bright MLS
- $579,0004 bd3 ba2.8k sqftNone Available, Harbeson, DE 19951For SaleMLS ID #DESU2111060, Leslie Donaldson, Keller Williams Realty. Bright MLS
- $475,0003 bd3 ba2k sqftNone Available, Milton, DE 19968For SaleMLS ID #DESU2114344, Linda Rosatelli, Iron Valley Real Estate at The Beach. Bright MLS
- $578,5004 bd3 ba3.2k sqftNone Available, Georgetown, DE 19947For SaleMLS ID #DESU2089928, Rachel Cooper, Berkshire Hathaway HomeServices PenFed Realty. Bright MLS
- $689,0004 bd4 ba3.4k sqftNone Available, Milton, DE 19968For SaleMLS ID #DESU2101700, RAMONA ZOCCOLA, Jack Lingo - Lewes. Bright MLS
- $584,9003 bd4 ba2.4k sqftNone Available, Georgetown, DE 19947For SaleMLS ID #DESU2112324, Megan Donahue, RE/MAX Eagle Realty. Bright MLS
- $549,9003 bd2 ba2k sqftNone Available, Lewes, DE 19958For SaleMLS ID #DESU2112664, Dustin Oldfather, Compass. Bright MLS
- $574,9003 bd2 ba2.2k sqftNone Available, Lewes, DE 19958For SaleMLS ID #DESU2114948, Greg Seger, Northrop Realty. Bright MLS
- $625,0005 bd4 ba3.4k sqftNone Available, Georgetown, DE 19947For SaleMLS ID #DESU2114974, Lisa Woloshin, Century 21 Emerald. Bright MLS
- $579,0003 bd3 ba2.7k sqftNone Available, Lewes, DE 19958For SaleMLS ID #DESU2104546, SCOTT WAGNER, Keller Williams Realty. Bright MLS
- $515,0003 bd3 ba1.9k sqftNone Available, Georgetown, DE 19947For SaleMLS ID #DESU2107592, SKIP FAUST, Coldwell Banker Premier - Rehoboth. Bright MLS
- $585,0004 bd3 ba3.7k sqftNone Available, Georgetown, DE 19947For SaleMLS ID #DESU2106748, Anthony MacDonald, Iron Valley Real Estate Premier. Bright MLS
- $555,0003 bd2 ba1.8k sqftNone Available, Lewes, DE 19958For SaleMLS ID #DESU2108294, Audrey HAMMOND, Active Adults Realty. Bright MLS
- $575,0004 bd3 ba3.9k sqftNone Available, Millsboro, DE 19966For SaleMLS ID #DESU2114700, Jeanne Kent, Northrop Realty. Bright MLS
- $530,0004 bd3 ba2.6k sqftNone Available, Millsboro, DE 19966For SaleMLS ID #DESU2113548, Russell Griffin, Keller Williams Realty. Bright MLS
- $575,0003 bd2 ba2.1k sqftNone Available, Lewes, DE 19958For SaleMLS ID #DESU2113296, Krystal Casey, Keller Williams Realty. Bright MLS
