Meticulously maintained, newer construction home in a peaceful neighborhood. This move-in ready property features a bright, open-concept main level connecting the living room and kitchen, ideal for daily living and entertaining. The primary bedroom includes is en suite and oversized with generous closet space and storage. Outside, the expansive, fully fenced yard features an outdoor play structure. No HOA!
Pending
$399,500
205 Kindre St, Saint Helens, OR 97051
3beds
1,452sqft
Residential, Single Family Residence
Built in 2021
3,484 Square Feet Lot
$-- Zestimate®
$275/sqft
$-- HOA
What's special
Expansive fully fenced yardBright open-concept main levelOutdoor play structure
- 22 days
- 422
- 46
Zillow last checked:
Listing updated:
Listed by:
Katherine Williams 503-349-5511,
Rose City Realty Group,
Cody Williams 503-348-7353,
Rose City Realty Group
Source: RMLS (OR),MLS#: 212000125
Facts & features
Interior
Bedrooms & bathrooms
- Bedrooms: 3
- Bathrooms: 3
- Full bathrooms: 2
- Partial bathrooms: 1
- Main level bathrooms: 1
Rooms
- Room types: Bedroom 2, Bedroom 3, Dining Room, Family Room, Kitchen, Living Room, Primary Bedroom
Primary bedroom
- Features: Ceiling Fan, Vaulted Ceiling, Walkin Closet, Walkin Shower, Wallto Wall Carpet
- Level: Upper
Bedroom 2
- Features: Wallto Wall Carpet
- Level: Upper
Bedroom 3
- Features: Wallto Wall Carpet
- Level: Upper
Dining room
- Features: Sliding Doors
- Level: Main
Kitchen
- Features: Builtin Range, Dishwasher, Gas Appliances, Pantry, Builtin Oven, Free Standing Refrigerator
- Level: Main
Living room
- Features: Fireplace
- Level: Main
Heating
- Forced Air, Fireplace(s)
Cooling
- Central Air
Appliances
- Included: Built In Oven, Built-In Range, Dishwasher, Free-Standing Refrigerator, Gas Appliances, Range Hood, Stainless Steel Appliance(s)
- Laundry: Laundry Room
Features
- Ceiling Fan(s), Vaulted Ceiling(s), Pantry, Walk-In Closet(s), Walkin Shower, Kitchen Island
- Flooring: Wall to Wall Carpet
- Doors: Sliding Doors
- Windows: Double Pane Windows, Vinyl Frames
- Basement: Crawl Space
- Number of fireplaces: 1
- Fireplace features: Electric
Interior area
- Total structure area: 1,452
- Total interior livable area: 1,452 sqft
Property
Parking
- Total spaces: 2
- Parking features: Driveway, Attached
- Attached garage spaces: 2
- Has uncovered spaces: Yes
Features
- Levels: Two
- Stories: 2
- Patio & porch: Covered Patio
- Exterior features: Yard
- Fencing: Fenced
Lot
- Size: 3,484 Square Feet
- Features: Level, SqFt 3000 to 4999
Details
- Parcel number: 440629
Construction
Type & style
- Home type: SingleFamily
- Architectural style: NW Contemporary
- Property subtype: Residential, Single Family Residence
Materials
- Lap Siding
- Foundation: Concrete Perimeter
- Roof: Composition
Condition
- Resale
- New construction: No
- Year built: 2021
Utilities & green energy
- Gas: Gas
- Sewer: Public Sewer
- Water: Public
Community & HOA
HOA
- Has HOA: No
Location
- Region: Saint Helens
Financial & listing details
- Price per square foot: $275/sqft
- Tax assessed value: $469,820
- Annual tax amount: $3,274
- Date on market: 9/18/2026
- Cumulative days on market: 23 days
- Listing terms: Cash,Conventional,FHA,USDA Loan,VA Loan
- Road surface type: Paved
Estimated market value
Not available
Estimated sales range
Not available
Not available
Price history
| Date | Event | Price |
|---|---|---|
| 10/10/2026 | Pending sale | $399,500$275/sqft |
Source:  RMLS (OR) #212000125 Report a problem RMLS (OR) #212000125 Report a problem | ||
| 9/19/2026 | Listed for sale | $399,500$275/sqft |
Source: RMLS (OR) #212000125 Report a problem | ||
Public tax history
| Year | Property taxes | Tax assessment |
|---|---|---|
| 2025 | $3,275 +3.6% | $203,240 +3% |
| 2024 | $3,161 +1.5% | $197,330 +3% |
| 2023 | $3,113 +4.3% | $191,590 +3% |
| 2022 | $2,986 +521.1% | $186,010 +484.2% |
| 2021 | $481 | $31,840 |
Find assessor info on the county website
Monthly payment
Est. payment
Payment breakdown
Explore the cost of this home by adjusting the details. Changes won't be saved.Climate risks
Neighborhood: 97051
Nearby schools
Schools provided by the listing agent
- Elementary: Mcbride
- Middle: St Helens
- High: St Helens
Source: RMLS (OR). This data may not be complete. We recommend contacting the local school district to confirm school assignments for this home.
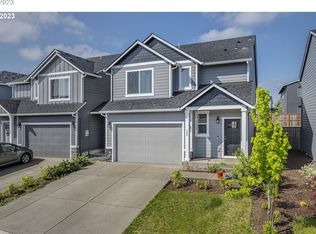
Similar homes
- $399,0003 bd2 ba1.1k sqft225 Allendale Ct, Saint Helens, OR 97051Active

 MLS ID #302208491, Ali Englehardt, Keller Williams Sunset Corridor. RMLS (OR)
 - $399,0003 bd2 ba1.3k sqft59420 Ponderosa Dr, Saint Helens, OR 97051Active
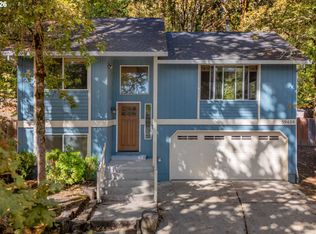 MLS ID #272937861, Andrew Paulson, Keller Williams Sunset Corridor. RMLS (OR)
 - $434,9003 bd3 ba1.6k sqft56 Shore Dr, Saint Helens, OR 97051Active
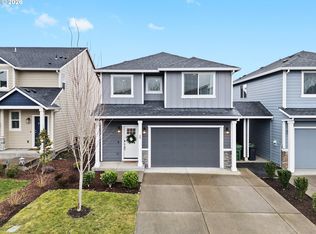 MLS ID #575314429, Victoria Buck, Coldwell Banker Bain. RMLS (OR)
 - $424,9993 bd2 ba1.1k sqft230 Mayfair Dr, Saint Helens, OR 97051Active
 MLS ID #598327446, Rachel McKinnis, eXp Realty, LLC. RMLS (OR)
 - $449,0004 bd3 ba1.9k sqft54 Shore Dr, Saint Helens, OR 97051ActiveMLS ID #400381911, Melissa Jaques, John L. Scott. RMLS (OR)
- $420,0003 bd2 ba1.5k sqft2764 Columbia Blvd, Saint Helens, OR 97051ActiveMLS ID #609773936, Ruthann Hewgley, Realty Pro Oregon LLC.. RMLS (OR)
- $425,0003 bd2 ba1.3k sqft34570 Pittsburg Rd, Saint Helens, OR 97051ActiveMLS ID #227606022, Tony Lewis, Works Real Estate. RMLS (OR)
- $424,9003 bd2 ba1.1k sqft499 N 10th St, Saint Helens, OR 97051ActiveMLS ID #460167704, Taylor Ramos, Partain Properties, LLC. RMLS (OR)
- $425,0004 bd3 ba1.5k sqft35365 Oakwood Dr, Saint Helens, OR 97051ActiveMLS ID #703302530, Eric Ryan, Opt. RMLS (OR)
- $449,9003 bd3 ba1.5k sqft59553 Darcy St, Saint Helens, OR 97051ActiveMLS ID #775768701, Tran Rogers, RE/MAX Equity Group. RMLS (OR)
- $434,9003 bd2 ba1.4k sqft736 Judith Ct, Saint Helens, OR 97051ActiveMLS ID #744858754, Mick Taylor, John L. Scott. RMLS (OR)
- $399,0002 bd1 ba1.9k sqft192 N Vernonia Rd, Saint Helens, OR 97051ActiveMLS ID #450609562, Shauna Stroup-Harrison, Oregon First. RMLS (OR)
- $385,0002 bd1 ba971 sqft555 Matzen St, Saint Helens, OR 97051ActiveMLS ID #429578474, Sharon Parmenter, Opendoor Brokerage LLC. RMLS (OR)
- $369,0003 bd1 ba1.4k sqft435 S 9th St, Saint Helens, OR 97051ActiveMLS ID #410728084, Janice Lundy, Berkshire Hathaway HomeServices NW Real Estate. RMLS (OR)
- $475,0003 bd3 ba1.6k sqft35640 Elk Meadows Dr, Saint Helens, OR 97051ActiveMLS ID #645816809, Maria Elmore, Farrell Realty & Property Management, Inc. RMLS (OR)
- $424,0003 bd2 ba1.3k sqft355 S 13th St, Saint Helens, OR 97051ActiveMLS ID #591607830, Connie Thorpe, MORE Realty. RMLS (OR)
- $351,0003 bd1 ba1.1k sqft324 N 5th St, Saint Helens, OR 97051ActiveMLS ID #188336072, Sharon Parmenter, Opendoor Brokerage LLC. RMLS (OR)
- $375,0003 bd3 ba1.3k sqft35477 Oakwood Dr, Saint Helens, OR 97051ActiveMLS ID #292303607, Amanda Tardio, John L. Scott Market Center. RMLS (OR)
