Enjoy single-level living and lake community amenities in this spacious, beautifully maintained rancher! Featuring three generous bedrooms and two bathrooms, this home offers a spacious living room and kitchen, an attached garage with interior access, and a private lot backing to woods. Step outside from the kitchen onto the back deck, then head down to the beautiful stamped concrete patio—an inviting setup for grilling, entertaining guests, or relaxing in your peaceful backyard. Custom flower bed borders add charm to the landscaping, while a shed provides additional storage. Numerous updates include the HVAC system, stove, washer, and dryer in 2022; water heater and patios in 2023; and grinder pump and garbage disposal in 2025. Enjoy an impressive array of neighborhood amenities, including lakes and ponds for boating and fishing, pools, community beaches, picnic areas, archery and skeet shooting ranges, basketball courts, tennis and pickleball courts, playgrounds, boat slips, a dog park, community gym, and a security gate staffed 24/7. With excellent condition, inviting outdoor spaces, and so much to enjoy nearby, this home is ready for your next chapter!
Pending
$334,999
205 Land Or Dr, Ruther Glen, VA 22546
3beds
1,149sqft
Single Family Residence
Built in 2003
0.5 Acres Lot
$335,800 Zestimate®
$292/sqft
$155/mo HOA
What's special
Single-level livingSpacious beautifully maintained rancherShed provides additional storageThree generous bedroomsTwo bathroomsBack deckInviting outdoor spaces
- 13 days
- 575
- 43
Likely to sell faster than
Zillow last checked:
Listing updated:
Listed by:
Matthew Petrey 804-401-0326,
EXP Realty, LLC 8668257169
Source: Bright MLS,MLS#: VACV2011044
Facts & features
Interior
Bedrooms & bathrooms
- Bedrooms: 3
- Bathrooms: 2
- Full bathrooms: 2
- Main level bathrooms: 2
- Main level bedrooms: 3
Basement
- Area: 0
Heating
- Heat Pump, Electric
Cooling
- Central Air, Electric
Appliances
- Included: Microwave, Dishwasher, Dryer, Oven/Range - Electric, Refrigerator, Washer, Electric Water Heater
- Laundry: Main Level
Features
- Ceiling Fan(s), Chair Railings, Combination Kitchen/Dining, Kitchen - Table Space, Dry Wall
- Flooring: Hardwood, Vinyl
- Doors: Six Panel
- Windows: Double Hung, Window Treatments
- Has basement: No
- Has fireplace: No
Interior area
- Total structure area: 1,149
- Total interior livable area: 1,149 sqft
- Finished area above ground: 1,149
- Finished area below ground: 0
Property
Parking
- Total spaces: 1
- Parking features: Garage Faces Front, Garage Door Opener, Asphalt, Attached, Driveway
- Attached garage spaces: 1
- Has uncovered spaces: Yes
Accessibility
- Accessibility features: None
Features
- Levels: One
- Stories: 1
- Patio & porch: Deck
- Exterior features: Storage, Private Beach
- Pool features: Community
- Has view: Yes
- View description: Trees/Woods
- Waterfront features: Swimming Allowed, Private Access, Fishing Allowed, Canoe/Kayak, Boat - Powered, Lake
- Body of water: Lake Heritage
Lot
- Size: 0.5 Acres
- Features: Backs to Trees, Front Yard, Landscaped, Rear Yard
Details
- Additional structures: Above Grade, Below Grade
- Parcel number: 51A71B616
- Zoning: R1
- Zoning description: Residential Low Density
- Special conditions: Standard
Construction
Type & style
- Home type: SingleFamily
- Architectural style: Ranch/Rambler
- Property subtype: Single Family Residence
Materials
- Stick Built, Vinyl Siding
- Foundation: Concrete Perimeter, Crawl Space
- Roof: Shingle
Condition
- Very Good
- New construction: No
- Year built: 2003
Utilities & green energy
- Sewer: Public Sewer
- Water: Community
Community & HOA
Community
- Features: Pool
- Security: 24 Hour Security, Security Gate
- Subdivision: Lake Land Or
HOA
- Has HOA: Yes
- Amenities included: Basketball Court, Beach Access, Boat Dock/Slip, Boat Ramp, Clubhouse, Common Grounds, Community Center, Dog Park, Fitness Center, Gated, Lake, Picnic Area, Pier/Dock, Pool, Security, Tennis Court(s), Tot Lots/Playground, Water/Lake Privileges, Other
- Services included: Common Area Maintenance, Road Maintenance, Snow Removal
- HOA fee: $1,860 annually
- HOA name: LAKE LAND' OR PROPERTY OWNER'S ASSOC, INC
Location
- Region: Ruther Glen
Financial & listing details
- Price per square foot: $292/sqft
- Tax assessed value: $288,860
- Annual tax amount: $1,274
- Date on market: 9/27/2026
- Listing agreement: Exclusive Agency
- Listing terms: Cash,Conventional,FHA,USDA Loan,VA Loan
- Inclusions: Alarm System
- Exclusions: Current Washer And Dryer
- Ownership: Fee Simple
Estimated market value
$335,800
$319,000 - $353,000
$2,084/mo
Price history
| Date | Event | Price |
|---|---|---|
| 9/30/2026 | Pending sale | $334,999$292/sqft |
Source:  Bright MLS #VACV2011044 Report a problem Bright MLS #VACV2011044 Report a problem | ||
| 9/27/2026 | Listed for sale | $334,999+24.1%$292/sqft |
Source: Bright MLS #VACV2011044 Report a problem | ||
| 5/20/2022 | Sold | $270,000-1.8%$235/sqft |
Source: Bright MLS #VACV2001726 Report a problem | ||
| 4/19/2022 | Pending sale | $275,000+50.3%$239/sqft |
Source: Bright MLS #VACV2001726 Report a problem | ||
| 7/10/2017 | Sold | $183,000+2.2%$159/sqft |
Source: Public Record Report a problem | ||
| 5/21/2017 | Pending sale | $179,000$156/sqft |
Source: RE/MAX Real Estate Connections #CV9940188 Report a problem | ||
| 5/8/2017 | Listed for sale | $179,000+54.8%$156/sqft |
Source: RE/MAX Real Estate Connections #CV9940188 Report a problem | ||
| 9/22/2015 | Sold | $115,600-2%$101/sqft |
Source:  CVRMLS #1516602 Report a problem CVRMLS #1516602 Report a problem | ||
| 6/12/2015 | Sold | $117,955+371.8%$103/sqft |
Source: Public Record Report a problem | ||
| 6/10/2015 | Price change | $25,000-78.1%$22/sqft |
Source: Auction.com Report a problem | ||
| 5/29/2015 | Listed for sale | -- |
Source: Auction.com Report a problem | ||
| 12/22/2010 | Sold | $114,000-2.5%$99/sqft |
Source: Public Record Report a problem | ||
| 9/2/2010 | Price change | $116,900-2.6%$102/sqft |
Source: Coldwell Banker Elite #CV7377730 Report a problem | ||
| 7/3/2010 | Listed for sale | $120,000-55.6%$104/sqft |
Source: Coldwell Banker Elite #CV7377730 Report a problem | ||
| 3/23/2010 | Listing removed | $270,000$235/sqft |
Source: Keller Willams Superior Realty #CV5447972 Report a problem | ||
| 12/10/2008 | Listed for sale | $270,000+4.2%$235/sqft |
Source: iHOUSEWeb Solutions, Inc #CV5447972 Report a problem | ||
| 4/28/2006 | Sold | $259,000+122.7%$225/sqft |
Source: Public Record Report a problem | ||
| 2/25/2003 | Sold | $116,300$101/sqft |
Source: Public Record Report a problem | ||
Public tax history
| Year | Property taxes | Tax assessment |
|---|---|---|
| 2025 | $1,502 +16.4% | $288,860 +74.6% |
| 2024 | $1,290 +1.3% | $165,436 |
| 2023 | $1,274 | $165,436 |
| 2022 | $1,274 | $165,436 |
| 2021 | $1,274 | $165,436 +19.9% |
| 2020 | -- | $137,943 |
| 2019 | -- | $137,943 +8.7% |
| 2018 | $1,053 +8.1% | $126,900 |
| 2017 | $974 | $126,900 |
| 2016 | $974 | $126,900 -6.2% |
| 2015 | $974 | $135,300 |
| 2014 | $974 | $135,300 |
| 2013 | -- | -- |
| 2012 | -- | -- |
| 2011 | -- | -- |
| 2010 | -- | -- |
| 2009 | -- | -- |
| 2008 | -- | -- |
| 2007 | -- | -- |
| 2006 | -- | -- |
| 2005 | -- | -- |
| 2004 | -- | -- |
| 2003 | -- | -- |
| 2002 | -- | $7,000 |
| 2001 | $53 | $7,000 |
Find assessor info on the county website
Monthly payment
Est. payment
Payment breakdown
Explore the cost of this home by adjusting the details. Changes won't be saved.Climate risks
Neighborhood: 22546
Nearby schools
Schools provided by the listing agent
- High: Caroline
- District: Caroline County Public Schools
Source: Bright MLS. This data may not be complete. We recommend contacting the local school district to confirm school assignments for this home.

Similar homes
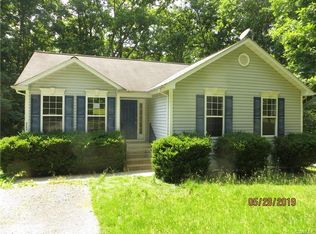
- $330,0003 bd2 ba1k sqftLlpoa, Ruther Glen, VA 22546For Sale
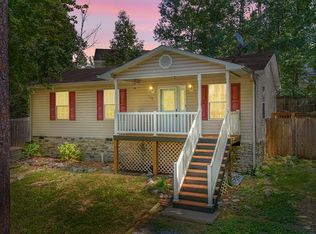
 MLS ID #VACV2010662, Lucie Mehaffey, Golston Real Estate Inc.. Bright MLS
 - $339,9003 bd2 ba1.1k sqft234 Land Or Dr, Ruther Glen, VA 22546For Sale
 MLS ID #VACV2010852, Elizabeth Jones, Nest Realty Fredericksburg. Bright MLS
 - $289,9903 bd1 ba992 sqft100 American Dr, Ruther Glen, VA 22546For Sale
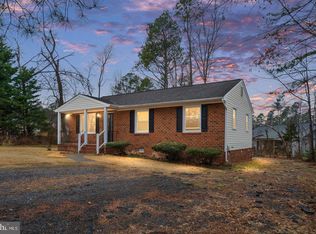 MLS ID #VACV2011184, Tim Crews, Keller Williams Capital Properties. Bright MLS
 - $304,0003 bd2 ba1k sqft716 Glen Cove Dr, Ruther Glen, VA 22546For Sale
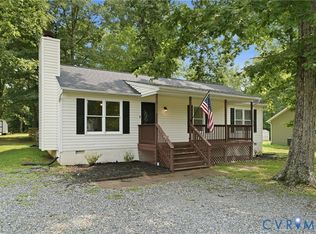 MLS ID #2625303, Jason Jackson, NextHome Advantage. CVRMLS
 - $295,0003 bd2 ba1.2k sqft733 Canterbury Dr, Ruther Glen, VA 22546For SaleMLS ID #VACV2010364, Vicki Hembrick, Samson Properties. Bright MLS
- $299,5003 bd1 ba1.2k sqft7397 Cedar Fork Rd, Ruther Glen, VA 22546For SaleMLS ID #VACV2010300, Nathan Johnson, Keller Williams Capital Properties. Bright MLS
- $395,9002 bd2 ba1.1k sqft7258 Parchment Cir, Ruther Glen, VA 22546For SaleMLS ID #VACV2011156, Dilara Wentz, KW Metro Center. Bright MLS
- $375,0005 bd3 ba1.4k sqft13110 Courtland Ln #0, Ruther Glen, VA 22546For SaleMLS ID #VACV2011142, Matthew Petrey, EXP Realty, LLC. Bright MLS
- $320,0004 bd2 ba1.6k sqft877 Campers Ln, Ruther Glen, VA 22546For SaleMLS ID #VACV2010064, Chris Ognek, Q Real Estate, LLC. Bright MLS
- $345,0004 bd2 ba1.4k sqft26374 Hill Rd, Ruther Glen, VA 22546For SaleMLS ID #VACV2010968, Curtis Hartless, Ascendancy Realty LLC. Bright MLS
- $324,8002 bd2 ba1k sqft17194 New Baltimore Rd, Milford, VA 22514For SaleMLS ID #VACV2011190, Jami Harich, Century 21 Redwood Realty. Bright MLS
- $310,0003 bd2 ba1.3k sqft3 Boston Cv, Ruther Glen, VA 22546For SaleMLS ID #VACV2010230, Holly Perkins, EXP Realty, LLC. Bright MLS
- $200,0003 bd2 ba1.5k sqft215 Hamilton Dr, Ruther Glen, VA 22546For SaleMLS ID #VACV2011064, LeAnn Black, 1st Choice Better Homes & Land, LC. Bright MLS
- $329,0003 bd2 ba1.2k sqft14433 Devils Three Jump Rd, Milford, VA 22514For SaleMLS ID #VACV2010952, Sheila Lanier, Samson Properties. Bright MLS
- $399,9502 bd2 ba1.6k sqft249 Washington Dr, Ruther Glen, VA 22546For SaleMLS ID #VACV2010980, L. J. Moyer, LJ Realty Company, Inc.. Bright MLS
- $299,9003 bd2 ba1k sqft13340 Countyline Church Rd, Woodford, VA 22580For SaleMLS ID #VACV2010546, Alexandra Novogradac, Genalo & Associates, LLC.. Bright MLS
- $329,9003 bd2 ba1.3k sqft1707 Signboard Rd, Bumpass, VA 23024For SaleMLS ID #VALA2010556, Shannon Aslett, EXP Realty, LLC. Bright MLS
