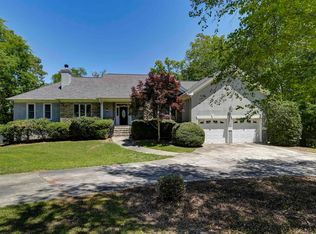
This beautiful home has a Columbia address/Irmo area on Lake Murray waterfront. You can't get more convenient than that. Beautifully appointed home. Lots of upgrades throughout. All brick home with screened porch and deck overlooking shared dock and Lake Murray. Quiet, wide cove opens to big water. Exterior decking is Trex instead of wood. Sellers added additional cabinetry in kitchen, installed new quartz counter tops and tile backsplash. Large master on first floor with views of the lake. Huge walk in closet, spacious walk in shower and double vanity. Has a guest bedroom with private bath and on first floor. Upstairs: 3 bedrooms, exercise room/bedroom with closet and window. Finished room over garage with closet. Flex area for home office or enjoying a quite place for reading a good book. Great walk in attic with lots of storage. Two full baths upstairs. You can't replace location, location, location. Has community boat ramp, dry storage for boats and Pool house and pool. Landscaping is beautifully maintained. Curb appeal is where it starts. Disclaimer: CMLS has not reviewed and, therefore, does not endorse vendors who may appear in listings.
For sale
Price cut: $10K (7/16)
$929,900
205 Palm Lake Dr, Columbia, SC 29212
5beds
3,377sqft
:
Get pre-qualified$5,651/mo
Single Family Residence
Built in 2022
6,969 Square Feet Lot
$915,800 Zestimate®
$275/sqft
$-- HOA
What's special
Lake murray waterfrontViews of the lakeAll brick homePool house and poolAdditional cabinetry in kitchenTile backsplashScreened porch
- 271 days |
- 875 |
- 26 |
Zillow last checked:
Listing updated:
Listed by:
Kathy B Ezzell,
Metro Associates Realty
Source: Consolidated MLS,MLS#: 620553
Facts & features
Interior
Bedrooms & bathrooms
- Bedrooms: 5
- Bathrooms: 5
- Full bathrooms: 4
- 1/2 bathrooms: 1
- Partial bathrooms: 1
- Main level bathrooms: 3
Rooms
- Room types: Bonus Room, Exercise Room, FROG (With Closet)
Primary bedroom
- Features: Double Vanity, Bath-Private, Walk-In Closet(s), High Ceilings, Recessed Lighting, Separate Water Closet
- Level: Main
Bedroom 2
- Features: Bath-Private, Walk-In Closet(s), High Ceilings, Ceiling Fan(s), Closet-Private
- Level: Main
Bedroom 3
- Features: Ceiling Fan(s)
- Level: Second
Bedroom 4
- Features: Bath-Shared, Closet-Private
- Level: Second
Bedroom 5
- Features: Bath-Shared
- Level: Second
Dining room
- Features: Built-in Features, Molding, High Ceilings, Recessed Lighting
- Level: Main
Great room
- Level: Main
Kitchen
- Features: Eat-in Kitchen, Kitchen Island, Pantry, Counter Tops-Solid Surfac, Backsplash-Tiled, Cabinets-Painted, Recessed Lighting, Counter Tops-Quartz
- Level: Main
Heating
- Heat Pump 1st Lvl, Heat Pump 2nd Lvl
Cooling
- Split System
Appliances
- Included: Counter Cooktop, Gas Range, Dishwasher, Disposal, Microwave Built In, Stove Exhaust Vented Exte, Tankless Water Heater
- Laundry: Heated Space, Mud Room, Main Level
Features
- Flooring: Engineered Hardwood, Tile
- Basement: Crawl Space
- Number of fireplaces: 1
Interior area
- Total structure area: 3,377
- Total interior livable area: 3,377 sqft
Video & virtual tour
Property
Parking
- Total spaces: 4
- Parking features: Garage - Attached
- Attached garage spaces: 2
Features
- Stories: 2
- Exterior features: Boat Ramp, Outdoor Grill, Dock Shared, Gutters - Full
- On waterfront: Yes
- Waterfront features: On Lake Murray, Waterfront Community
- Frontage length: 51
Lot
- Size: 6,969 Square Feet
- Features: Sprinkler
Details
- Parcel number: 00185001007
Construction
Type & style
- Home type: SingleFamily
- Architectural style: Traditional
- Property subtype: Single Family Residence
Materials
- Brick-All Sides-AbvFound
Condition
- New construction: No
- Year built: 2022
Utilities & green energy
- Sewer: Public Sewer
- Water: Public
- Utilities for property: Cable Available, Electricity Connected
Community & HOA
Community
- Features: Pool, Sidewalks, Waterfront Community
- Subdivision: THE PALMS AT ROCKY POINT
HOA
- Has HOA: Yes
- Services included: Common Area Maintenance, Front Yard Maintenance, Pool, Sidewalk Maintenance, Street Light Maintenance, Community Boat Ramp
Location
- Region: Columbia
Financial & listing details
- Price per square foot: $275/sqft
- Tax assessed value: $785,000
- Annual tax amount: $4,804
- Date on market: 10/29/2025
- Listing agreement: Exclusive Right To Sell
- Road surface type: Paved
Estimated market value
$915,800
$870,000 - $962,000
$3,533/mo
Price history
| Date | Event | Price |
|---|---|---|
| 7/16/2026 | Price change | $929,900-1.1%$275/sqft |
Source:  Consolidated MLS #620553 Report a problem Consolidated MLS #620553 Report a problem | ||
| 6/12/2026 | Price change | $939,900-2.7%$278/sqft |
Source: Consolidated MLS #620553 Report a problem | ||
| 5/19/2026 | Price change | $965,900-0.8%$286/sqft |
Source: Consolidated MLS #620553 Report a problem | ||
| 3/20/2026 | Price change | $974,000-0.5%$288/sqft |
Source: Consolidated MLS #620553 Report a problem | ||
| 11/13/2025 | Listed for sale | $979,000$290/sqft |
Source: Consolidated MLS #620553 Report a problem | ||
| 11/2/2025 | Contingent | $979,000$290/sqft |
Source: Consolidated MLS #620553 Report a problem | ||
| 10/29/2025 | Listed for sale | $979,000+24.7%$290/sqft |
Source: Consolidated MLS #620553 Report a problem | ||
| 10/26/2022 | Sold | $785,000-7.6%$232/sqft |
Source: Public Record Report a problem | ||
| 9/13/2022 | Price change | $849,900-2.9%$252/sqft |
Source: Consolidated MLS #547706 Report a problem | ||
| 8/17/2022 | Listed for sale | $874,900$259/sqft |
Source: Consolidated MLS #547706 Report a problem | ||
| 8/17/2022 | Listing removed | -- |
Source: Consolidated MLS #540042 Report a problem | ||
| 8/12/2022 | Price change | $874,900-2.8%$259/sqft |
Source: Consolidated MLS #540042 Report a problem | ||
| 7/7/2022 | Price change | $899,990-4.2%$267/sqft |
Source: Consolidated MLS #540042 Report a problem | ||
| 5/23/2022 | Price change | $939,900-0.5%$278/sqft |
Source: Consolidated MLS #540042 Report a problem | ||
| 5/4/2022 | Listed for sale | $944,900$280/sqft |
Source: Consolidated MLS #540042 Report a problem | ||
| 5/4/2022 | Listing removed | -- |
Source: Consolidated MLS #530063 Report a problem | ||
| 3/16/2022 | Price change | $944,900+1.6%$280/sqft |
Source: Consolidated MLS #530063 Report a problem | ||
| 11/12/2021 | Listed for sale | $929,900+295.7%$275/sqft |
Source: Consolidated MLS #530063 Report a problem | ||
| 6/21/2021 | Listing removed | -- |
Source: Consolidated MLS #496785 Report a problem | ||
| 5/12/2021 | Listed for sale | $235,000$70/sqft |
Source: Consolidated MLS #496785 Report a problem | ||
| 4/22/2021 | Listing removed | -- |
Source: Consolidated MLS #496785 Report a problem | ||
| 4/2/2021 | Price change | $235,000+4.4%$70/sqft |
Source: Consolidated MLS #496785 Report a problem | ||
| 6/19/2020 | Listed for sale | $225,000-4.3%$67/sqft |
Source: JP & Associates REALTORS Magnolia Group #496785 Report a problem | ||
| 1/1/2020 | Listing removed | $235,000$70/sqft |
Source: Coldwell Banker Residential Brokerage #469142 Report a problem | ||
| 3/8/2019 | Listed for sale | $235,000$70/sqft |
Source: Coldwell Banker Residential Brokerage #442885 Report a problem | ||
Public tax history
| Year | Property taxes | Tax assessment |
|---|---|---|
| 2024 | $4,804 +0.9% | $31,400 |
| 2023 | $4,763 -10.5% | $31,400 +265.1% |
| 2022 | $5,322 +6.8% | $8,600 -33.3% |
| 2021 | $4,982 | $12,900 +22.9% |
| 2019 | -- | $10,500 |
| 2018 | $4,548 +4.9% | $10,500 |
| 2017 | $4,337 +0.8% | $10,500 |
| 2016 | $4,303 +0.7% | $10,500 |
| 2015 | $4,272 | $10,500 +12.9% |
| 2014 | $4,272 | $9,300 |
Find assessor info on the county website
Monthly payment
Est. payment
Payment breakdown
Explore the cost of this home by adjusting the details. Changes won't be saved.Climate risks
Neighborhood: 29212
Nearby schools
GreatSchools rating
- 6/10Irmo Elementary SchoolGrades: PK-5Distance: 2.6 mi
- 3/10Crossroads Middle SchoolGrades: 6Distance: 3.2 mi
- 4/10Irmo High SchoolGrades: 9-12Distance: 3.6 mi
Schools provided by the listing agent
- Elementary: Irmo
- Middle: Irmo
- High: Irmo
- District: Lexington/Richland Five
Source: Consolidated MLS. This data may not be complete. We recommend contacting the local school district to confirm school assignments for this home.
- $892,1003 bd3 ba3.1k sqft201 Palm Lake Dr, Columbia, SC 29212Off Market
- $1,150,0004 bd4 ba3.4k sqft209 Palm Lake Dr, Columbia, SC 29212Sold
- $781,8004 bd4 ba2.6k sqft213 Palm Lake Dr, Columbia, SC 29212Off Market
- $458,0004 bd3 ba2.4k sqft200 Palm Lake Dr, Columbia, SC 29212Off Market
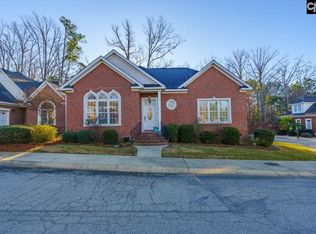
- $778,2004 bd3 ba2.9k sqft217 Palm Lake Dr, Columbia, SC 29212Off Market
- $415,0004,791 Square Feet210 Palm Lake Dr, Columbia, SC 29212Sold
- $60,0006,534 Square Feet216 Palm Lake Dr, Columbia, SC 29212Off Market
- $421,0003 bd3 ba2.3k sqft115 Royal Palm Blvd, Columbia, SC 29212Off Market
A local agent can set up tours, give advice and negotiate with sellers.
A local lender can help you make sure your offer is ready when you are.
Similar homes
- $653,9005 bd4 ba4.3k sqft13 Williamstown Ct, Columbia, SC 29212For Sale
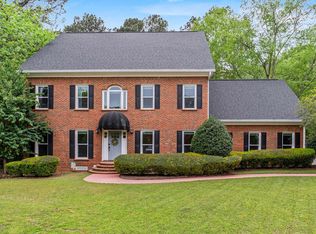 MLS ID #630815, Jamie Stoner. Consolidated MLS
 - $559,9003 bd2 ba2.2k sqft140 Palm Point Dr, Columbia, SC 29212For Sale
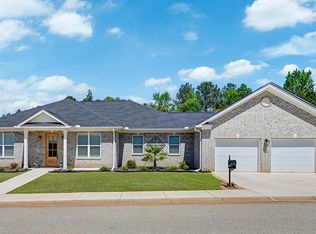 MLS ID #632094, Brad Davis. Consolidated MLS
 - $609,0004 bd4 ba3.4k sqft116 Nursery Ridge Ln, Columbia, SC 29212For Sale
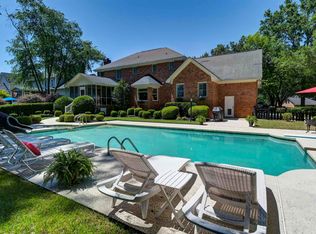 MLS ID #635830, Vanessa K Patrick. Consolidated MLS
 - $1,075,0004 bd5 ba3.8k sqft511 Woodline Rd, Chapin, SC 29036For Sale
 MLS ID #639370, Andy K Brumbaugh. Consolidated MLS
 - $839,0004 bd4 ba3.4k sqft608 Charles Ct, Lexington, SC 29072For SaleMLS ID #638234, Shirley Lowman. Consolidated MLS
- $864,9004 bd4 ba3.3k sqft211 Clayborn Dr, Lexington, SC 29072For SaleMLS ID #638825, Devon Leger. Consolidated MLS
- $894,7504 bd4 ba3k sqft1067 Arbor Stroll Way, Lexington, SC 29072For SaleMLS ID #630628, Crystal Wallace. Consolidated MLS
- $819,9004 bd3 ba3.1k sqft110 Bridgeport Ln, Lexington, SC 29072For SaleMLS ID #635618, Terry Bishop Jr. Consolidated MLS
- $785,0005 bd4 ba4.3k sqft1214 Danvers Ln, Chapin, SC 29036For SaleMLS ID #637172, Hannah Norman. Consolidated MLS
- $919,0004 bd5 ba4.3k sqft12 Lakecrest Dr, Columbia, SC 29206For SaleMLS ID #632725, Elizabeth M Sullivan. Consolidated MLS
- $840,0004 bd4 ba2.9k sqft914 Battenkill Ct, Lexington, SC 29072For SaleMLS ID #633354, Chad B Jones. Consolidated MLS
- $489,0004 bd3 ba2.9k sqft200 Forecastle Ct, Lexington, SC 29072For SaleMLS ID #639460, Shannon Robison. Consolidated MLS
- $559,0005 bd4 ba3.7k sqft306 Gratis Ct, Lexington, SC 29072For SaleMLS ID #639212, Tara T Johns. Consolidated MLS
- $999,0004 bd5 ba3.4k sqft234 Turtle Trl, Leesville, SC 29070For SaleMLS ID #637349, Treye Bird. Consolidated MLS
- $625,0005 bd4 ba4k sqft172 Royal Creek Dr, Lexington, SC 29072For SaleMLS ID #638861, Jennifer Dean. Consolidated MLS
- $650,0005 bd5 ba4.5k sqft603 Riverdale Ct, Chapin, SC 29036For SaleMLS ID #638330, TJ Downing. Consolidated MLS
- $974,9004 bd5 ba3.9k sqft609 Shore Rd, Gilbert, SC 29054For SaleMLS ID #635833, Rob Brannan. Consolidated MLS
- $580,0004 bd3 ba2.5k sqft305 Daymark Dr, Chapin, SC 29036For SaleMLS ID #639440, Alexia Moreno. Consolidated MLS
- $819,0004 bd3 ba4.3k sqft401 Lake Estate Dr, Chapin, SC 29036For SaleMLS ID #637643, Michelle M Nalley. Consolidated MLS
- $899,0004 bd5 ba3.2k sqft103 Creek Vista Way, Columbia, SC 29206For SaleMLS ID #625470, Terri A Irvin. Consolidated MLS
