Enjoy a spacious layout, a large backyard, and a convenient location! Centrally located with a greenway, creek access and playground within the neighborhood, this home offers plenty of room to spread out and enjoy both indoor and outdoor living. Enjoy direct access to Research Park, making commuting convenient, along with easy access to nearby shopping, dining, and everyday essentials. With neighborhood amenities and outdoor recreation close to home, this property offers a wonderful combination of space, convenience, and location! Updates: 2024 Roof, 2025 sink and garbage disposal, reverse osmosis water filter at sink, 2026 Stove + water heater. Featuring smooth ceilings and carpet free!
For sale
$260,000
205 Postwood Ct, Madison, AL 35758
3beds
1,256sqft
Single Family Residence
Built in 1997
7,410 Square Feet Lot
$260,400 Zestimate®
$207/sqft
$-- HOA
What's special
Creek accessCarpet freeLarge backyardSmooth ceilingsSpacious layout
- 1 hour
- 48
- 3
Zillow last checked:
Listing updated:
Listed by:
Ada Handley 334-434-2697,
Capstone Realty LLC Huntsville
Source: ValleyMLS,MLS#: 21931276
Facts & features
Interior
Bedrooms & bathrooms
- Bedrooms: 3
- Bathrooms: 2
- Full bathrooms: 2
Rooms
- Room types: Master Bedroom, Living Room, Bedroom 2, Dining Room, Bedroom 3, Kitchen, Bedroom, Bathroom 1, Bathroom 2, Bath:Full
Primary bedroom
- Features: Ceiling Fan(s), Walk-In Closet(s)
- Level: First
- Area: 195
- Dimensions: 15 x 13
Bedroom 2
- Features: Wood Floor
- Level: First
- Area: 121
- Dimensions: 11 x 11
Bedroom 3
- Features: Wood Floor
- Level: First
- Area: 121
- Dimensions: 11 x 11
Bathroom 1
- Features: Tile
- Level: First
- Area: 72
- Dimensions: 9 x 8
Bathroom 2
- Features: Tile
- Level: First
- Area: 49
- Dimensions: 7 x 7
Dining room
- Features: Wood Floor
- Level: First
- Area: 96
- Dimensions: 12 x 8
Kitchen
- Features: Tile
- Level: First
- Area: 110
- Dimensions: 11 x 10
Living room
- Features: 10’ + Ceiling, Ceiling Fan(s), Crown Molding, Wood Floor
- Level: First
- Area: 234
- Dimensions: 18 x 13
Heating
- Central 1
Cooling
- Central 1
Appliances
- Included: Dishwasher, Range
Features
- Has basement: No
- Has fireplace: No
- Fireplace features: None
Interior area
- Total interior livable area: 1,256 sqft
Property
Parking
- Parking features: Garage-One Car, Garage Faces Front, Driveway-Concrete
Features
- Levels: One
- Stories: 1
- Patio & porch: Covered Patio
- Exterior features: Sidewalk
Lot
- Size: 7,410 Square Feet
- Dimensions: 57 x 130
Details
- Parcel number: 1507353001059.000
Construction
Type & style
- Home type: SingleFamily
- Architectural style: Ranch
- Property subtype: Single Family Residence
Materials
- Foundation: Slab
Condition
- New construction: No
- Year built: 1997
Utilities & green energy
- Sewer: Public Sewer
- Water: Public
Community & HOA
Community
- Subdivision: Creekwood
HOA
- Has HOA: No
Location
- Region: Madison
Financial & listing details
- Price per square foot: $207/sqft
- Tax assessed value: $208,300
- Annual tax amount: $1,161
- Date on market: 10/9/2026
Estimated market value
$260,400
$247,000 - $273,000
$1,649/mo
Price history
| Date | Event | Price |
|---|---|---|
| 10/9/2026 | Listed for sale | $260,000+4%$207/sqft |
Source:  ValleyMLS #21931276 Report a problem ValleyMLS #21931276 Report a problem | ||
| 9/9/2022 | Sold | $250,000$199/sqft |
Source: Public Record Report a problem | ||
| 8/18/2022 | Pending sale | $250,000$199/sqft |
Source: Owner Report a problem | ||
| 7/31/2022 | Listed for sale | $250,000+86.6%$199/sqft |
Source: Owner Report a problem | ||
| 1/14/2019 | Sold | $134,000+6600%$107/sqft |
Source: Public Record Report a problem | ||
| 2/28/2016 | Listing removed | $1,125$1/sqft |
Source: Visual Tour #1038133 Report a problem | ||
| 2/22/2016 | Listed for rent | $1,125+12.5%$1/sqft |
Source: CENTURY 21 Steele & Associates #1038133 Report a problem | ||
| 4/8/2014 | Listing removed | $1,000$1/sqft |
Source: Weichert Realtors Report a problem | ||
| 12/29/2013 | Listed for rent | $1,000$1/sqft |
Source: Weichert Realtors Report a problem | ||
| 7/23/2008 | Sold | $2,000-84%$2/sqft |
Source: Public Record Report a problem | ||
| 5/23/2005 | Sold | $12,500-84.6%$10/sqft |
Source: Public Record Report a problem | ||
| 4/18/2000 | Sold | $81,000$64/sqft |
Source: Agent Provided Report a problem | ||
Public tax history
| Year | Property taxes | Tax assessment |
|---|---|---|
| 2025 | $1,161 +6.3% | $20,840 +6% |
| 2024 | $1,092 +7.7% | $19,660 +7.3% |
| 2023 | $1,015 -44.9% | $18,320 -42.2% |
| 2022 | $1,840 +21.9% | $31,720 +21.9% |
| 2021 | $1,509 +14.9% | $26,020 +14.9% |
| 2020 | $1,313 | $22,640 |
| 2019 | $1,313 | $22,640 -0.8% |
| 2018 | $1,313 +11% | $22,820 +11.9% |
| 2017 | $1,183 | $20,400 |
| 2016 | $1,183 | $20,400 |
| 2015 | $1,183 +111.3% | $20,400 +94.7% |
| 2014 | $560 | $10,480 |
| 2013 | -- | $10,480 -7.6% |
| 2012 | -- | $11,340 |
| 2011 | -- | $11,340 |
Find assessor info on the county website
Monthly payment
Est. payment
Payment breakdown
Explore the cost of this home by adjusting the details. Changes won't be saved.Climate risks
Neighborhood: 35758
Nearby schools
Schools provided by the listing agent
- Elementary: Williams
- Middle: Williams
- High: Columbia High
Source: ValleyMLS. This data may not be complete. We recommend contacting the local school district to confirm school assignments for this home.
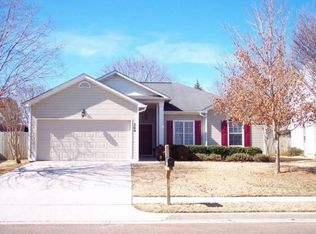
Similar homes
- $289,0003 bd2 ba1.5k sqft102 Terracotta Ln, Madison, AL 35758For Sale
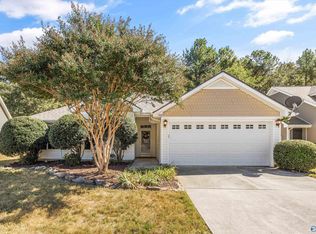 MLS ID #21931208, Tammy Ernst. ValleyMLS
 - $--3 bd2 ba1.1k sqft689 Capshaw Rd, Madison, AL 35757Auction
 MLS ID #21931009, Beau Cole. ValleyMLS
 - $--3 bd2 ba1.1k sqft126 Cottonwood Trl, Madison, AL 35758Auction
 MLS ID #21930912, Clint Newton. ValleyMLS
 - $275,0003 bd2 ba1.5k sqft101 Jay Dr, Madison, AL 35758For Sale
 MLS ID #21931071, Robin Cotton. ValleyMLS
