Welcome to 205 Siena Drive, custom built by B&E Builders in 2014, this IMPECCABLY MAINTAINED residence is in like-new condition and boasts top quality finishes and features. Upon entering, the bright great room welcomes you with 14-foot ceilings, floor-to-ceiling windows and sliders, gas log fireplace and custom built-ins. The open concept design continues into the gourmet kitchen featuring a HUGE island with seating, double ovens, butler pantry with beverage cooler, custom cabinets with soft close doors and drawers that fully extend for maximum storage. The eat-in kitchen comfortably seats 10, and there’s an OVERSIZED 13x13 walk-in pantry to store appliances and dry goods. Off the kitchen is the sunroom/flex room, showcasing a floor-to-ceiling stone fireplace with gas logs, 18-foot wood-beamed ceiling, three walls of windows, and a cozy space for TV watching or gazing at the community lake. Follow the hardwoods to the main floor primary suite, featuring a bay window and trey ceiling, spacious walk-in closet with center island and custom closet system, and a spa-like bath boasting individual dual vanities, a large tub and separate dual-headed glass shower. Also on the main is a large laundry room with sink, workstation and space for folding clothes, a large deck off the great room and grilling deck off the sunroom, and an attached 2 1/2 car garage with enclosed storage and room for golf cart parking. As you walk down the grand hardwood staircase to the lower level, you’ll find a generous sized bonus room with attached covered porch, two big bedrooms bedrooms, each with its own full bathroom ensuite with separate tiled shower and walk -in closet, and a flex room ideal for an office or seasonal closet. But wait there’s more – how does 900 SF OF UNFINISHED SPACE sound! Currently used for storage, it could also be a separate suite with it’s own entrance or finished and added to the existing floorplan. 205 Siena Drive sits on a .75-acre lot with both a wooded backdrop and views of Lake Como and is ideal for those wanting privacy with a low-maintenance yard. Recent improvements include new windows/doors throughout most of the house, a whole house generator and water filtration system, engineered hardwoods downstairs, new heat pumps, new sump ejector pump, and interior and exterior paint. Located minutes to award-winning downtown Greenville in the gated Montebello neighborhood, this community offers a newly renovated amenities including a club house, tennis/pickleball court, playground, pool, lakes for fishing, bocce ball court and private parks. Montebello is active and social, offering weekly, monthly and annual events for neighbors to connect.
Contingent
$1,599,000
205 Siena Dr, Greenville, SC 29609
3beds
4,125sqft
Single Family Residence, Residential
Built in ----
0.75 Acres Lot
$1,491,700 Zestimate®
$388/sqft
$-- HOA
What's special
- 41 days |
- 602 |
- 27 |
Likely to sell faster than
Zillow last checked:
Listing updated:
Listed by:
Tara Healy 864-704-2636,
Keller Williams DRIVE
Source: Greater Greenville AOR,MLS#: 1594283
Facts & features
Interior
Bedrooms & bathrooms
- Bedrooms: 3
- Bathrooms: 4
- Full bathrooms: 3
- 1/2 bathrooms: 1
- Main level bathrooms: 1
- Main level bedrooms: 1
Rooms
- Room types: Laundry, Office/Study, Sun Room, Bonus Room/Rec Room
Primary bedroom
- Area: 352
- Dimensions: 22 x 16
Bedroom 2
- Area: 195
- Dimensions: 15 x 13
Bedroom 3
- Area: 304
- Dimensions: 19 x 16
Primary bathroom
- Features: Double Sink, Full Bath, Shower-Separate, Tub-Garden, Tub-Separate, Walk-In Closet(s)
- Level: Main
Dining room
- Area: 198
- Dimensions: 18 x 11
Family room
- Area: 360
- Dimensions: 20 x 18
Kitchen
- Area: 288
- Dimensions: 18 x 16
Bonus room
- Area: 380
- Dimensions: 20 x 19
Heating
- Heat Pump
Cooling
- Central Air
Appliances
- Included: Cooktop, Dishwasher, Disposal, Oven, Refrigerator, Electric Cooktop, Wine Cooler, Double Oven, Microwave, Range Hood, Tankless Water Heater, Water Purifier
- Laundry: Sink, 1st Floor, Walk-in, Laundry Room
Features
- Bookcases, High Ceilings, Ceiling Fan(s), Vaulted Ceiling(s), Ceiling Smooth, Tray Ceiling(s), Central Vacuum, Granite Counters, Open Floorplan, Soaking Tub, Walk-In Closet(s), Pantry, Radon System
- Flooring: Ceramic Tile, Wood
- Windows: Insulated Windows, Window Treatments
- Basement: Finished,Partially Finished,Walk-Out Access,Interior Entry
- Attic: Storage
- Number of fireplaces: 2
- Fireplace features: Gas Log
Interior area
- Total interior livable area: 4,125 sqft
Video & virtual tour
Property
Parking
- Total spaces: 2
- Parking features: Attached, Garage Door Opener, Side/Rear Entry, Yard Door, Key Pad Entry, Driveway, Paved, Concrete
- Attached garage spaces: 2
- Has uncovered spaces: Yes
Features
- Levels: 1+Basement
- Stories: 1
- Patio & porch: Deck, Patio, Porch
- Has view: Yes
- View description: Water
- Has water view: Yes
- Water view: Water
- Waterfront features: Lake
Lot
- Size: 0.75 Acres
- Features: Corner Lot, Sloped, Few Trees, Wooded, Sprklr In Grnd-Full Yard, 1/2 - Acre
Details
- Parcel number: P030000110300
- Other equipment: Generator
Construction
Type & style
- Home type: SingleFamily
- Architectural style: Traditional,European
- Property subtype: Single Family Residence, Residential
Materials
- Stone, Brick Veneer
- Foundation: Slab, Basement
- Roof: Architectural
Utilities & green energy
- Sewer: Public Sewer
- Water: Public
- Utilities for property: Cable Available, Underground Utilities
Community & HOA
Community
- Features: Clubhouse, Common Areas, Gated, Playground, Pool, Sidewalks, Tennis Court(s), Neighborhood Lake/Pond, Vehicle Restrictions
- Security: Smoke Detector(s)
- Subdivision: Montebello
HOA
- Has HOA: Yes
- Services included: Common Area Ins., Electricity, Pool, Recreation Facilities, Street Lights, Trash, By-Laws, Restrictive Covenants
Location
- Region: Greenville
Financial & listing details
- Price per square foot: $388/sqft
- Tax assessed value: $622,740
- Annual tax amount: $5,117
- Date on market: 6/10/2026
Estimated market value
$1,491,700
$1.42M - $1.57M
$3,394/mo
Price history
| Date | Event | Price |
|---|---|---|
| 7/2/2026 | Contingent | $1,599,000$388/sqft |
Source:  Greater Greenville AOR #1594283 Report a problem Greater Greenville AOR #1594283 Report a problem | ||
| 6/10/2026 | Listed for sale | $1,599,000+15.9%$388/sqft |
Source: Greater Greenville AOR #1594283 Report a problem | ||
| 5/29/2024 | Sold | $1,380,000-1.4%$335/sqft |
Source: Greater Greenville AOR #1523318 Report a problem | ||
| 4/12/2024 | Contingent | $1,400,000$339/sqft |
Source: Greater Greenville AOR #1523318 Report a problem | ||
| 4/6/2024 | Listed for sale | $1,400,000+2334.8%$339/sqft |
Source: Greater Greenville AOR #1523318 Report a problem | ||
| 8/7/2012 | Sold | $57,500-17.7%$14/sqft |
Source: Public Record Report a problem | ||
| 4/7/2011 | Listed for sale | $69,900-29.3%$17/sqft |
Source: The Marchant Company, Inc. #1221157 Report a problem | ||
| 5/11/2006 | Sold | $98,900+25.3%$24/sqft |
Source: Public Record Report a problem | ||
| 10/15/2002 | Sold | $78,900$19/sqft |
Source: Public Record Report a problem | ||
Public tax history
| Year | Property taxes | Tax assessment |
|---|---|---|
| 2024 | $5,117 -1% | $588,370 |
| 2023 | $5,168 +3% | $588,370 |
| 2022 | $5,017 -2.4% | $588,370 |
| 2021 | $5,140 +10.3% | $588,370 +15% |
| 2020 | $4,661 +3% | $511,630 |
| 2019 | $4,525 +2.8% | $511,630 |
| 2018 | $4,401 | $511,630 +2399.4% |
| 2017 | $4,401 +5.5% | $20,470 -96% |
| 2016 | $4,172 | $511,630 |
| 2015 | $4,172 | $511,630 |
| 2014 | $4,172 +243.3% | $511,630 +797.6% |
| 2013 | $1,215 -39% | $57,000 |
| 2012 | $1,990 +1.9% | -- |
| 2011 | $1,954 -1% | -- |
| 2010 | $1,974 | -- |
| 2009 | -- | -- |
| 2008 | -- | -- |
| 2007 | -- | -- |
| 2006 | -- | -- |
| 2005 | -- | -- |
| 2004 | -- | -- |
| 2003 | -- | -- |
| 2002 | -- | -- |
| 2001 | -- | -- |
Find assessor info on the county website
Monthly payment
Est. payment
Payment breakdown
Explore the cost of this home by adjusting the details. Changes won't be saved.Climate risks
Neighborhood: 29609
Nearby schools
GreatSchools rating
- 10/10Summit Drive Elementary SchoolGrades: PK-5Distance: 1.7 mi
- 6/10Sevier Middle SchoolGrades: 6-8Distance: 1.6 mi
- 8/10Wade Hampton High SchoolGrades: 9-12Distance: 2.2 mi
Schools provided by the listing agent
- Elementary: Summit Drive
- Middle: Sevier
- High: Wade Hampton
Source: Greater Greenville AOR. This data may not be complete. We recommend contacting the local school district to confirm school assignments for this home.
- $1,612,0004 bd4 ba3.5k sqft203 Siena Dr, Greenville, SC 29609Off Market
- $1,260,0004 bd4 ba3.5k sqft206 Siena Dr, Greenville, SC 29609Sold
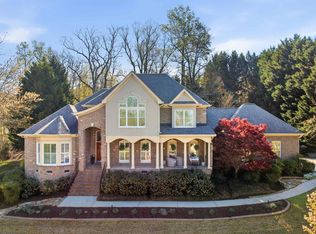
- $1,013,9004 bd3 ba3.4k sqft204 Siena Dr, Greenville, SC 29609Off Market
- $1,109,4004 bd3 ba4k sqft208 Siena Dr, Greenville, SC 29609Off Market
- $1,225,6005 bd5 ba4.6k sqft201 Siena Dr, Greenville, SC 29609Off Market
- $743,200-- bd2 ba2.6k sqft200 Siena Dr, Greenville, SC 29609Off Market
- $1,151,8005 bd4 ba5.1k sqft117 Siena Dr, Greenville, SC 29609Off Market
- $1,409,2003 bd4 ba4.8k sqft304 Sorrento Dr, Greenville, SC 29609Off Market
A local agent can set up tours, give advice and negotiate with sellers.
Similar homes
- $1,550,0003 bd3 ba3.4k sqft501 Villaggio Dr, Greenville, SC 29609For Sale
 MLS ID #1595255, Jean Durham, Wilson Associates. Greater Greenville AOR
 - $1,700,0005 bd5 ba5.3k sqft9 Portofino Ct, Greenville, SC 29609For Sale
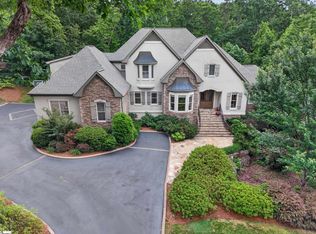 MLS ID #1590924, John Neil, Howard Hanna Allen Tate - Greenville Downtown. Greater Greenville AOR
 - $1,899,0005 bd5 ba6k sqft111 Siena Dr, Greenville, SC 29609For Sale
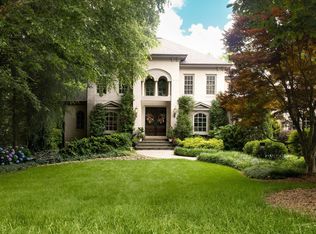 MLS ID #1585583, Damian Hall, Blackstream International RE. Greater Greenville AOR
 - $1,325,0004 bd4 ba4k sqft19 English Ivy Ln, Greenville, SC 29609For Sale
 MLS ID #1591588, Ashley Goodrich, Keller Williams DRIVE. Greater Greenville AOR
 - $799,9993 bd3 ba2.5k sqft8 Arezzo Dr, Greenville, SC 29609For SaleMLS ID #1598147, Tara Healy, Keller Williams DRIVE. Greater Greenville AOR
- $2,100,6095 bd6 ba5.7k sqft8 Marsala Ct, Greenville, SC 29609For SaleMLS ID #1592342, Jessica Kilcoyne, Herlong Sotheby's International Realty. Greater Greenville AOR
- $1,049,0004 bd4 ba4k sqft5 Paris Glen Way, Greenville, SC 29609For SaleMLS ID #1589453, Kendall Keir, Wilson Associates. Greater Greenville AOR
- $1,675,0004 bd5 ba5.1k sqft105 Treetops Ct, Greer, SC 29650For SaleMLS ID #1594735, Margaret Marcum, BHHS C Dan Joyner - Midtown. Greater Greenville AOR
- $849,9006 bd4 ba3.8k sqft307 Hala Ct, Greenville, SC 29609For SaleMLS ID #1582075, Jim Chambers, RE/MAX Moves Fountain Inn. Greater Greenville AOR
- $1,825,0004 bd4 ba3.8k sqft18 Argonne Dr, Greenville, SC 29605For SaleMLS ID #1595903, Jenks Patrick, Reedy Property Group, LLC - Commercial. Greater Greenville AOR
- $1,850,0005 bd4 ba3.8k sqft108 Mount Vista Ave, Greenville, SC 29605For SaleMLS ID #1592967, Angela Rodriguez Sawyer, Encore Realty. Greater Greenville AOR
- $1,495,0004 bd3 ba3.3k sqft229 Cammer Ave, Greenville, SC 29605For SaleMLS ID #1597217, Molly Mills, Wilson Associates. Greater Greenville AOR
- $1,580,0005 bd4 ba5.4k sqft15 Fox Hunt Ln, Greer, SC 29651For SaleMLS ID #1597503, Tracey Cappio, Coldwell Banker Caine/Williams. Greater Greenville AOR
- $2,150,6074 bd5 ba5.1k sqft29 Quail Hill Dr, Greenville, SC 29607For SaleMLS ID #1597145, Morgan Coleman, Herlong Sotheby's International Realty. Greater Greenville AOR
- $2,195,0004 bd4 ba3.8k sqft1 Fairview Ave, Greenville, SC 29601For SaleMLS ID #1593746, Nick Carlson, Wilson Associates. Greater Greenville AOR
- $1,299,0004 bd4 ba3.5k sqft909 Pelham Rd, Greenville, SC 29615For SaleMLS ID #1581770, Amanda Hermoso, Keller Williams DRIVE. Greater Greenville AOR
- $1,295,0004 bd4 ba4.4k sqft110 River Forest Ln, Greenville, SC 29615For SaleMLS ID #1595044, Jillian McEntarffer, BHHS C Dan Joyner - Midtown. Greater Greenville AOR
- $1,989,0005 bd5 ba5.3k sqft112 E Round Hill Rd, Greenville, SC 29617For SaleMLS ID #1596974, Bill Rhodes, BHHS C Dan Joyner - Midtown. Greater Greenville AOR
- $1,325,0004 bd5 ba3.9k sqft2 Stonebrook Farm Way, Greenville, SC 29615For SaleMLS ID #1596681, Kelly Casey, Casey Group Real Estate, LLC. Greater Greenville AOR
- $1,597,0003 bd4 ba3.7k sqft220 Yellowroot Ln, Landrum, SC 29356For SaleMLS ID #1572706, James Patton, Cliffs Realty Sales SC, LLC. Greater Greenville AOR
