Welcome to a home that feels like your own private sanctuary. This beautifully maintained, Craftsman-inspired single-story home offers 3 bedrooms, 2 full baths, plus a versatile office that can easily function as a 4th bedroom, playroom, home gym, or additional living space. From the moment you arrive, it’s clear how much care has gone into this home - inside and out. The open floorplan feels spacious and inviting, with plenty of room to accommodate oversized furniture without sacrificing flow. Wood-look tile, updated lighting throughout, and thoughtful details create a warm, cohesive feel, while the spacious primary bedroom and bath provide a relaxing retreat. Both bathrooms feature convenient linen closets for additional storage. Outside is where this home truly shines. The owners have taken exceptional care of the yard, creating a peaceful setting that feels like a sanctuary of its own. Enjoy a large, covered patio with an added ceiling fan, plus an extended patio with dedicated space for both a grill and smoker. With no neighbors directly behind, the backyard offers added privacy and serene views - and when the sun goes down, this home doesn’t just sparkle, it twinkles. Additional updates and features include a roof replaced in 2021, new kitchen faucet, Ring security system, and beautifully maintained landscaping. Excellent Leander ISD Schools are the cherry on top! Quick access to Hwy 183 and 183A makes commuting easy while placing you near some of Leander and Liberty Hill’s newest growth. Costco, H-E-B, Home Depot, H-E-B Center, and SCHEELS are all nearby, along with Lakeline Park, Lakewood Park, and Brushy Creek parks for outdoor fun. Plus, a new Target is coming soon just minutes away, adding even more convenience to this growing area. Thoughtfully cared for, full of charm, and ready to enjoy, this home is truly a vibe in every light. Schedule your tour today!
Active
$345,000
205 Trellis Blvd, Leander, TX 78641
3beds
1,964sqft
Single Family Residence
Built in 2018
5,993 Square Feet Lot
$-- Zestimate®
$176/sqft
$65/mo HOA
What's special
Updated lighting throughoutVersatile officeBeautifully maintained landscapingWood-look tile
- 9 days
- 351
- 58
Likely to sell faster than
Zillow last checked:
Listing updated:
Listed by:
Brittany Ford (512) 659-3307,
Compass RE Texas, LLC (512) 575-3644
Source: Unlock MLS,MLS#: 4568321
Facts & features
Interior
Bedrooms & bathrooms
- Bedrooms: 3
- Bathrooms: 2
- Full bathrooms: 2
- Main level bedrooms: 3
Primary bedroom
- Description: Secluded and oversized primary suite with beautiful bay windows overlooking the backyard and a private ensuite bathroom
- Features: Ceiling Fan(s), High Ceilings, See Remarks
- Level: Main
Bedroom
- Description: Two dedicated secondary bedrooms
- Features: Ceiling Fan(s), See Remarks
- Level: Main
Primary bathroom
- Description: Private primary ensuite bathroom
- Features: Double Vanity, Full Bath, High Ceilings, See Remarks, Walk-In Closet(s), Walk-in Shower
- Level: Main
Bathroom
- Description: Full secondary bathroom with a shower and tub combo
- Features: Full Bath, See Remarks
- Level: Main
Dining room
- Features: Chandelier, Dining Area, High Ceilings
- Level: Main
Kitchen
- Features: Breakfast Bar, Granite Counters, High Ceilings, Open to Family Room, Pantry, Recessed Lighting
- Level: Main
Living room
- Description: Open floor plan living under tall ceilings with recessed lighting and wood look tile flooring
- Features: High Ceilings, Recessed Lighting, See Remarks
- Level: Main
Office
- Description: Double doors open into a bonus room perfect for a home office, media room guest room and more
- Features: Chandelier, See Remarks
- Level: Main
Heating
- Central
Cooling
- Central Air
Appliances
- Included: Dishwasher, Disposal, Electric Range, Exhaust Fan, Microwave, Electric Oven, Stainless Steel Appliance(s), Electric Water Heater
Features
- Breakfast Bar, Ceiling Fan(s), High Ceilings, Chandelier, Granite Counters, Double Vanity, Electric Dryer Hookup, Interior Steps, Kitchen Island, Open Floorplan, Pantry, Primary Bedroom on Main, Recessed Lighting, Storage, Study/Home Office, Walk-In Closet(s), Washer Hookup
- Flooring: Tile
- Windows: Bay Window(s), Blinds, Screens
Interior area
- Total interior livable area: 1,964 sqft
Video & virtual tour
Property
Parking
- Total spaces: 2
- Parking features: Attached, Door-Multi, Driveway, Garage, Garage Door Opener, Garage Faces Front
- Attached garage spaces: 2
Accessibility
- Accessibility features: None
Features
- Levels: One
- Stories: 1
- Patio & porch: Covered, Rear Porch
- Exterior features: Lighting, Private Yard
- Pool features: None
- Fencing: Back Yard, Fenced, Privacy, Wood
- Has view: Yes
- View description: Neighborhood
- Waterfront features: None
Lot
- Size: 5,993 Square Feet
- Features: Back Yard, Curbs, Front Yard, Interior Lot, Landscaped, Sprinkler - Automatic, Sprinkler - Back Yard, Sprinklers In Front, Sprinkler - In-ground, Trees-Small (Under 20 Ft)
Details
- Additional structures: Shed(s)
- Parcel number: 17W330410D0002
- Special conditions: Standard
Construction
Type & style
- Home type: SingleFamily
- Property subtype: Single Family Residence
Materials
- Foundation: Slab
- Roof: Composition, Shingle
Condition
- Resale
- New construction: No
- Year built: 2018
Details
- Builder name: Century Communities
Utilities & green energy
- Sewer: Public Sewer
- Water: Public
- Utilities for property: Cable Available, Electricity Available, Electricity Connected, Internet-Cable, Sewer Available, Sewer Connected, Water Available, Water Connected
Community & HOA
Community
- Features: Cluster Mailbox, Curbs, Pool, Sidewalks, Street Lights, Suburban
- Subdivision: Grayson / Highland Terrace
HOA
- Has HOA: Yes
- Services included: Common Area Maintenance
- HOA fee: $195 quarterly
- HOA name: Highland Terrace HOA
Location
- Region: Leander
Financial & listing details
- Price per square foot: $176/sqft
- Tax assessed value: $371,172
- Annual tax amount: $7,353
- Date on market: 9/24/2026
- Listing terms: Cash,Conventional,FHA,VA Loan
- Electric utility on property: Yes
Estimated market value
Not available
Estimated sales range
Not available
Not available
Price history
| Date | Event | Price |
|---|---|---|
| 9/24/2026 | Listed for sale | $345,000+32.7%$176/sqft |
Source:  Unlock MLS #4568321 Report a problem Unlock MLS #4568321 Report a problem | ||
| 8/30/2019 | Sold | -- |
Source: Realty Austin solds #8358220_78641 Report a problem | ||
| 7/27/2019 | Price change | $259,999-3.7%$132/sqft |
Source: Century Communities - CROTX #8358220 Report a problem | ||
| 6/7/2019 | Price change | $269,999-5.4%$137/sqft |
Source: Century Communities - CROTX #8358220 Report a problem | ||
| 5/2/2019 | Listed for sale | $285,329+3.8%$145/sqft |
Source: Century Communities - CROTX #8358220 Report a problem | ||
| 3/15/2019 | Listing removed | $274,810$140/sqft |
Source: Century Communities - CROTX #8358220 Report a problem | ||
| 3/1/2019 | Price change | $274,810-1.1%$140/sqft |
Source: Century Communities - CROTX #8358220 Report a problem | ||
| 2/13/2019 | Price change | $277,810-0.1%$141/sqft |
Source: Century Communities - CROTX #8358220 Report a problem | ||
| 1/23/2019 | Price change | $277,970+0%$142/sqft |
Source: Century Communities - CROTX #8358220 Report a problem | ||
| 12/31/2018 | Price change | $277,940+4.7%$142/sqft |
Source: Century Communities - CROTX #8358220 Report a problem | ||
| 9/14/2018 | Listed for sale | $265,459$135/sqft |
Source: Century Communities - CROTX #8358220 Report a problem | ||
| 5/12/2005 | Sold | -- |
Source: Public Record Report a problem | ||
Public tax history
| Year | Property taxes | Tax assessment |
|---|---|---|
| 2025 | $6,353 -3.8% | $371,172 +2.3% |
| 2024 | $6,604 +14.7% | $362,765 +10% |
| 2023 | $5,757 -7.4% | $329,786 +10% |
| 2022 | $6,218 +0.1% | $299,805 +10% |
| 2021 | $6,213 +5.5% | $272,550 +10% |
| 2020 | $5,887 +14.5% | $247,773 -5.2% |
| 2019 | $5,141 +514.3% | $261,237 +535.1% |
| 2018 | $837 | $41,130 +31.6% |
| 2017 | -- | $31,259 |
Find assessor info on the county website
Monthly payment
Est. payment
Payment breakdown
Explore the cost of this home by adjusting the details. Changes won't be saved.Climate risks
Neighborhood: 78641
Nearby schools
Schools provided by the listing agent
- Elementary: Larkspur
- Middle: Danielson
- High: Glenn
- District: Leander ISD
Source: Unlock MLS. This data may not be complete. We recommend contacting the local school district to confirm school assignments for this home.
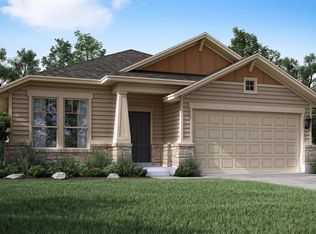

Similar homes
- $324,9004 bd3 ba2.2k sqft211 Falcon Ln, Leander, TX 78641Active

 MLS ID #7868823, Ana Brown, Central Metro Realty. Unlock MLS
 - $335,0004 bd3 ba2.6k sqft348 King Elder Ln, Leander, TX 78641Active

 MLS ID #625452, Inaky Strick, Kuper Sotheby's Intl RTY - NB. Central Texas MLS
 - $--3 bd2 ba1.2k sqft336 Housefinch Loop, Leander, TX 78641Auction
 Auction.com 2
 - $385,0004 bd3 ba2.4k sqft153 Marcheeta Way, Leander, TX 78641Active
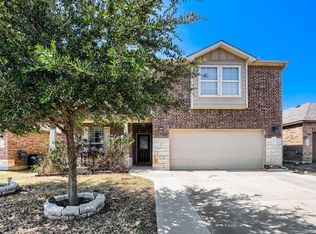 MLS ID #8908195, Mohammed Mohammedsadeeq, Christies Intl Real Estate Lone Star. Unlock MLS
 - $360,0003 bd2 ba1.6k sqft234 Freeman Ranch St, Leander, TX 78641ActiveMLS ID #624842, Gregory L. James, Redfin Corporation. Central Texas MLS
- $314,9003 bd2 ba1.7k sqft412 Golden Eagle Ln, Leander, TX 78641ActiveMLS ID #3736146, Linda Holmbeck, Horizon Realty. Unlock MLS
- $299,9003 bd2 ba1.5k sqft224 Trellis Blvd, Leander, TX 78641ActiveMLS ID #9606833, Wanda Vazquez, Jimmy Gilmore & Co. Unlock MLS
- $350,0004 bd3 ba2.3k sqft353 Blue Sage Dr, Leander, TX 78641ActiveMLS ID #6232539, Chris Watters, Watters International Realty. Unlock MLS
- $360,0003 bd3 ba1.9k sqft117 Deserti, Leander, TX 78611For Sale
 MLS ID #178730, Kristen A Ribera, My Texas Home Broker. HLMLS as distributed by MLS GRID
 - $340,0004 bd3 ba2.5k sqft133 Empress Tree Dr, Leander, TX 78641ActiveMLS ID #9335072, Rebekah Cummings, Keller Williams Realty. Unlock MLS
- $348,0003 bd3 ba1.9k sqft305 Tequilana Pass, Leander, TX 78641ActiveMLS ID #5957719, Odalis Suarez, Odalis C. Suarez, Broker. Unlock MLS
- $379,4263 bd2 ba2k sqft309 Lewisville Ln, Leander, TX 78641ActiveMLS ID #9396862, James Beasley, eXp Realty, LLC. Unlock MLS
- $320,0004 bd3 ba2.2k sqft172 Housefinch Loop, Leander, TX 78641ActiveMLS ID #4828291, Cody Julian, Compass RE Texas, LLC. Unlock MLS
- $295,0003 bd2 ba1.6k sqft1209 Dawson Dune Cv, Leander, TX 78641ActiveMLS ID #5751227, Rebekah Cummings, Keller Williams Realty. Unlock MLS
- $329,0004 bd3 ba2.1k sqft713 Falcon Ln, Leander, TX 78641ActiveMLS ID #2995959, Erin Jones, Real Broker, LLC. Unlock MLS
- $317,0004 bd3 ba2k sqft100 Magpie Goose Ln, Leander, TX 78641ActiveMLS ID #9864777, George Johnson, All City Real Estate Ltd. Co. Unlock MLS
- $320,0004 bd2 ba1.6k sqft333 Blue Sage Dr, Leander, TX 78641ActiveMLS ID #5529488, Ryan Childress, Pure Realty. Unlock MLS
- $318,0003 bd2 ba1.5k sqft408 Red Matador Ln, Leander, TX 78641ActiveMLS ID #5703982, Kathleen Townsley, Smart Source Realty. Unlock MLS
- $329,9004 bd2 ba1.7k sqft204 Lambert St, Leander, TX 78641ActiveMLS ID #2165315, Anne Cobern, Austin 512 Realty. Unlock MLS
- $370,0004 bd3 ba2.4k sqft128 Dunlin Ln, Leander, TX 78641ActiveMLS ID #4042485, Jaime Aguilar, Century 21 Stribling Properties. Unlock MLS
