Charming Former Lennar Model Home with Texas Lifestyle Appeal! Prepare to fall in love with this adorable former Lennar model home featuring 3 bedrooms and 2.5 baths! From the moment you step inside, you’ll feel the warmth and charm that make this home so special. The spacious, light-filled living room creates the perfect setting for relaxing evenings and gathering with family and friends. The inviting kitchen features a cozy eat-in area and flows beautifully into a separate dining space, creating a welcoming layout designed for connection, conversation, and entertaining. Upstairs, freshly carpeted spaces add a fresh, renewed feel. The spacious Primary Suite offers the perfect private retreat, complete with a lovely bathroom and a walk-in closet. Step outside to enjoy peaceful evenings in the backyard, or take advantage of the community pool and amenity area for even more opportunities to relax, unwind, and connect with neighbors. Charming, welcoming, and full of possibilities, this delightful home is ready to help you embrace the best of the Texas lifestyle! Note: All potted plants, washer and dryer are excluded.
Active
$331,900
193 Bufflehead, Leander, TX 78641
3beds
1,712sqft
Single Family Residence
Built in 2010
6,324 Square Feet Lot
$-- Zestimate®
$194/sqft
$29/mo HOA
What's special
Cozy eat-in areaFreshly carpeted spacesSeparate dining spaceInviting kitchenWalk-in closetLovely bathroomSpacious primary suite
- 5 hours
- 73
- 3
Zillow last checked:
Listing updated:
Listed by:
Ivy Stanton (503) 781-0206,
eXp Realty, LLC (888) 519-7431
Source: Unlock MLS,MLS#: 4304592
Facts & features
Interior
Bedrooms & bathrooms
- Bedrooms: 3
- Bathrooms: 3
- Full bathrooms: 2
- 1/2 bathrooms: 1
Heating
- Central, Electric
Cooling
- Ceiling Fan(s), Central Air
Appliances
- Included: Dishwasher, Disposal, Microwave, Free-Standing Electric Oven, Free-Standing Electric Range, Refrigerator
Features
- Granite Counters, Electric Dryer Hookup, Walk-In Closet(s)
- Flooring: Carpet, Tile, Vinyl
- Windows: Blinds
Interior area
- Total interior livable area: 1,712 sqft
Video & virtual tour
Property
Parking
- Total spaces: 2
- Parking features: Attached
- Attached garage spaces: 2
Accessibility
- Accessibility features: None
Features
- Levels: Two
- Stories: 2
- Patio & porch: Patio
- Exterior features: None
- Pool features: None
- Fencing: Back Yard
- View description: None
- Waterfront features: None
Lot
- Size: 6,324 Square Feet
- Features: Back Yard, Corner Lot, Level
Details
- Additional structures: None
- Parcel number: 17W3461L1BH0240001
- Special conditions: Standard
Construction
Type & style
- Home type: SingleFamily
- Property subtype: Single Family Residence
Materials
- Foundation: Slab
- Roof: Composition
Condition
- Resale
- New construction: No
- Year built: 2010
Details
- Builder name: Lennar
Utilities & green energy
- Sewer: Public Sewer
- Water: Public
- Utilities for property: Electricity Connected, Water Connected
Community & HOA
Community
- Features: Park, Pool
- Subdivision: Summerlyn Ph L-1B
HOA
- Has HOA: Yes
- Services included: Common Area Maintenance
- HOA fee: $88 quarterly
- HOA name: Summerlyn HOA
Location
- Region: Leander
Financial & listing details
- Price per square foot: $194/sqft
- Tax assessed value: $331,392
- Annual tax amount: $6,778
- Date on market: 10/26/2026
- Listing terms: Cash,Conventional,FHA,VA Loan
- Electric utility on property: Yes
Estimated market value
Not available
Estimated sales range
Not available
Not available
Price history
| Date | Event | Price |
|---|---|---|
| 10/26/2026 | Listed for sale | $331,900+54.4%$194/sqft |
Source:  Unlock MLS #4304592 Report a problem | ||
| 9/5/2017 | Listing removed | $215,000$126/sqft |
Source: CENTURY 21 Hellmann Stribling #1125675 Report a problem | ||
| 8/3/2017 | Pending sale | $215,000$126/sqft |
Source: CENTURY 21 Hellmann Stribling #1125675 Report a problem | ||
| 7/11/2017 | Listed for sale | $215,000+48.7%$126/sqft |
Source: Austin Board of REALTORS #1125675 Report a problem | ||
| 2/25/2011 | Listing removed | $144,625$84/sqft |
Source: Vflyer #8636318 Report a problem | ||
| 2/24/2011 | Price change | $144,625+2.1%$84/sqft |
Source: Vflyer #8636318 Report a problem | ||
| 1/26/2011 | Price change | $141,625-1%$83/sqft |
Source: Vflyer #8636318 Report a problem | ||
| 10/11/2010 | Price change | $143,125+3.7%$84/sqft |
Source: Vflyer #8636318 Report a problem | ||
| 9/21/2010 | Listed for sale | $138,000$81/sqft |
Source: Vflyer #8636318 Report a problem | ||
Public tax history
| Year | Property taxes | Tax assessment |
|---|---|---|
| 2025 | $5,710 +0.9% | $331,392 +6.6% |
| 2024 | $5,658 +12% | $310,803 +10% |
| 2023 | $5,054 -9.3% | $282,548 +10% |
| 2022 | $5,574 -5.7% | $256,862 +10% |
| 2021 | $5,910 +2.1% | $233,511 +10% |
| 2020 | $5,787 -5.3% | $212,283 -3.3% |
| 2019 | $6,110 +2.8% | $219,556 +1.3% |
| 2018 | $5,943 | $216,730 +3.7% |
| 2017 | $5,943 -0.3% | $208,985 +6.5% |
| 2016 | $5,959 +29.6% | $196,229 +7.9% |
| 2015 | $4,599 | $181,926 +14.6% |
| 2014 | $4,599 | $158,793 +10% |
| 2013 | -- | $144,357 +2.3% |
| 2012 | -- | $141,074 +550.1% |
| 2010 | -- | $21,700 -4.6% |
| 2009 | -- | $22,750 -5.2% |
| 2007 | -- | $24,000 |
Find assessor info on the county website
Monthly payment
Est. payment
Payment breakdown
Explore the cost of this home by adjusting the details. Changes won't be saved.Climate risks
Neighborhood: 78641
Nearby schools
Schools provided by the listing agent
- Elementary: North
- Middle: Danielson
- High: Glenn
- District: Leander ISD
Source: Unlock MLS. This data may not be complete. We recommend contacting the local school district to confirm school assignments for this home.
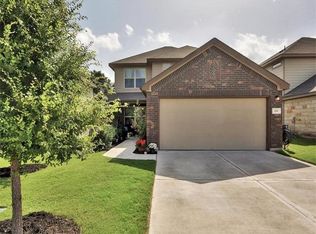

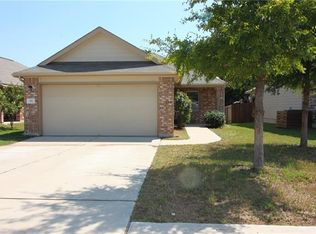
Similar homes
- $329,0003 bd2 ba1.5k sqft128 Spotted Rail Rdg, Leander, TX 78641For Sale
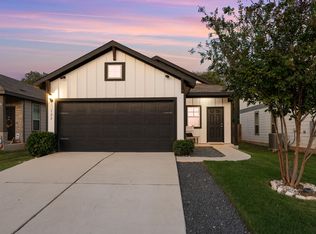
 MLS ID #179723, Stephanie M Garcia, AGandy & Co.. HLMLS as distributed by MLS GRID
- $339,9004 bd3 ba2.5k sqft517 Lark St, Leander, TX 78641Active
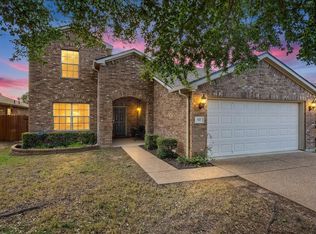
 MLS ID #2681652, Butch Gilley, LAND&. Unlock MLS
- $295,0003 bd2 ba1.5k sqft216 Hoot Owl Ln N, Leander, TX 78641Active
 MLS ID #4708274, Rebekah Cummings, Keller Williams Realty. Unlock MLS
- $300,0003 bd2 ba1.8k sqft429 Falcon Ln, Leander, TX 78641Active
 MLS ID #2425023, Kathy Chappell, Pacesetter Properties. Unlock MLS
- $320,0004 bd3 ba2.2k sqft172 Housefinch Loop, Leander, TX 78641ActiveMLS ID #4828291, Cody Julian, Compass RE Texas, LLC. Unlock MLS
- $314,9003 bd2 ba1.7k sqft412 Golden Eagle Ln, Leander, TX 78641ActiveMLS ID #3736146, Linda Holmbeck, Horizon Realty. Unlock MLS
- $312,0003 bd3 ba1.8k sqft46 Snowy Plover Ln, Leander, TX 78641ActiveMLS ID #9353994, Andrew Pierce, eXp Realty, LLC. Unlock MLS
- $300,0003 bd3 ba1.6k sqft39 Pacific Loon St, Leander, TX 78641ActiveMLS ID #9178281, Hanalei Myers, Coldwell Banker Realty. Unlock MLS
- $305,0004 bd3 ba2k sqft100 Magpie Goose Ln, Leander, TX 78641ActiveMLS ID #9864777, George Johnson, All City Real Estate Ltd. Co. Unlock MLS
- $349,0004 bd2 ba2k sqft212 Royal Palm Way, Leander, TX 78641ActiveMLS ID #8823107, James Beasley, eXp Realty, LLC. Unlock MLS
- $299,5003 bd2 ba1.2k sqft341 Ancellotta Way, Leander, TX 78641ActiveMLS ID #5395729, Charlotte Aceituno, NB Elite Realty. Unlock MLS
- $360,0003 bd3 ba1.9k sqft117 Deserti, Leander, TX 78611For SaleMLS ID #178730, Kristen A Ribera, My Texas Home Broker. HLMLS as distributed by MLS GRID
- $348,0003 bd3 ba1.9k sqft305 Tequilana Pass, Leander, TX 78641ActiveMLS ID #5957719, Odalis Suarez, Odalis C. Suarez, Broker. Unlock MLS
- $325,0004 bd2 ba1.7k sqft204 Lambert St, Leander, TX 78641ActiveMLS ID #2165315, Anne Cobern, Austin 512 Realty. Unlock MLS
- $327,5004 bd2 ba1.7k sqft132 Walkup Ln, Leander, TX 78641ActiveMLS ID #9352145, Steven Robertson, eXp Realty, LLC. Unlock MLS
- $360,0003 bd2 ba1.6k sqft234 Freeman Ranch St, Leander, TX 78641Active
 MLS ID #624842, Gregory L. James, Redfin Corporation. Central Texas MLS
- $294,0003 bd2 ba1.9k sqft124 Thrasher Cv, Leander, TX 78641ActiveMLS ID #7059131, Jay Voss, Voss Properties. Unlock MLS
- $300,0004 bd2 ba1.6k sqft333 Blue Sage Dr, Leander, TX 78641ActiveMLS ID #5529488, Ryan Childress, Pure Realty. Unlock MLS
- $349,0004 bd3 ba2.4k sqft128 Dunlin Ln, Leander, TX 78641ActiveMLS ID #4042485, Jaime Aguilar, Century 21 Stribling Properties. Unlock MLS
