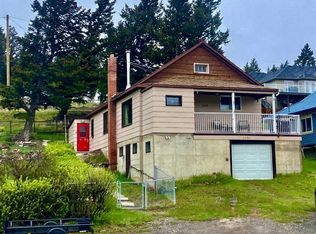
Charming cabin-style home nestled in the quiet hamlet of Lundbreck, set on a massive corner lot offering exceptional space, privacy, and mountain-country character. This warm and inviting 3 bedroom property features rustic cabin touches throughout, creating the perfect retreat for full-time living or a recreational getaway. Check out the abundance of character, and an Ideal open floor plan, for a large amount of guests .The expansive lot provides endless possibilities—gardens, outdoor living, RV parking, or future development. A spacious double garage adds excellent storage and workshop potential. Enjoy the peaceful small-town atmosphere while being just minutes from world-class fishing, hiking, skiing, and the stunning Lundbreck Falls. A rare opportunity to own a unique property with room to grow in one of Southwest Alberta’s most scenic regions.
For sale
C$446,900
205 W Hamilton Ave, Lundbreck, AB T0K
3beds
1,843sqft
Single Family Residence
Built in 1953
0.34 Acres Lot
$-- Zestimate®
C$242/sqft
C$-- HOA
What's special
Cabin-style homeMassive corner lotRustic cabin touches throughoutIdeal open floor planExpansive lotOutdoor livingRv parking
- 78 days |
- 12 |
- 0 |
Zillow last checked:
Listing updated:
Listed by:
Bryce Evans, Associate,
Re/Max Real Estate - Lethbridge
Source: courtesy of Pillar9 System,MLS®#: A2301711 Originating MLS®#: Lethbridge and District
Originating MLS®#: Lethbridge and DistrictFacts & features
Interior
Bedrooms & bathrooms
- Bedrooms: 3
- Bathrooms: 2
- Full bathrooms: 2
Bedroom
- Level: Upper
- Dimensions: 11`3" x 11`1"
Bedroom
- Level: Main
- Dimensions: 11`3" x 11`5"
Bedroom
- Level: Upper
- Dimensions: 11`1" x 9`1"
Other
- Level: Upper
- Dimensions: 77`11" x 6`7"
Other
- Level: Main
- Dimensions: 11`6" x 7`5"
Other
- Level: Main
- Dimensions: 11`3" x 7`6"
Other
- Level: Main
- Dimensions: 11`7" x 11`4"
Family room
- Level: Basement
- Dimensions: 24`5" x 18`9"
Other
- Level: Main
- Dimensions: 19`6" x 15`0"
Living room
- Level: Main
- Dimensions: 15`7" x 15`0"
Other
- Level: Main
- Dimensions: 11`4" x 11`6"
Heating
- Forced Air
Cooling
- None
Appliances
- Included: See Remarks
- Laundry: Main Level
Features
- See Remarks
- Flooring: Linoleum, Wood
- Basement: Partial
- Number of fireplaces: 2
- Fireplace features: Wood Burning
Interior area
- Total interior livable area: 1,843 sqft
Property
Parking
- Total spaces: 6
- Parking features: Double Garage Detached
- Garage spaces: 2
Features
- Levels: Two,2 Storey
- Stories: 1
- Patio & porch: See Remarks
- Exterior features: Garden, RV Hookup
- Fencing: None
- Frontage length: 36.70M 120`5"
Lot
- Size: 0.34 Acres
- Features: Corner Lot, Garden, Level
Details
- Parcel number: 57347583
- Zoning: Residential
Construction
Type & style
- Home type: SingleFamily
- Property subtype: Single Family Residence
Materials
- Wood Frame
- Foundation: Concrete Perimeter
- Roof: Metal
Condition
- New construction: No
- Year built: 1953
Community & HOA
Community
- Subdivision: NONE
HOA
- Has HOA: No
Location
- Region: Lundbreck
Financial & listing details
- Price per square foot: C$242/sqft
- Date on market: 4/21/2026
- Inclusions: Fridge, Stove, washer/dryer, Garden Shed (AS IS, WHERE IS)
Bryce Evans, Associate
Bryce Evans, Associate
(403) 894-7253
By pressing Contact Agent, you agree that the real estate professional identified above may call/text you about your search, which may involve use of automated means and pre-recorded/artificial voices. You don't need to consent as a condition of buying any property, goods, or services. Message/data rates may apply. You also agree to our Terms of Use. Zillow does not endorse any real estate professionals. We may share information about your recent and future site activity with your agent to help them understand what you're looking for in a home.
Price history
Price history is unavailable.
Public tax history
Tax history is unavailable.
Climate risks
Neighborhood: T0K
Nearby schools
GreatSchools rating
No schools nearby
We couldn't find any schools near this home.



- Alberta
- Division No. 3
- Lundbreck
- T0K
- 205 W Hamilton Ave
Nearby cities
Nearby zip codes
Other Lundbreck Topics
