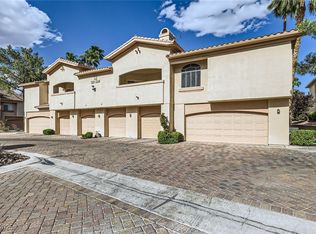
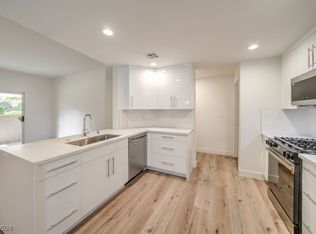
Such a comfortable and inviting condo, located in the Resort Villas, an upscale community. Uniquely, this condo features, an attached, cleanest, one-car garage you'll ever see. Upstairs the condo has upgraded flooring throughout the home. The kitchen has been enhanced by removing the pony wall, creating additional counter space and openess. Beautifully placed tile rock accent walls add warmth and character. Both bathrooms have been tastefully upgraded. Painted accent walls further enhance the home's appeal, with unique drywall texture design. The living room and primary bedroom each feature sliding glass doors that provide direct access to the balcony. The dining area is filled with natural light, thanks to windows on two walls. Upgraded lighting throughout the home completes the modern, updated feel. This home showcases quality at every turn and true pride in ownership. Guard gated, club house, pool, golf and so much more, centrally located to most everything anyone needs. Like new W/D convey. New garage door and opener. New water softer. There's truly nothing left for a buyer to do but move in and enjoy.
Active
$343,000
2050 W Warm Springs Rd Unit 3221, Henderson, NV 89014
3beds
1,488sqft
Condominium
Built in 1997
-- sqft lot
$340,000 Zestimate®
$231/sqft
$489/mo HOA
What's special
Comfortable and inviting condo
- 3 days
- 116
- 10
Likely to sell faster than
Zillow last checked:
Listing updated:
Listed by:
Rebecca Ashby S.0174843 (702)816-6292,
THE Brokerage A RE Firm
Source: LVR,MLS#: 2828907 Originating MLS: Greater Las Vegas Association of Realtors Inc
Facts & features
Interior
Bedrooms & bathrooms
- Bedrooms: 3
- Bathrooms: 2
- Full bathrooms: 2
Primary bedroom
- Description: Balcony,Ceiling Fan,Ceiling Light,Closet
- Dimensions: 14x13
Bedroom 2
- Description: Ceiling Fan,Ceiling Light,Closet,Mirrored Door
- Dimensions: 11x10
Bedroom 3
- Description: Ceiling Fan,Ceiling Light,Closet
- Dimensions: 11x10
Primary bathroom
- Description: Separate Shower,Separate Tub
Kitchen
- Description: Breakfast Bar/Counter,Breakfast Nook/Eating Area,Granite Countertops,Lighting Recessed,Pantry,Tile Flooring
Living room
- Description: Front
- Dimensions: 19x15
Heating
- Central, Gas
Cooling
- Central Air, Electric
Appliances
- Included: Dryer, Dishwasher, Disposal, Gas Range, Microwave, Refrigerator, Washer
- Laundry: Cabinets, Electric Dryer Hookup, Laundry Room, Sink
Features
- None
- Flooring: Tile
- Number of fireplaces: 1
- Fireplace features: Gas, Glass Doors, Living Room
Interior area
- Total structure area: 1,488
- Total interior livable area: 1,488 sqft
Video & virtual tour
Property
Parking
- Total spaces: 1
- Parking features: Attached, Finished Garage, Garage, Garage Door Opener, Guest, Inside Entrance, Private
- Attached garage spaces: 1
Features
- Stories: 2
- Patio & porch: Balcony
- Exterior features: Balcony
- Pool features: Community
- Fencing: None
Lot
- Features: Desert Landscaping, Landscaped, < 1/4 Acre
Details
- Parcel number: 17805410204
- Zoning description: Single Family
- Horse amenities: None
Construction
Type & style
- Home type: Condo
- Architectural style: Two Story
- Property subtype: Condominium
- Attached to another structure: Yes
Materials
- Roof: Tile
Condition
- Resale
- Year built: 1997
Utilities & green energy
- Electric: Photovoltaics None
- Sewer: Public Sewer
- Water: Public
- Utilities for property: Underground Utilities
Community & HOA
Community
- Features: Pool
- Security: Gated Community
- Subdivision: Resort Villas
HOA
- Has HOA: Yes
- Amenities included: Clubhouse, Golf Course, Gated, Pool, Guard, Spa/Hot Tub, Tennis Court(s)
- Services included: Association Management
- HOA fee: $489 monthly
- HOA name: Resort Villas
- HOA phone: 702-736-9450
Location
- Region: Henderson
Financial & listing details
- Price per square foot: $231/sqft
- Tax assessed value: $197,926
- Annual tax amount: $1,554
- Date on market: 10/27/2026
- Listing agreement: Exclusive Right To Sell
- Listing terms: Cash,Conventional,VA Loan
- Ownership: Condominium
Estimated market value
$340,000
$323,000 - $357,000
$1,951/mo
Price history
| Date | Event | Price |
|---|---|---|
| 10/27/2026 | Listed for sale | $343,000+82.9%$231/sqft |
Source:  LVR #2828907 Report a problem | ||
| 2/14/2017 | Sold | $187,500-3.8%$126/sqft |
Source: LVR #1842516 Report a problem | ||
| 12/2/2016 | Price change | $194,900-1.5%$131/sqft |
Source: McDougall Real Estate Group #1842516 Report a problem | ||
| 10/28/2016 | Price change | $197,800-0.1%$133/sqft |
Source: McDougall Real Estate Group #1842516 Report a problem | ||
| 10/18/2016 | Listed for sale | $197,900+51.1%$133/sqft |
Source: McDougall Real Estate Group #1842516 Report a problem | ||
| 3/21/1997 | Sold | $131,000$88/sqft |
Source: Public Record Report a problem | ||
Public tax history
| Year | Property taxes | Tax assessment |
|---|---|---|
| 2026 | $1,557 +3% | $69,274 -3.3% |
| 2025 | $1,511 +3% | $71,627 -4.8% |
| 2024 | $1,468 +3% | $75,241 +17.5% |
| 2023 | $1,425 +3% | $64,015 +3.5% |
| 2022 | $1,384 +3% | $61,838 +0.2% |
| 2021 | $1,343 +3% | $61,705 +6.5% |
| 2020 | $1,303 +3% | $57,935 +23.9% |
| 2019 | $1,265 +5.7% | $46,750 |
| 2018 | $1,197 | $46,750 -0.9% |
| 2017 | $1,197 | $47,179 +7.3% |
| 2016 | $1,197 +3.3% | $43,981 +0.3% |
| 2015 | $1,159 | $43,833 +12.9% |
| 2014 | $1,159 | $38,825 |
| 2013 | -- | $38,825 -1.8% |
| 2012 | -- | $39,552 -6.7% |
| 2011 | -- | $42,370 +0.8% |
| 2010 | -- | $42,024 -31.5% |
| 2009 | -- | $61,389 |
| 2008 | -- | $61,389 -34.6% |
| 2007 | -- | $93,799 +5.1% |
| 2006 | -- | $89,220 +51% |
| 2005 | -- | $59,077 +20.5% |
| 2004 | -- | $49,039 +8.3% |
| 2003 | -- | $45,283 +4.5% |
| 2002 | -- | $43,320 -2.8% |
| 2001 | -- | $44,580 |
Find assessor info on the county website
Monthly payment
Est. payment
Payment breakdown
Explore the cost of this home by adjusting the details. Changes won't be saved.Climate risks
Neighborhood: Green Valley North
Nearby schools
Schools provided by the listing agent
- Elementary: McDoniel, Estes,McDoniel, Estes
- Middle: Greenspun
- High: Green Valley
Source: LVR. This data may not be complete. We recommend contacting the local school district to confirm school assignments for this home.
- $330,0003 bd2 ba1.3k sqft2050 W Warm Springs Rd UNIT 3211, Henderson, NV 89014Sold
- $310,0003 bd2 ba1.3k sqft2050 W Warm Springs Rd UNIT 2721, Henderson, NV 89014Sold

- $350,0002 bd2 ba1.1k sqft2050 W Warm Springs Rd UNIT 3112, Henderson, NV 89014Sold
- $325,0003 bd2 ba1.3k sqft2050 W Warm Springs Rd UNIT 3311, Henderson, NV 89014Sold

Similar homes
- $310,0003 bd2 ba1.3k sqft2050 W Warm Springs Rd Unit 4621, Henderson, NV 89014For Sale
 MLS ID #2783242, Laura L. Arcuri, Keller Williams MarketPlace. LVR
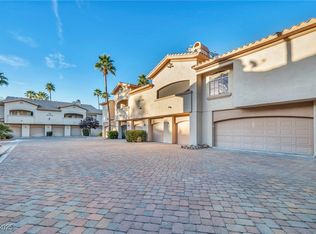
- $349,0003 bd2 ba1.4k sqft2050 W Warm Springs Rd Unit 3721, Henderson, NV 89014For Sale
 MLS ID #2731558, Darin Marques, Virtue Real Estate Group. LVR
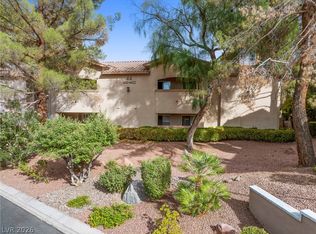
- $370,0003 bd2 ba1.3k sqft2050 W Warm Springs Rd Unit 4421, Henderson, NV 89014For Sale
 MLS ID #2806776, William W. Miller Jr, Signature Real Estate Group. LVR
- $350,0002 bd2 ba1.3k sqft2050 W Warm Springs Rd Unit 1423, Henderson, NV 89014For Sale
 MLS ID #2769024, Steve P. Hawks, Platinum Real Estate Prof. LVR
