Resort-Style Living in the Heart of Green Valley!
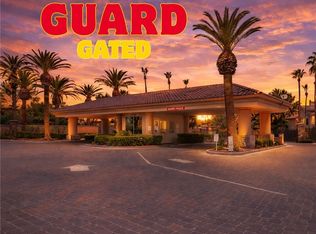
Welcome to Resort Villas, one of Green Valley’s most desirable 24-hour guard-gated communities, where lush landscaping and exceptional amenities create a true resort lifestyle.
This beautifully remodeled 3-bedroom, 2-bath condominium was updated in 2023 and offers a thoughtfully designed floor plan with only one shared wall in this end unit. The split-bedroom layout provides added privacy, with the primary suite separated from the secondary bedrooms by the spacious living area.
Enjoy cooking in the well-appointed kitchen featuring a gas range, with all appliances included, making this home truly move-in ready. Elegant plantation shutters throughout add timeless style, privacy, and energy efficiency. New Trane AC system last year with hydro pancake heating system under warranty. Recessed variable light control and a keypad entry system all included.
One of the home’s standout features is the oversized garage, offering ample room for parking, storage, or a workshop area—uncommon in condominium living.
Perfectly situated at the end of the street, this home enjoys less traffic and a peaceful setting surrounded by mature, resort-style landscaping with grass areas to walk your dog in this pet frindly neighbor.
Residents of Resort Villas enjoy outstanding amenities including:
Resort-style swimming pool and spa
Recreation area and clubhouse
Fitness center
Tennis courts
Beautiful walking paths and lush, meticulously maintained grounds
24-hour guard-gated security
Located in the highly sought-after Green Valley area of Henderson, you’ll be just minutes from shopping, dining, entertainment, parks, golf, and easy freeway access.
Experience the perfect combination of comfort, privacy, security, and resort-style living—this exceptional home is ready to welcome you!
Active
Price cut: $10K (10/1)
$384,000
2050 W Warm Springs Rd Unit 4421, Henderson, NV 89014
3beds
1,356sqft
Condominium
Built in 1997
-- sqft lot
$382,300 Zestimate®
$283/sqft
$489/mo HOA
What's special
Tennis courtsThoughtfully designed floor planKeypad entry systemElegant plantation shutters throughoutRecessed variable light controlLush landscapingAll appliances included
- 67 days
- 183
- 11
Zillow last checked:
Listing updated:
Listed by:
William W. Miller Jr S.0074458 (702)499-3838,
Signature Real Estate Group
Source: LVR,MLS#: 2806776 Originating MLS: Greater Las Vegas Association of Realtors Inc
Originating MLS: Greater Las Vegas Association of Realtors IncFacts & features
Interior
Bedrooms & bathrooms
- Bedrooms: 3
- Bathrooms: 2
- Full bathrooms: 1
- 3/4 bathrooms: 1
Primary bedroom
- Description: Balcony,Ceiling Fan,Ceiling Light,Closet
- Dimensions: 16x12
Bedroom 2
- Description: Ceiling Fan,Ceiling Light,Closet
- Dimensions: 12x11
Bedroom 3
- Description: Ceiling Fan,Ceiling Light,Closet
- Dimensions: 10x13
Dining room
- Description: Formal Dining Room
- Dimensions: 9x8
Kitchen
- Description: Breakfast Bar/Counter,Pantry
- Dimensions: 9x7
Living room
- Description: Formal,Undefined
- Dimensions: 17x13
Heating
- Central, Gas
Cooling
- Central Air, Electric
Appliances
- Included: Dryer, Dishwasher, Disposal, Gas Range, Refrigerator, Washer
- Laundry: Gas Dryer Hookup, Upper Level
Features
- Ceiling Fan(s), Window Treatments
- Flooring: Linoleum, Vinyl
- Windows: Plantation Shutters
- Number of fireplaces: 1
- Fireplace features: Gas, Living Room
Interior area
- Total structure area: 1,356
- Total interior livable area: 1,356 sqft
Video & virtual tour
Property
Parking
- Total spaces: 2
- Parking features: Attached, Garage, Private
- Attached garage spaces: 2
Features
- Stories: 2
- Patio & porch: Balcony
- Exterior features: Balcony
- Pool features: Association, Community
- Fencing: None
Lot
- Features: Landscaped, < 1/4 Acre
Details
- Parcel number: 17805410276
- Zoning description: Single Family
- Horse amenities: None
Construction
Type & style
- Home type: Condo
- Architectural style: Two Story
- Property subtype: Condominium
- Attached to another structure: Yes
Materials
- Frame, Stucco
- Roof: Tile
Condition
- Resale
- Year built: 1997
Utilities & green energy
- Electric: Photovoltaics None
- Sewer: Public Sewer
- Water: Public
- Utilities for property: Underground Utilities
Community & HOA
Community
- Features: Pool
- Subdivision: Resort Villas
HOA
- Has HOA: Yes
- Amenities included: Basketball Court, Clubhouse, Fitness Center, Gated, Pool, Guard, Spa/Hot Tub
- Services included: Association Management, Common Areas, Maintenance Grounds, Taxes, Water
- HOA fee: $489 monthly
- HOA name: Resort Villas
- HOA phone: 702-736-9450
Location
- Region: Henderson
Financial & listing details
- Price per square foot: $283/sqft
- Tax assessed value: $194,214
- Annual tax amount: $1,529
- Date on market: 8/6/2026
- Listing agreement: Exclusive Right To Sell
- Listing terms: Cash,Conventional,FHA,VA Loan
- Ownership: Condominium
Estimated market value
$382,300
$363,000 - $401,000
$1,871/mo
Price history
| Date | Event | Price |
|---|---|---|
| 10/1/2026 | Price change | $384,000-2.5%$283/sqft |
Source:  LVR #2806776 Report a problem LVR #2806776 Report a problem | ||
| 9/26/2026 | Price change | $394,000-1.3%$291/sqft |
Source: LVR #2806776 Report a problem | ||
| 9/4/2026 | Listed for sale | $399,000+5.3%$294/sqft |
Source: LVR #2806776 Report a problem | ||
| 4/28/2023 | Sold | $379,000-2.6%$279/sqft |
Source: LVR #2483603 Report a problem | ||
| 4/11/2023 | Pending sale | $389,000$287/sqft |
Source: LVR #2483603 Report a problem | ||
| 4/2/2023 | Listed for sale | $389,000+159.3%$287/sqft |
Source: LVR #2483603 Report a problem | ||
| 3/24/2021 | Listing removed | -- |
Source: Owner Report a problem | ||
| 6/30/2018 | Listing removed | $1,500$1/sqft |
Source: Owner Report a problem | ||
| 5/29/2018 | Listed for rent | $1,500$1/sqft |
Source: Owner Report a problem | ||
| 4/9/2002 | Sold | $150,000+7.1%$111/sqft |
Source: Public Record Report a problem | ||
| 6/25/1997 | Sold | $140,000$103/sqft |
Source: Public Record Report a problem | ||
Public tax history
| Year | Property taxes | Tax assessment |
|---|---|---|
| 2026 | $1,532 +3% | $67,975 -2.8% |
| 2025 | $1,487 +3% | $69,936 -5.5% |
| 2024 | $1,444 +3% | $74,039 +17.6% |
| 2023 | $1,402 +3% | $62,954 +3.6% |
| 2022 | $1,362 +3% | $60,769 +0.2% |
| 2021 | $1,321 +3% | $60,646 +6.6% |
| 2020 | $1,282 +3% | $56,883 +24.4% |
| 2019 | $1,245 +5.7% | $45,732 |
| 2018 | $1,178 | $45,732 -0.8% |
| 2017 | $1,178 | $46,099 +5.8% |
| 2016 | $1,178 +3.3% | $43,557 +0.3% |
| 2015 | $1,141 | $43,424 +13.7% |
| 2014 | $1,141 | $38,204 |
| 2013 | -- | $38,204 -1.9% |
| 2012 | -- | $38,933 -6.5% |
| 2011 | -- | $41,649 +0.7% |
| 2010 | -- | $41,362 -31.9% |
| 2009 | -- | $60,726 |
| 2008 | -- | $60,726 -34.8% |
| 2007 | -- | $93,121 +5.2% |
| 2006 | -- | $88,506 +51.6% |
| 2005 | -- | $58,384 +20.8% |
| 2004 | -- | $48,318 +8.6% |
| 2003 | -- | $44,510 +4.5% |
| 2002 | -- | $42,600 -2.9% |
| 2001 | -- | $43,880 |
Find assessor info on the county website
Monthly payment
Est. payment
Payment breakdown
Explore the cost of this home by adjusting the details. Changes won't be saved.Climate risks
Neighborhood: Green Valley North
Nearby schools
Schools provided by the listing agent
- Elementary: McDoniel, Estes,McDoniel, Estes
- Middle: Greenspun
- High: Green Valley
Source: LVR. This data may not be complete. We recommend contacting the local school district to confirm school assignments for this home.
- $280,0002 bd2 ba1.3k sqft2050 W Warm Springs Rd UNIT 4322, Henderson, NV 89014Sold

- $312,2002 bd2 ba1.3k sqft2050 W Warm Springs Rd UNIT 4323, Henderson, NV 89014For Sale
- $587,4003 bd2 ba2k sqft477 Indigo Springs St, Henderson, NV 89014Off Market
- $603,4003 bd2 ba2k sqft479 Indigo Springs St, Henderson, NV 89014Off Market
Similar homes
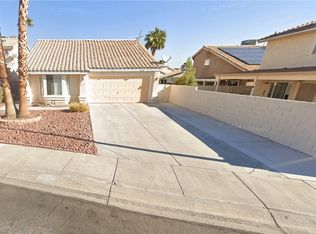
- $393,0003 bd2 ba1.1k sqft1405 Lasso Ct, Henderson, NV 89014For Sale
 MLS ID #2781655, Bobbie Bustios, Realty ONE Group, Inc. LVR
 - $--3 bd2 ba1.7k sqft123 Lemongold St, Henderson, NV 89012Auction
 Auction.com 2
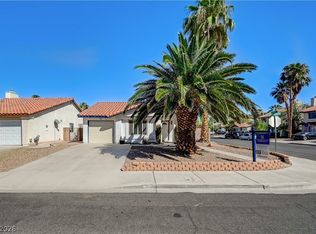
 - $329,9992 bd1 ba930 sqft362 Manzanita St, Henderson, NV 89014For Sale
 MLS ID #2797833, Regana S. Kooman-Henry, Coldwell Banker Premier. LVR
 - $--3 bd3 ba1.7k sqft1294 Silver Knoll Ave, Las Vegas, NV 89123Auction
 Auction.com 1
