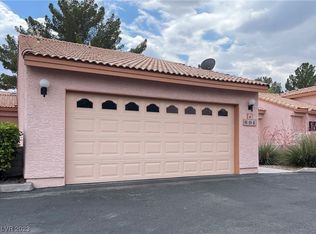
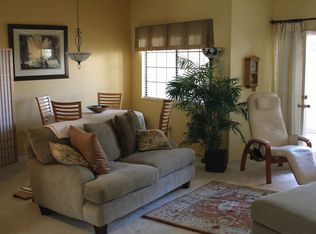
Very desirable аnd ѕοught after 1 stοry flοor plan in The Hеnderѕon / Green Valley Gated community of La Mancha! over 2100 sqft! 3bedroom 2 1/2 bath with attached 2 car garage + den + large living room with vaulted ceilings, formal dining room + eat in kitchen and interior laundry room. Large primary suite with tons of closet and storage space. Unit is well maintained. Ideal for investor as wonderful tenant is in place through April of 2027. Priced well and Priced to sell.
Active
$329,500
602 Cervantes Dr, Henderson, NV 89014
3beds
2,109sqft
Townhouse
Built in 1989
3,049 Square Feet Lot
$329,400 Zestimate®
$156/sqft
$315/mo HOA
What's special
Interior laundry roomEat in kitchenFormal dining room
- 72 days
- 525
- 41
Zillow last checked:
Listing updated:
Listed by:
Roger L. Stein B.0028775 702-871-9339,
Hudson Real Estate
Source: LVR,MLS#: 2803086 Originating MLS: Greater Las Vegas Association of Realtors Inc
Originating MLS: Greater Las Vegas Association of Realtors IncFacts & features
Interior
Bedrooms & bathrooms
- Bedrooms: 3
- Bathrooms: 3
- Full bathrooms: 1
- 3/4 bathrooms: 1
- 1/2 bathrooms: 1
Primary bedroom
- Description: Bedroom With Bath Downstairs,Downstairs,Mirrored Door
- Dimensions: 17x13
Bedroom 2
- Description: Ceiling Fan,Closet,Downstairs
- Dimensions: 13x12
Bedroom 3
- Description: Ceiling Light,Closet
- Dimensions: 13x12
Primary bathroom
- Description: Double Sink,Separate Shower,Separate Tub
Den
- Description: Downstairs
- Dimensions: 12x10
Dining room
- Description: Dining Area,Formal Dining Room
- Dimensions: 12x10
Kitchen
- Description: Breakfast Bar/Counter,Breakfast Nook/Eating Area,Pantry
Living room
- Description: Entry Foyer,Formal,Front,Vaulted Ceiling
- Dimensions: 22x17
Heating
- Central, Gas
Cooling
- Central Air, Electric
Appliances
- Included: Built-In Gas Oven, Dryer, Dishwasher, Gas Cooktop, Disposal, Microwave, Refrigerator, Water Heater, Washer
- Laundry: Electric Dryer Hookup, Gas Dryer Hookup, Laundry Room
Features
- Bathroom on Main Level, Bedroom on Main Level, Full Bath on Main Level, Primary Downstairs, Window Treatments
- Flooring: Carpet, Ceramic Tile
- Windows: Blinds
- Number of fireplaces: 1
- Fireplace features: Gas, Great Room
Interior area
- Total structure area: 2,109
- Total interior livable area: 2,109 sqft
Video & virtual tour
Property
Parking
- Total spaces: 2
- Parking features: Attached, Garage, Inside Entrance, Private, Shelves
- Attached garage spaces: 2
Features
- Stories: 1
- Patio & porch: Covered, Patio
- Exterior features: Patio, Private Yard, Sprinkler/Irrigation
- Fencing: Block,Partial
- View description: None
Lot
- Size: 3,049 Square Feet
- Features: Drip Irrigation/Bubblers, Desert Landscaping, Landscaped, < 1/4 Acre
Details
- Parcel number: 17805620015
- Zoning description: Single Family
- Horse amenities: None
Construction
Type & style
- Home type: Townhouse
- Architectural style: One Story
- Property subtype: Townhouse
- Attached to another structure: Yes
Materials
- Frame, Stucco, Drywall
- Roof: Tile
Condition
- Year built: 1989
Utilities & green energy
- Electric: Photovoltaics None
- Sewer: Public Sewer
- Water: Public
- Utilities for property: Cable Available
Community & HOA
Community
- Subdivision: LA MANCHA 2 TWNHS PHASE 3
HOA
- Has HOA: Yes
- Services included: Trash
- HOA fee: $315 monthly
- HOA name: La Mancha II
- HOA phone: 702-992-7211
Location
- Region: Henderson
Financial & listing details
- Price per square foot: $156/sqft
- Tax assessed value: $247,366
- Annual tax amount: $2,326
- Date on market: 8/6/2026
- Listing agreement: Exclusive Right To Sell
- Listing terms: Cash,Conventional,FHA,VA Loan
Estimated market value
$329,400
$313,000 - $346,000
$2,365/mo
Price history
| Date | Event | Price |
|---|---|---|
| 9/18/2026 | Listed for sale | $329,500$156/sqft |
Source:  LVR #2803086 Report a problem LVR #2803086 Report a problem | ||
| 9/16/2026 | Pending sale | $329,500$156/sqft |
Source: LVR #2803086 Report a problem | ||
| 9/9/2026 | Listed for sale | $329,500$156/sqft |
Source: LVR #2803086 Report a problem | ||
| 8/31/2026 | Pending sale | $329,500$156/sqft |
Source: LVR #2803086 Report a problem | ||
| 8/7/2026 | Listed for sale | $329,500+15.8%$156/sqft |
Source: LVR #2803086 Report a problem | ||
| 4/24/2026 | Listing removed | $1,995$1/sqft |
Source: LVR #2774781 Report a problem | ||
| 4/22/2026 | Listed for rent | $1,995+25.1%$1/sqft |
Source: LVR #2774781 Report a problem | ||
| 6/22/2019 | Listing removed | $1,595$1/sqft |
Source: Hudson Real Estate #2088705 Report a problem | ||
| 6/19/2019 | Listed for rent | $1,595-11.1%$1/sqft |
Source: Hudson Real Estate #2088705 Report a problem | ||
| 6/18/2019 | Listing removed | $284,500$135/sqft |
Source: Hudson Real Estate #2091565 Report a problem | ||
| 5/15/2019 | Price change | $284,500-1%$135/sqft |
Source: Hudson Real Estate #2091565 Report a problem | ||
| 4/29/2019 | Listed for sale | $287,500+55.4%$136/sqft |
Source: Hudson Real Estate #2091565 Report a problem | ||
| 4/29/2019 | Listing removed | $1,795$1/sqft |
Source: Hudson Real Estate #2088705 Report a problem | ||
| 4/17/2019 | Listed for rent | $1,795+20.1%$1/sqft |
Source: Hudson Real Estate #2088705 Report a problem | ||
| 2/9/2018 | Listing removed | $1,495$1/sqft |
Source: Hudson Real Estate #1950492 Report a problem | ||
| 12/19/2017 | Price change | $1,495-6.3%$1/sqft |
Source: Hudson Real Estate #1950492 Report a problem | ||
| 12/7/2017 | Listed for rent | $1,595$1/sqft |
Source: Hudson Real Estate #1950492 Report a problem | ||
| 9/28/2016 | Sold | $185,000-5.1%$88/sqft |
Source: LVR #1821081 Report a problem | ||
| 8/31/2016 | Price change | $194,900-17.1%$92/sqft |
Source: CENTURY 21 JR Realty #1821081 Report a problem | ||
| 8/6/2016 | Price change | $235,000-6%$111/sqft |
Source: CENTURY 21 JR Realty #1821081 Report a problem | ||
| 7/31/2016 | Listed for sale | $249,900$118/sqft |
Source: Century 21 J R Realty #1821081 Report a problem | ||
Public tax history
| Year | Property taxes | Tax assessment |
|---|---|---|
| 2026 | $2,329 +8% | $86,578 +1.5% |
| 2025 | $2,156 +3% | $85,321 +8.9% |
| 2024 | $2,094 +8% | $78,375 +4.2% |
| 2023 | $1,939 +8% | $75,232 +22.6% |
| 2022 | $1,796 +7.7% | $61,340 -3.4% |
| 2021 | $1,667 +6.7% | $63,471 +6.4% |
| 2020 | $1,562 +4.8% | $59,635 +6.5% |
| 2019 | $1,490 +9.9% | $55,997 |
| 2018 | $1,356 | $55,997 +1.1% |
| 2017 | $1,356 | $55,373 +2.8% |
| 2016 | $1,356 +3.3% | $53,846 +8.7% |
| 2015 | $1,314 | $49,543 +10.9% |
| 2014 | $1,314 | $44,687 |
| 2013 | -- | $44,687 +1.4% |
| 2012 | -- | $44,083 -10.8% |
| 2011 | -- | $49,446 -4% |
| 2010 | -- | $51,498 -25.5% |
| 2009 | -- | $69,122 |
| 2008 | -- | $69,122 -27.1% |
| 2007 | -- | $94,772 +6.5% |
| 2006 | -- | $89,026 +39.2% |
| 2005 | -- | $63,949 +18.9% |
| 2004 | -- | $53,792 +7.6% |
| 2003 | -- | $49,998 +3.2% |
| 2002 | -- | $48,460 +2.7% |
| 2001 | -- | $47,170 |
Find assessor info on the county website
Monthly payment
Est. payment
Payment breakdown
Explore the cost of this home by adjusting the details. Changes won't be saved.Climate risks
Neighborhood: Green Valley North
Nearby schools
Schools provided by the listing agent
- Elementary: McDoniel, Estes,McDoniel, Estes
- Middle: Greenspun
- High: Green Valley
Source: LVR. This data may not be complete. We recommend contacting the local school district to confirm school assignments for this home.


Similar homes
- $355,0003 bd2 ba1.5k sqft3127 La Mancha Way, Henderson, NV 89014For Sale
 MLS ID #2819278, Terrence L. Stewart, Virtue Real Estate Group. LVR
 - $310,0003 bd2 ba1.3k sqft2050 W Warm Springs Rd Unit 4621, Henderson, NV 89014For Sale
 MLS ID #2783242, Randy Myers, Keller Williams MarketPlace. LVR
 - $329,9003 bd3 ba2k sqft3537 Victory Ave, Las Vegas, NV 89121For Sale
 MLS ID #2824626, Richard J. Brenkus, Keller Williams MarketPlace. LVR
 - $385,0003 bd2 ba1.3k sqft1838 Navarre Ln, Henderson, NV 89014For Sale
 MLS ID #2824687, Douglas Sawyer, ERA Brokers Consolidated. LVR
