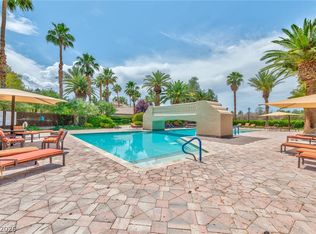
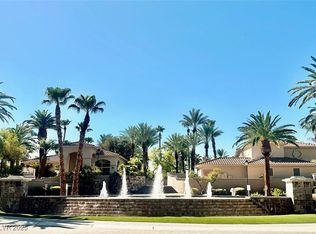
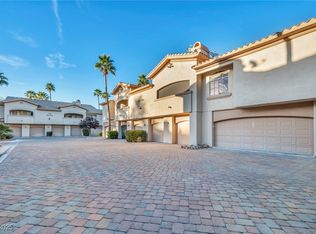
Welcome to your oasis at Resort Villas! A 24-hour Guard Gated Community with true resort style living. Located minutes from Green Valley Ranch, Galleria Mall, Costco, Sunset Station, UNLV, World Famous Strip, Airport, Shopping, Restaurants, Parks, Schools, and Freeways. This resort also provides a Club House, Heated pool - year round, Hot tub, BBQ area, NEW Tennis and Pickle Ball courts, Fitness room with sauna. The monthly HOA fees includes water, sewer, and trash.
This beautifully maintained home offers an open floor plan featuring 3 bedrooms and 2 bathrooms. The heart of the home boasts a stylish kitchen equipped with tile countertops and stainless steel appliances - all installed in 2025, flowing seamlessly into a cozy living area anchored by a warm fireplace. Unique to this unit is a highly sought-after oversized one-car garage with direct access. Whether you're entertaining or unwinding, this space is designed for ultimate relaxation.
Active
Price cut: $6K (9/1)
$339,000
2050 Warm Spgs #321, Henderson, NV 89014
3beds
1,488sqft
Condominium
Built in 1996
-- sqft lot
$338,400 Zestimate®
$228/sqft
$489/mo HOA
What's special
- 142 days
- 130
- 4
Zillow last checked:
Listing updated:
Listed by:
Fredrika M. Savellano S.0196103 (702)985-1648,
Signature Real Estate Group
Source: LVR,MLS#: 2781593 Originating MLS: Greater Las Vegas Association of Realtors Inc
Originating MLS: Greater Las Vegas Association of Realtors IncFacts & features
Interior
Bedrooms & bathrooms
- Bedrooms: 3
- Bathrooms: 2
- Full bathrooms: 2
Primary bedroom
- Description: Balcony,Ceiling Fan,Ceiling Light,Walk-In Closet(s)
- Dimensions: 13x13
Bedroom 2
- Description: Ceiling Fan,Ceiling Light,Closet
- Dimensions: 12x11
Bedroom 3
- Description: Ceiling Fan,Ceiling Light,Closet
- Dimensions: 12x11
Dining room
- Description: Family Room/Dining Combo
- Dimensions: 12x12
Kitchen
- Description: Tile Countertops
Living room
- Description: Entry Foyer,Vaulted Ceiling
- Dimensions: 12x18
Heating
- Central, Gas
Cooling
- Central Air, Electric
Appliances
- Included: Convection Oven, Dryer, Disposal, Gas Range, Microwave, Refrigerator, Washer
- Laundry: Cabinets, Electric Dryer Hookup, Gas Dryer Hookup, Main Level, Sink
Features
- Ceiling Fan(s), Window Treatments
- Flooring: Luxury Vinyl Plank, Tile
- Windows: Blinds
- Number of fireplaces: 1
- Fireplace features: Gas, Living Room
Interior area
- Total structure area: 1,488
- Total interior livable area: 1,488 sqft
Video & virtual tour
Property
Parking
- Total spaces: 1
- Parking features: Attached, Finished Garage, Garage, Inside Entrance, Private, Guest
- Attached garage spaces: 1
Features
- Stories: 2
- Patio & porch: Balcony
- Exterior features: Balcony
- Pool features: Community
- Fencing: None
Lot
- Features: Desert Landscaping, Landscaped, < 1/4 Acre
Details
- Parcel number: 17805410044
- Zoning description: Multi-Family
- Horse amenities: None
Construction
Type & style
- Home type: Condo
- Architectural style: Two Story
- Property subtype: Condominium
- Attached to another structure: Yes
Materials
- Roof: Tile
Condition
- Resale
- Year built: 1996
Utilities & green energy
- Electric: Photovoltaics None
- Sewer: Public Sewer
- Water: Public
- Utilities for property: Underground Utilities
Community & HOA
Community
- Features: Pool
- Security: Gated Community
- Subdivision: Resort Villas
HOA
- Has HOA: Yes
- Amenities included: Fitness Center, Gated, Pool, Guard, Spa/Hot Tub, Tennis Court(s)
- Services included: Maintenance Grounds, Recreation Facilities, Security
- HOA fee: $489 monthly
- HOA name: Taylor Management
- HOA phone: 702-736-9450
Location
- Region: Henderson
Financial & listing details
- Price per square foot: $228/sqft
- Annual tax amount: $1,644
- Date on market: 5/13/2026
- Listing agreement: Exclusive Right To Sell
- Listing terms: Cash,Conventional,FHA,VA Loan
- Ownership: Condominium
Estimated market value
$338,400
$321,000 - $355,000
$1,850/mo
Price history
| Date | Event | Price |
|---|---|---|
| 9/29/2026 | Listed for sale | $339,000$228/sqft |
Source:  LVR #2781593 Report a problem LVR #2781593 Report a problem | ||
| 9/27/2026 | Pending sale | $339,000$228/sqft |
Source: LVR #2781593 Report a problem | ||
| 9/1/2026 | Price change | $339,000-1.7%$228/sqft |
Source: LVR #2781593 Report a problem | ||
| 7/21/2026 | Price change | $345,000-1.1%$232/sqft |
Source: LVR #2781593 Report a problem | ||
| 5/13/2026 | Listed for sale | $349,000$235/sqft |
Source: LVR #2781593 Report a problem | ||
Public tax history
Tax history is unavailable.
Monthly payment
Est. payment
Payment breakdown
Explore the cost of this home by adjusting the details. Changes won't be saved.Climate risks
Neighborhood: Green Valley North
Nearby schools
Schools provided by the listing agent
- Elementary: McDoniel, Estes,McDoniel, Estes
- Middle: White Thurman
- High: Green Valley
Source: LVR. This data may not be complete. We recommend contacting the local school district to confirm school assignments for this home.
- $290,0002 bd2 ba1.1k sqft2050 W Warm Springs Rd UNIT 312, Henderson, NV 89014Sold

- $305,0003 bd2 ba1.4k sqft2050 W Warm Springs Rd UNIT 321, Henderson, NV 89014Sold
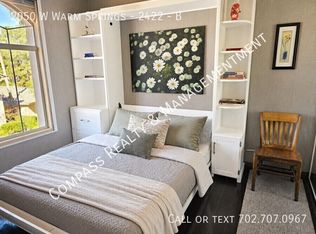
- $--1 bd1 ba1.5k sqft2050 W Warm Springs Rd #2422-B, Henderson, NV 89014Off Market
- $347,0003 bd2 ba1.3k sqft2050 W Warm Springs Rd UNIT 411, Henderson, NV 89014Sold
Similar homes
- $349,0003 bd2 ba1.4k sqft2050 W Warm Springs Rd Unit 3721, Henderson, NV 89014For Sale
 MLS ID #2731558, Darin Marques, Virtue Real Estate Group. LVR
 - $310,0003 bd2 ba1.3k sqft2050 W Warm Springs Rd Unit 4621, Henderson, NV 89014For Sale
 MLS ID #2783242, Randy Myers, Keller Williams MarketPlace. LVR
 - $350,0002 bd2 ba1.3k sqft2050 W Warm Springs Rd Unit 1423, Henderson, NV 89014For Sale
 MLS ID #2769024, Steve P. Hawks, Platinum Real Estate Prof. LVR
 - $329,9002 bd3 ba1.5k sqft2371 Pickwick Dr #73, Henderson, NV 89014For Sale
 MLS ID #2822241, Michael McGrath, Platinum Real Estate Prof. LVR
