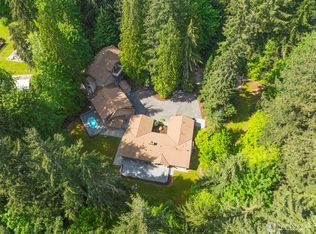
This home is truly one of the most special, underrated, under-appreciated, and under-valued properties I’ve had the privilege to represent Buyers needs to be clsoe to offer to satisfy Lien Holder. Home is set on remarkable land near Echo Falls Golf Course with its own private lake for year-round fishing with sons or grandchildren, mature trees, incredible bones, beautiful natural light, and a floor plan that simply works. While not well maintained recently, it’s ready for someone with vision to restore and elevate it to its full potential with refreshed finishes. Newly re-priced at $1,800,000 per seller and Lender with and assess value of $2,187,600 & estimated ARV of over $2.4M!! Listing office has contractor in place for assisting at great value from others and Landscaper to revitalize the property to prior beauty! Exceptional value for location, structure, and opportunity with 2.5 kitchens, it’s ideal for multigenerational living, ARBNB Short Term Rentals, long-term guests, assisted living, home-based business, Travel RN leases, or entertaining. Grounds are overgrown now and it needs work, but 2016 photos (from previous listing) reveal the potential. Don’t scroll past or overlook this one; bring your offer and make this extraordinary property your own.
Pending
Listed by: Realty One Group Enterprise • Walter Cave
$1,800,000
20505 111th Avenue SE, Snohomish, WA 98296
4beds
6,000sqft
:
Get pre-qualified$10,510/mo
Single Family Residence
Built in 1991
5.61 Acres Lot
$-- Zestimate®
$300/sqft
$-- HOA
What's special
Private lakeWet barFamily roomDouble ovensWalls of windowsCovered patiosWalk-in pantry
- 200 days |
- 119 |
- 1 |
Zillow last checked:
Listing updated:
Listed by:
Walter Cave,
Realty One Group Enterprise
Source: NWMLS as distributed by MLS GRID,MLS#: 2465442
Facts & features
Interior
Bedrooms & bathrooms
- Bedrooms: 4
- Bathrooms: 5
- Full bathrooms: 4
- 1/2 bathrooms: 1
- Main level bathrooms: 3
- Main level bedrooms: 2
Primary bedroom
- Level: Main
Bedroom
- Level: Lower
Bedroom
- Level: Lower
Bedroom
- Level: Main
Bathroom full
- Level: Lower
Bathroom full
- Level: Lower
Bathroom full
- Level: Main
Bathroom full
- Level: Main
Other
- Level: Main
Kitchen without eating space
- Level: Lower
Living room
- Level: Main
Heating
- Fireplace, 90%+ High Efficiency, Forced Air, Natural Gas, Wood
Cooling
- 90%+ High Efficiency, Ductless, Forced Air
Appliances
- Included: See Remarks, Water Heater: Gas, Water Heater Location: 2 Basement
Features
- Bath Off Primary, Central Vacuum, Dining Room, High Tech Cabling, Pantry
- Flooring: Ceramic Tile, Hardwood, Laminate, Carpet
- Doors: French Doors
- Windows: Dbl Pane/Storm Window, Skylight(s)
- Basement: Finished
- Number of fireplaces: 3
- Fireplace features: Gas, Lower Level: 1, Main Level: 2, Fireplace
Interior area
- Total structure area: 6,000
- Total interior livable area: 6,000 sqft
Property
Parking
- Total spaces: 4
- Parking features: Attached Garage, Off Street, RV Parking
- Has attached garage: Yes
- Covered spaces: 4
Features
- Levels: One
- Stories: 1
- Entry location: Main
- Patio & porch: Second Kitchen, Second Primary Bedroom, Bath Off Primary, Built-In Vacuum, Dbl Pane/Storm Window, Dining Room, Fireplace, French Doors, High Tech Cabling, Jetted Tub, Pantry, Security System, Skylight(s), Sprinkler System, Vaulted Ceiling(s), Walk-In Closet(s), Water Heater, Wired for Generator
- Spa features: Bath
- Has view: Yes
- View description: Lake, See Remarks, Territorial
- Has water view: Yes
- Water view: Lake
- Waterfront features: Low Bank, Lake
Lot
- Size: 5.61 Acres
- Features: Paved, Secluded, Cable TV, Deck, High Speed Internet, RV Parking, Sprinkler System
- Topography: Level,Partial Slope
- Residential vegetation: Garden Space, Wooded
Details
- Parcel number: 27061900400100
- Special conditions: Standard
- Other equipment: Wired for Generator
Construction
Type & style
- Home type: SingleFamily
- Architectural style: Contemporary,1 Story w/Bsmnt.
- Property subtype: Single Family Residence
Materials
- Stucco, Wood Siding
- Foundation: Poured Concrete
- Roof: Composition
Condition
- Good
- Year built: 1991
- Major remodel year: 1991
Utilities & green energy
- Electric: Company: PSE
- Sewer: Septic Tank
- Water: Public, Company: Cross Valley
Community & HOA
Community
- Security: Security System
- Subdivision: Snohomish
Location
- Region: Snohomish
Financial & listing details
- Price per square foot: $300/sqft
- Tax assessed value: $2,187,600
- Annual tax amount: $17,667
- Date on market: 3/10/2026
- Cumulative days on market: 138 days
- Listing terms: Conventional
- Inclusions: See Remarks
Foreclosure details
Estimated market value
Not available
Estimated sales range
Not available
$6,929/mo
Price history
| Date | Event | Price |
|---|---|---|
| 5/12/2026 | Pending sale | $1,800,000$300/sqft |
Source:  NWMLS as distributed by MLS GRID #2465442 Report a problem NWMLS as distributed by MLS GRID #2465442 Report a problem | ||
| 5/7/2026 | Listing removed | $1,800,000$300/sqft |
Source: NWMLS as distributed by MLS GRID #2465442 Report a problem | ||
| 4/6/2026 | Listed for sale | $1,800,000$300/sqft |
Source: NWMLS as distributed by MLS GRID #2465442 Report a problem | ||
| 3/30/2026 | Pending sale | $1,800,000$300/sqft |
Source: NWMLS as distributed by MLS GRID #2465442 Report a problem | ||
| 3/30/2026 | Listed for sale | $1,800,000$300/sqft |
Source: NWMLS as distributed by MLS GRID #2465442 Report a problem | ||
| 3/7/2026 | Pending sale | $1,800,000$300/sqft |
Source: NWMLS as distributed by MLS GRID #2465442 Report a problem | ||
| 2/11/2026 | Price change | $1,800,000-14.3%$300/sqft |
Source: NWMLS as distributed by MLS GRID #2465442 Report a problem | ||
| 1/22/2026 | Price change | $2,100,000+31.3%$350/sqft |
Source: NWMLS as distributed by MLS GRID #2465442 Report a problem | ||
| 1/6/2026 | Listed for sale | $1,600,000+39.1%$267/sqft |
Source: NWMLS as distributed by MLS GRID #2465442 Report a problem | ||
| 8/27/2017 | Listing removed | $4,700$1/sqft |
Source: Zillow Rental Manager Report a problem | ||
| 7/24/2017 | Price change | $4,700-2.1%$1/sqft |
Source: Zillow Rental Manager Report a problem | ||
| 5/30/2017 | Listed for rent | $4,800$1/sqft |
Source: Zillow Rental Manager Report a problem | ||
| 6/16/2016 | Sold | $1,150,000+139.6%$192/sqft |
Source: NWMLS as distributed by MLS GRID #785297 Report a problem | ||
| 7/1/1994 | Sold | $480,000$80/sqft |
Source: Public Record Report a problem | ||
Public tax history
| Year | Property taxes | Tax assessment |
|---|---|---|
| 2024 | $16,925 +1.5% | $2,187,600 +6.3% |
| 2023 | $16,675 +7.1% | $2,057,900 -2.1% |
| 2022 | $15,577 +1.1% | $2,102,700 +27.9% |
| 2021 | $15,412 +7% | $1,643,900 +8.8% |
| 2020 | $14,409 +9.6% | $1,510,800 +11.9% |
| 2019 | $13,144 | $1,350,200 +9.6% |
| 2018 | -- | $1,231,500 +36.3% |
| 2017 | $13,299 +33.3% | $903,500 +4.9% |
| 2016 | $9,980 | $860,900 +11.8% |
| 2015 | $9,980 +34.6% | $769,700 +43.5% |
| 2013 | $7,414 | $536,300 |
| 2012 | -- | -- |
| 2011 | -- | -- |
| 2010 | -- | -- |
| 2009 | -- | -- |
| 2008 | -- | -- |
| 2007 | -- | -- |
| 2002 | -- | -- |
| 2001 | $7,653 +18% | $569,000 +24.3% |
| 2000 | $6,486 | $457,700 |
Find assessor info on the county website
Monthly payment
Est. payment
Payment breakdown
Explore the cost of this home by adjusting the details. Changes won't be saved.Climate risks
Neighborhood: 98296
Nearby schools
GreatSchools rating
- 7/10Maltby Elementary SchoolGrades: K-5Distance: 1.1 mi
- 8/10Hidden River Middle SchoolGrades: 6-8Distance: 1.5 mi
- 6/10Monroe High SchoolGrades: 9-12Distance: 4.1 mi
Schools provided by the listing agent
- Elementary: Maltby Elem
- Middle: Hidden River Mid
- High: Monroe High
Source: NWMLS as distributed by MLS GRID. This data may not be complete. We recommend contacting the local school district to confirm school assignments for this home.
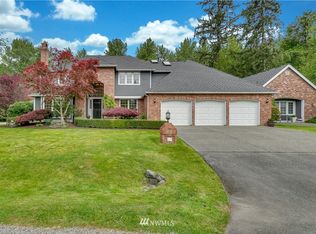
- $1,637,6005 bd4 ba4.3k sqft11317 204th Pl SE, Snohomish, WA 98296Off Market
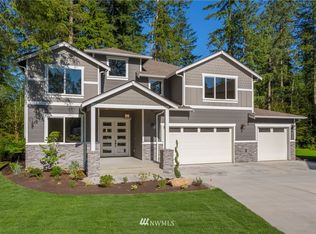
- $1,627,3004 bd3 ba3.7k sqft20704 123rd Dr SE, Snohomish, WA 98296Off Market
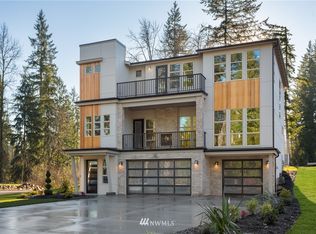
- $1,863,3004 bd4 ba4.2k sqft11326 214th St SE, Snohomish, WA 98296Off Market
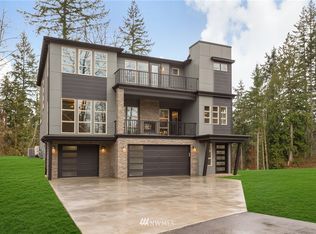
- $1,771,1004 bd5 ba4.2k sqftLOT 20711 118th Dr SE, Snohomish, WA 98296Off Market
- $1,163,8004 bd3 ba2.7k sqft11405 204th Pl SE, Snohomish, WA 98296Off Market
- $1,680,0004 bd4 ba3.9k sqft20708 113th Dr SE, Snohomish, WA 98296Sold
- $969,0003 bd3 ba2.6k sqft11124 Downes Rd, Snohomish, WA 98296For Sale
- $1,810,3004 bd4 ba3.7k sqft11402 215th St SE, Snohomish, WA 98296Off Market
A local agent can set up tours, give advice and negotiate with sellers.
Similar homes
- $1,700,0004 bd8 ba5.3k sqft6618 196th Street SE, Snohomish, WA 98296Active
 MLS ID #2521563, Nicole Luckenbach. NWMLS as distributed by MLS GRID
 - $1,757,0004 bd3 ba3.3k sqftSnohomish, Snohomish, WA 98296Active
 MLS ID #2553383, Michelle Westford. NWMLS as distributed by MLS GRID
 - $1,695,0005 bd3 ba3.9k sqft114 231st Street SE, Bothell, WA 98021Active
 MLS ID #2559120, Willie Fan. NWMLS as distributed by MLS GRID
 - $1,850,0004 bd4 ba4.3k sqftTolt View Estates, Carnation, WA 98014Active
 MLS ID #2557243, Jennifer Beeler. NWMLS as distributed by MLS GRID
 - $1,699,0003 bd4 ba4k sqft17220 NE 152nd Street, Woodinville, WA 98072ActiveMLS ID #2523307, Nicholas Loveless. NWMLS as distributed by MLS GRID
- $1,949,0004 bd3 ba3.3k sqft23430 High Bridge Road, Monroe, WA 98272ActiveMLS ID #2523011, Bret Butler. NWMLS as distributed by MLS GRID
- $1,775,0004 bd6 ba5.7k sqft15121 354th Avenue NE, Duvall, WA 98019ActiveMLS ID #2523720, Jason Decker. NWMLS as distributed by MLS GRID
- $1,875,0004 bd4 ba5.8k sqftRiverside Garden Tr, Lake Stevens, WA 98258ActiveMLS ID #2552434, Nicole Serviss. NWMLS as distributed by MLS GRID
- $1,975,0004 bd5 ba4.8k sqft2923 165th Drive SE, Snohomish, WA 98290ActiveMLS ID #2505552, Becky Daily. NWMLS as distributed by MLS GRID
- $1,550,0004 bd3 ba3.9k sqft13003 Roosevelt Road, Snohomish, WA 98290ActiveMLS ID #2232728, Douglas P Buck Hoffman. NWMLS as distributed by MLS GRID
- $2,125,0004 bd3 ba3.5k sqft16526 232nd Avenue NE, Woodinville, WA 98077ActiveMLS ID #2550520, Jennifer Beeler. NWMLS as distributed by MLS GRID
- $1,649,0005 bd7 ba4.5k sqftCottage Lk Ranchettes #2, Woodinville, WA 98272ActiveMLS ID #2550337, Jonathan E. Selin. NWMLS as distributed by MLS GRID
- $1,662,4994 bd4 ba3.2k sqft2029 240th Place SE, Bothell, WA 98021ActiveMLS ID #2559011, Garla Allen. NWMLS as distributed by MLS GRID
- $2,295,0004 bd3 ba5.4k sqft24520 NE 196th, Woodinville, WA 98077ActiveMLS ID #2512482, Tom Themelis. NWMLS as distributed by MLS GRID
- $1,599,9504 bd3 ba3.1k sqft1608 161ST AVE SE, Snohomish, WA 98290ActiveMLS ID #2530628, Nickole Ramsey. NWMLS as distributed by MLS GRID
- $970,0004 bd4 ba3.7k sqft14925 180th Place SE, Snohomish, WA 98290ActiveMLS ID #2512314, Heather Van Voorst. NWMLS as distributed by MLS GRID
- $1,650,0003 bd3 ba3.6k sqft14340 Batten Road NE, Duvall, WA 98019ActiveMLS ID #2538978, Bear Hansen. NWMLS as distributed by MLS GRID
- $1,539,9004 bd4 ba3.4k sqftBelridge West, Redmond, WA 98052ActiveMLS ID #2550291, Vera Brodsky. NWMLS as distributed by MLS GRID
- $2,399,9504 bd5 ba6k sqft11915 189th Avenue SE, Snohomish, WA 98290ActiveMLS ID #2424019, Greg Perry. NWMLS as distributed by MLS GRID
- $2,698,0004 bd5 ba4.2k sqft19955 NE 129th Street, Woodinville, WA 98077ActiveMLS ID #2558137, David Hogan. NWMLS as distributed by MLS GRID
