Perched above the Stossel Creek area in the heart of the Snoqualmie River Valley between Duvall and Carnation, this extraordinary hilltop estate captures sweeping sunset and Olympic Mountain views from nearly 5 private acres. A true Northwest retreat offering rare privacy, recreation and tranquility while remaining within easy reach of Seattle. Extensively updated throughout, the home showcases a stunning $140,000 kitchen remodel completed in 2023 featuring quartz countertops, custom cabinetry, new Kitchen Aid appliance package including large refrigerator, 2 ovens, 6 burner gas stove, THOR wine refrigerator and seamless flow into the dining and living spaces designed for everyday comfort and effortless entertaining. Recent upgrades include a new roof in 2024, fresh interior and exterior paint, EV charging and propane generator. Spanning more than 5,700 sq ft, the home offers refinished hardwood floors, formal living and dining rooms, office, expansive family room with wood stove and built-ins, wraparound deck, bonus room with wet bar. Lower level features a massive daylight basement with game room and entertaining space. Upstairs features 4 bedrooms + 2nd office(optional 5th bedroom). You'll enjoy the luxurious primary suite with private balcony, double showers, jetted tub and unforgettable views. Outdoor amenities include a sport court with lighting, covered patio, hot tub, fenced yard/dog run, 3car garage, private well, septic and no HOA complete this one-of-a-kind estate.
Active
Listed by: Windermere Real Estate/East • Jason Decker
Price cut: $25K (7/16)
$1,775,000
15121 354th Avenue NE, Duvall, WA 98019
4beds
5,730sqft
:
Get pre-qualified$10,329/mo
Single Family Residence
Built in 1995
4.96 Acres Lot
$1,713,600 Zestimate®
$310/sqft
$-- HOA
What's special
Covered patioUnforgettable viewsWraparound deckRefinished hardwood floorsJetted tubDouble showersSport court with lighting
- 74 days |
- 321 |
- 27 |
Zillow last checked:
Listing updated:
Listed by:
Jason Decker,
Windermere Real Estate/East,
Phil Radspinner,
Windermere Real Estate/East
Source: NWMLS as distributed by MLS GRID,MLS#: 2523720
Facts & features
Interior
Bedrooms & bathrooms
- Bedrooms: 4
- Bathrooms: 6
- Full bathrooms: 3
- 3/4 bathrooms: 2
- 1/2 bathrooms: 1
- Main level bathrooms: 2
Primary bedroom
- Level: Second
Bedroom
- Level: Second
Bedroom
- Level: Second
Bedroom
- Level: Second
Bathroom full
- Level: Second
Bathroom full
- Level: Second
Bathroom three quarter
- Level: Main
Bathroom three quarter
- Level: Lower
Bathroom full
- Level: Second
Other
- Level: Main
Bonus room
- Level: Second
Bonus room
- Level: Lower
Den office
- Level: Main
Den office
- Level: Second
Dining room
- Level: Main
Entry hall
- Level: Main
Family room
- Level: Main
Kitchen with eating space
- Level: Main
Kitchen with eating space
- Level: Main
Living room
- Level: Main
Rec room
- Level: Lower
Utility room
- Level: Main
Heating
- Fireplace, Forced Air, See Remarks, Electric, Propane
Cooling
- Forced Air
Appliances
- Included: Dishwasher, Disposal, Double Oven, Dryer, Microwave, Refrigerator, Stove(s)/Range(s), Washer, Dishwasher(s), Dryer(s), Garbage Disposal, Microwave(s), Refrigerator(s), Washer(s), Water Heater: Electric, Water Heater Location: Garage
Features
- Bath Off Primary, Central Vacuum, Dining Room, High Tech Cabling, Loft, Pantry
- Flooring: Hardwood, Laminate, See Remarks, Carpet
- Doors: French Doors
- Windows: Dbl Pane/Storm Window, Skylight(s)
- Basement: Finished
- Number of fireplaces: 2
- Fireplace features: Gas, Wood Burning, Main Level: 2, Fireplace
Interior area
- Total structure area: 5,730
- Total interior livable area: 5,730 sqft
Video & virtual tour
Property
Parking
- Total spaces: 33
- Parking features: Attached Garage, RV Parking
- Has attached garage: Yes
- Covered spaces: 3
- Uncovered spaces: 30
Features
- Levels: Two
- Stories: 2
- Entry location: Main
- Patio & porch: Bath Off Primary, Built-In Vacuum, Dbl Pane/Storm Window, Dining Room, Fireplace, French Doors, High Tech Cabling, Hot Tub/Spa, Jetted Tub, Loft, Pantry, Security System, Skylight(s), Vaulted Ceiling(s), Walk-In Closet(s), Water Heater, Wet Bar, Wired for Generator
- Has spa: Yes
- Spa features: Indoor, Bath
- Has view: Yes
- View description: City, Mountain(s), See Remarks, Territorial
Lot
- Size: 4.96 Acres
- Features: Dead End Street, Secluded, Athletic Court, Cabana/Gazebo, Deck, Electric Car Charging, Fenced-Fully, High Speed Internet, Hot Tub/Spa, Outbuildings, Patio, Propane, RV Parking
- Topography: Partial Slope,Rolling,Sloped
- Residential vegetation: Garden Space, Wooded
Details
- Parcel number: 1426079020
- Zoning: RA5
- Zoning description: Jurisdiction: County
- Special conditions: Standard
- Other equipment: Leased Equipment: none, Wired for Generator
Construction
Type & style
- Home type: SingleFamily
- Architectural style: 2 Stories w/Bsmnt
- Property subtype: Single Family Residence
Materials
- Cement/Concrete
- Foundation: Poured Concrete
- Roof: Composition
Condition
- Very Good
- Year built: 1995
- Major remodel year: 1995
Utilities & green energy
- Electric: Company: PSE
- Sewer: Septic Tank, Company: SEPTIC
- Water: Individual Well, Private, Company: WELL
- Utilities for property: Starlink, Starlink
Community & HOA
Community
- Security: Security System
- Subdivision: Stossel Creek
Location
- Region: Duvall
Financial & listing details
- Price per square foot: $310/sqft
- Tax assessed value: $1,852,000
- Annual tax amount: $8,513
- Date on market: 5/21/2026
- Cumulative days on market: 76 days
- Listing terms: Conventional,VA Loan
- Inclusions: Dishwasher(s), Double Oven, Dryer(s), Garbage Disposal, Leased Equipment, Microwave(s), Refrigerator(s), Stove(s)/Range(s), Washer(s)
- Road surface type: Dirt
Estimated market value
$1,713,600
$1.63M - $1.80M
$7,536/mo
Price history
| Date | Event | Price |
|---|---|---|
| 7/16/2026 | Price change | $1,775,000-1.4%$310/sqft |
Source:  NWMLS as distributed by MLS GRID #2523720 Report a problem NWMLS as distributed by MLS GRID #2523720 Report a problem | ||
| 5/22/2026 | Listed for sale | $1,800,000+20%$314/sqft |
Source: NWMLS as distributed by MLS GRID #2523720 Report a problem | ||
| 12/23/2021 | Sold | $1,500,000+15.4%$262/sqft |
Source: NWMLS as distributed by MLS GRID #1871152 Report a problem | ||
| 12/14/2021 | Pending sale | $1,299,999$227/sqft |
Source: NWMLS as distributed by MLS GRID #1871152 Report a problem | ||
| 12/9/2021 | Listed for sale | $1,299,999+44.5%$227/sqft |
Source: NWMLS as distributed by MLS GRID #1871152 Report a problem | ||
| 7/18/2018 | Listing removed | $899,950$157/sqft |
Source: Coldwell Banker Bain #1303415 Report a problem | ||
| 7/18/2018 | Listed for sale | $899,950+1.7%$157/sqft |
Source: Coldwell Banker Bain #1303415 Report a problem | ||
| 7/17/2018 | Sold | $885,000-1.7%$154/sqft |
Source: NWMLS as distributed by MLS GRID #1303415 Report a problem | ||
| 6/9/2018 | Pending sale | $899,950$157/sqft |
Source: Coldwell Banker Bain #1303415 Report a problem | ||
| 4/14/2018 | Listed for sale | $899,950$157/sqft |
Source: Coldwell Banker Bain #1303415 Report a problem | ||
| 4/11/2018 | Pending sale | $899,950$157/sqft |
Source: Coldwell Banker Bain #1303415 Report a problem | ||
| 8/22/2017 | Price change | $899,950-5.3%$157/sqft |
Source: Coldwell Banker BAIN #1018342 Report a problem | ||
| 8/4/2017 | Price change | $949,995-4.9%$166/sqft |
Source: Coldwell Banker BAIN #1018342 Report a problem | ||
| 7/14/2017 | Price change | $998,998-7.1%$174/sqft |
Source: Coldwell Banker BAIN #1018342 Report a problem | ||
| 2/22/2017 | Listed for sale | $1,075,000$188/sqft |
Source: Coldwell Banker BAIN #1018342 Report a problem | ||
| 1/19/2017 | Listing removed | $1,075,000$188/sqft |
Source: Coldwell Banker BAIN #1018342 Report a problem | ||
| 11/29/2016 | Price change | $1,075,000-4%$188/sqft |
Source: Coldwell Banker BAIN #1018342 Report a problem | ||
| 8/23/2016 | Listed for sale | $1,120,000+126.2%$195/sqft |
Source: Coldwell Banker BAIN #1018342 Report a problem | ||
| 10/31/2000 | Sold | $495,100$86/sqft |
Source: NWMLS as distributed by MLS GRID #20078376 Report a problem | ||
Public tax history
| Year | Property taxes | Tax assessment |
|---|---|---|
| 2025 | $18,995 +11.6% | $1,852,000 +7.6% |
| 2024 | $17,026 +3.3% | $1,721,000 +9.3% |
| 2023 | $16,481 +23.4% | $1,574,000 +11.7% |
| 2022 | $13,358 +10.3% | $1,409,000 +34.3% |
| 2021 | $12,111 +6.3% | $1,049,000 +18.5% |
| 2019 | $11,398 -12.6% | $885,000 -17.6% |
| 2018 | $13,035 -4.8% | $1,074,000 +3.3% |
| 2017 | $13,688 +4.3% | $1,040,000 +6.1% |
| 2016 | $13,121 | $980,000 +6.6% |
| 2015 | $13,121 | $919,000 -3.5% |
| 2014 | $13,121 | $952,000 +25.3% |
| 2013 | $13,121 | $760,000 +18% |
| 2012 | -- | $644,000 -13% |
| 2011 | -- | $740,000 +3.1% |
| 2010 | -- | $718,000 |
| 2009 | -- | $718,000 +0.3% |
| 2007 | -- | $716,000 -0.4% |
| 2006 | -- | $719,000 +9.4% |
| 2005 | -- | $657,000 +32.7% |
| 2001 | $9,708 | $495,100 |
Find assessor info on the county website
Monthly payment
Est. payment
Payment breakdown
Explore the cost of this home by adjusting the details. Changes won't be saved.Climate risks
Neighborhood: 98019
Nearby schools
GreatSchools rating
- 9/10Stillwater Elementary SchoolGrades: K-5Distance: 3.1 mi
- 6/10Tolt Middle SchoolGrades: 6-8Distance: 6.7 mi
- 10/10Cedarcrest High SchoolGrades: 9-12Distance: 3.9 mi
Schools provided by the listing agent
- Elementary: Stillwater Elem
- Middle: Tolt Mid
- High: Cedarcrest High
Source: NWMLS as distributed by MLS GRID. This data may not be complete. We recommend contacting the local school district to confirm school assignments for this home.
- $185,0001 bd1 ba1.2k sqft35027 NE 154th St SE, DUVALL, WA 98019Sold

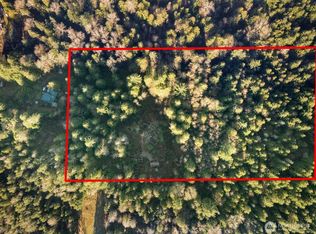
- $130,0004.96 Acres15010 354th Ave NE, Duvall, WA 98019Sold
- $750,0003 bd2 ba1.8k sqft34850 NE 147th St, Duvall, WA 98019Sold

- $683,5004 bd2 ba1.5k sqft15528 273rd Northeast Ave NE, Duvall, WA 98019Off Market
- $718,4003 bd3 ba1.9k sqft15136 NE 279 NE, Duvall, WA 98019Off Market
- $649,9003 bd3 ba1.5k sqft15132 279h NE, Duvall, WA 98019Off Market
- $648,8003 bd3 ba1.5k sqft15207 279th NE, Duvall, WA 98019Off Market
- $1,088,6004 bd3 ba3k sqft11205 269th NE, Duvall, WA 98019Off Market
A local agent can set up tours, give advice and negotiate with sellers.
Similar homes
- $1,986,5004 bd3 ba3.1k sqft14823 164th Place NE, Woodinville, WA 98072Active
 MLS ID #2563842, Lingxiao Xu. NWMLS as distributed by MLS GRID
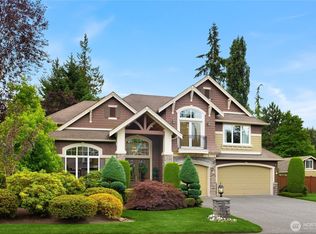
 - $1,650,0004 bd5 ba4.1k sqftEcho Lake Estates, Snohomish, WA 98296Active
 MLS ID #2562726, Jay H Kipp. NWMLS as distributed by MLS GRID
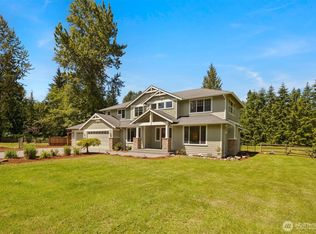
 - $1,648,0003 bd3 ba3.4k sqftSp L94s0025, Woodinville, WA 98077Active
 MLS ID #2538995, Shannon Woodcock. NWMLS as distributed by MLS GRID
 - $1,890,0004 bd3 ba3.7k sqft8412 E Meadow Lake Drive, Snohomish, WA 98290Active
 MLS ID #2559939, Edward Gillis Jr. NWMLS as distributed by MLS GRID
 - $1,790,0004 bd3 ba3.3k sqftSunrise Crest, Redmond, WA 98052ActiveMLS ID #2528433, Maggie Sun. NWMLS as distributed by MLS GRID
- $1,850,0004 bd4 ba3.4k sqftValhalla Div #1, Bothell, WA 98011ActiveMLS ID #2562015, Michael McRae. NWMLS as distributed by MLS GRID
- $1,569,0004 bd3 ba3k sqftHarrington North, Redmond, WA 98053ActiveMLS ID #2561983, Jawea Kelly. NWMLS as distributed by MLS GRID
- $2,125,0004 bd3 ba3.5k sqft16526 232nd Avenue NE, Woodinville, WA 98077ActiveMLS ID #2550520, Jennifer Beeler. NWMLS as distributed by MLS GRID
- $1,499,9504 bd3 ba2.8k sqft18325 214th Ave NE, Woodinville, WA 98077ActiveMLS ID #2552281, Sheetal Gandhi. NWMLS as distributed by MLS GRID
- $2,100,0004 bd4 ba4.4k sqft5402 144th Drive SE, Snohomish, WA 98290ActiveMLS ID #2550836, Renee Donovan. NWMLS as distributed by MLS GRID
- $2,295,0004 bd3 ba5.4k sqft24520 NE 196th, Woodinville, WA 98077ActiveMLS ID #2512482, Tom Themelis. NWMLS as distributed by MLS GRID
- $1,750,0005 bd4 ba5.4k sqft16313 Inglewood Place NE, Kenmore, WA 98028ActiveMLS ID #2560152, Justin Day. NWMLS as distributed by MLS GRID
- $1,698,0004 bd3 ba3.1k sqftTrossachs, Sammamish, WA 98075ActiveMLS ID #2561794, Elizabeth Matias. NWMLS as distributed by MLS GRID
- $1,849,8884 bd3 ba3.3k sqft3910 225th Court NE, Redmond, WA 98053ActiveMLS ID #2532991, Ron Upshaw. NWMLS as distributed by MLS GRID
- $2,175,0004 bd4 ba4k sqftSaybrook Estates, Woodinville, WA 98077ActiveMLS ID #2521389, Angelica Reyna. NWMLS as distributed by MLS GRID
- $1,900,0004 bd3 ba3.3k sqft16005 NE 160th Street, Woodinville, WA 98072ActiveMLS ID #2543644, Jennifer Beeler. NWMLS as distributed by MLS GRID
- $1,795,0004 bd3 ba3.2k sqft23405 SE 27th Court, Sammamish, WA 98075ActiveMLS ID #2534717, Roopa Kannasani. NWMLS as distributed by MLS GRID
- $1,699,3004 bd4 ba3.2k sqft12311 87th Court NE, Kirkland, WA 98034ActiveMLS ID #2558911, Elena A. Neely. NWMLS as distributed by MLS GRID
- $1,800,0005 bd3 ba3.2k sqftMontrachet, Sammamish, WA 98074ActiveMLS ID #2552960, Wes Jones. NWMLS as distributed by MLS GRID
- $1,599,9504 bd3 ba3.1k sqft1608 161ST AVE SE, Snohomish, WA 98290ActiveMLS ID #2530628, Nickole Ramsey. NWMLS as distributed by MLS GRID
