Tucked back in the beautiful Fawn Hills Subdivision, this spacious 3-bedroom, 3.5-bath home sits on just under 2 acres and offers an inviting blend of indoor and outdoor living. The main level features an open and comfortable layout, including a kitchen with quartz countertops, informal dining area, living room with a gas fireplace, half bath, and a four-season room overlooking the backyard with a wood burning stove. A wall near the entry has been opened up to create a more open-concept feel, and the four-season room has also benefited from upgraded windows, including replacement of three of the large exterior windows. Upstairs you'll find all three bedrooms, including the primary suite with a private full bath, as well as an additional full bathroom, and an incredible balcony that overlooks the four season room. The mostly finished lower level adds even more usable space with a generously sized family room, another full bath, an office that could also serve as a fourth bedroom, and plenty of storage. Step outside to a private backyard with a massive composite deck surrounding the recessed pool, now featuring a new liner. The property also includes a 2-car attached garage and an almost-new 2-car detached garage, offering plenty of additional space for vehicles, storage, or hobbies.
For sale
$350,000
20513 N Deer Bluffs Dr, Chillicothe, IL 61523
3beds
2,672sqft
Single Family Residence, Residential
Built in 1980
-- sqft lot
$339,000 Zestimate®
$131/sqft
$-- HOA
What's special
Wood burning stoveUpgraded windowsInformal dining areaKitchen with quartz countertopsOpen and comfortable layoutPrivate backyard
- 7 days |
- 1,012 |
- 67 |
Likely to sell faster than
Zillow last checked:
Listing updated:
Listed by:
Sara Skolaski Mobile:309-253-2037,
eXp Realty
Source: RMLS Alliance as distributed by MLS GRID,MLS#: PA1269405 Originating MLS: Peoria Area Association of Realtors
Originating MLS: Peoria Area Association of Realtors
Facts & features
Interior
Bedrooms & bathrooms
- Bedrooms: 3
- Bathrooms: 4
- Full bathrooms: 3
- 1/2 bathrooms: 1
Bedroom 1
- Level: Upper
- Dimensions: 14ft 0in x 12ft 0in
Bedroom 2
- Level: Upper
- Dimensions: 14ft 0in x 10ft 0in
Bedroom 3
- Level: Upper
- Dimensions: 11ft 0in x 8ft 0in
Other
- Level: Main
- Dimensions: 12ft 0in x 11ft 0in
Other
- Area: 600
Additional room
- Description: 4 seasons
- Level: Main
- Dimensions: 31ft 0in x 9ft 0in
Family room
- Level: Basement
- Dimensions: 25ft 0in x 18ft 0in
Kitchen
- Level: Main
- Dimensions: 11ft 0in x 10ft 0in
Living room
- Level: Main
- Dimensions: 20ft 0in x 12ft 0in
Main level
- Area: 1152
Upper level
- Area: 920
Heating
- Forced Air, Geothermal
Cooling
- Central Air
Appliances
- Included: Dishwasher, Dryer, Range Hood, Range, Refrigerator, Water Softener Owned, Washer, Gas Water Heater
Features
- Ceiling Fan(s)
- Basement: Finished,Partial
- Number of fireplaces: 2
- Fireplace features: Free Standing, Gas Log, Living Room, Wood Burning Stove
Interior area
- Total structure area: 2,072
- Total interior livable area: 2,672 sqft
Property
Parking
- Total spaces: 4
- Parking features: Attached, Detached
- Attached garage spaces: 4
- Details: Number Of Garage Remotes: 2
Features
- Levels: Two
- Patio & porch: Deck
- Pool features: Above Ground
Lot
- Dimensions: 289 x 210 x 250 x 300 x 362 x 272
- Features: Cul-De-Sac, Level, Wooded
Details
- Parcel number: 0518151017
- Zoning description: residential
Construction
Type & style
- Home type: SingleFamily
- Property subtype: Single Family Residence, Residential
Materials
- Frame, Vinyl Siding, Stone
- Foundation: Block
- Roof: Shingle
Condition
- New construction: No
- Year built: 1980
Utilities & green energy
- Sewer: Septic Tank
- Water: Private
Community & HOA
Community
- Subdivision: Fawn Hills
HOA
- Has HOA: Yes
- Services included: Maintenance/Well
Location
- Region: Chillicothe
Financial & listing details
- Price per square foot: $131/sqft
- Tax assessed value: $277,050
- Date on market: 8/19/2026
- Cumulative days on market: 7 days
- Road surface type: Shared
Estimated market value
$339,000
$322,000 - $356,000
$3,821/mo
Price history
| Date | Event | Price |
|---|---|---|
| 8/19/2026 | Listed for sale | $350,000+21.1%$131/sqft |
Source:  RMLS Alliance as distributed by MLS GRID #PA1269405 Report a problem RMLS Alliance as distributed by MLS GRID #PA1269405 Report a problem | ||
| 11/10/2023 | Sold | $289,000-0.3%$108/sqft |
Source: RMLS Alliance as distributed by MLS GRID #PA1245061 Report a problem | ||
| 10/19/2023 | Contingent | $289,900$108/sqft |
Source: RMLS Alliance as distributed by MLS GRID #PA1245061 Report a problem | ||
| 10/17/2023 | Price change | $289,900-3.3%$108/sqft |
Source: RMLS Alliance as distributed by MLS GRID #PA1245061 Report a problem | ||
| 9/29/2023 | Price change | $299,900-4.8%$112/sqft |
Source: RMLS Alliance as distributed by MLS GRID #PA1245061 Report a problem | ||
| 9/11/2023 | Price change | $314,900-3.1%$118/sqft |
Source: RMLS Alliance as distributed by MLS GRID #PA1245061 Report a problem | ||
| 8/28/2023 | Listed for sale | $324,900+80.5%$122/sqft |
Source: RMLS Alliance as distributed by MLS GRID #PA1245061 Report a problem | ||
| 9/10/2018 | Sold | $180,000-5.2%$67/sqft |
Source: RMLS Alliance as distributed by MLS GRID #PA1194266 Report a problem | ||
| 7/28/2018 | Price change | $189,900-5%$71/sqft |
Source: Keller Williams Premier Realty #1194266 Report a problem | ||
| 6/15/2018 | Price change | $199,900-2.5%$75/sqft |
Source: Keller Williams Premier Realty #1194266 Report a problem | ||
| 5/30/2018 | Price change | $204,990-4.2%$77/sqft |
Source: Keller Williams Premier Realty #1194266 Report a problem | ||
| 5/15/2018 | Price change | $213,900-0.5%$80/sqft |
Source: Keller Williams Premier Realty #1194266 Report a problem | ||
| 2/28/2018 | Price change | $214,900-2.3%$80/sqft |
Source: Keller Williams Premier Realty #1194266 Report a problem | ||
| 12/6/2017 | Price change | $219,900-0.9%$82/sqft |
Source: Keller Williams Premier Realty #1194266 Report a problem | ||
| 10/28/2017 | Price change | $221,900-0.4%$83/sqft |
Source: Keller Williams Premier Realty #1194266 Report a problem | ||
| 9/2/2017 | Price change | $222,900-3%$83/sqft |
Source: Keller Williams Premier Realty #1186300 Report a problem | ||
| 7/28/2017 | Listed for sale | $229,900-2%$86/sqft |
Source: Keller Williams Premier Realty #1186300 Report a problem | ||
| 1/8/2009 | Sold | $234,500+13.8%$88/sqft |
Source: Public Record Report a problem | ||
| 6/20/2007 | Sold | $206,000$77/sqft |
Source: Public Record Report a problem | ||
Public tax history
| Year | Property taxes | Tax assessment |
|---|---|---|
| 2024 | -- | $92,350 +26.5% |
| 2023 | $4,141 -4% | $72,980 +6.7% |
| 2022 | $4,314 +3% | $68,420 +3.1% |
| 2021 | $4,187 +3.3% | $66,340 +4.1% |
| 2020 | $4,054 -0.9% | $63,730 -1% |
| 2019 | $4,091 -20.2% | $64,370 -14.4% |
| 2018 | $5,125 -2.8% | $75,240 -1% |
| 2017 | $5,271 +2.4% | $76,000 -1% |
| 2016 | $5,147 +0.6% | $76,770 |
| 2015 | $5,117 +7.4% | $76,770 +3.2% |
| 2014 | $4,763 +3.1% | $74,420 +2.5% |
| 2013 | $4,621 -2.5% | $72,600 -3.6% |
| 2011 | $4,740 +16.5% | $75,290 +13.8% |
| 2010 | $4,067 +2.3% | $66,180 +3% |
| 2009 | $3,974 +3.5% | $64,250 +2.8% |
| 2008 | $3,838 +7.3% | $62,500 +7% |
| 2007 | $3,577 +5.6% | $58,430 +6.1% |
| 2006 | $3,389 +2% | $55,080 +2.2% |
| 2005 | $3,321 +19% | $53,870 +20.4% |
| 1998 | $2,792 | $44,750 |
Find assessor info on the county website
Monthly payment
Est. payment
Payment breakdown
Explore the cost of this home by adjusting the details. Changes won't be saved.Climate risks
Neighborhood: 61523
Nearby schools
GreatSchools rating
- 6/10Chillicothe Elementary CenterGrades: 4-5Distance: 1.8 mi
- 7/10Chillicothe Jr High SchoolGrades: 6-8Distance: 1.8 mi
- 4/10Il Valley Central High SchoolGrades: 9-12Distance: 1.9 mi
- $334,0004 bd2 ba2.7k sqft20501 N Deer Bluffs Dr, Chillicothe, IL 61523Off Market
- $502,5005 bd4 ba3.1k sqft20517 N Deer Bluffs Dr, Chillicothe, IL 61523Off Market
- $45,0002.16 acres20604 N Fawn Ct, Chillicothe, IL 61523Lot/Land
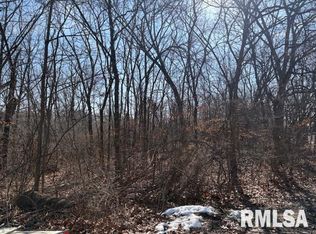
- $441,7004 bd3 ba2.1k sqft4216 E Deer Hart Dr, Chillicothe, IL 61523Off Market

- $294,7003 bd1 ba2.7k sqft4226 E Deer Hart Dr, Chillicothe, IL 61523Off Market
- $320,0003 bd4 ba2.5k sqft20531 N Deer Bluffs Dr, Chillicothe, IL 61523Sold
- $351,7004 bd2 ba2.3k sqft20601 N Fawn Ct, Chillicothe, IL 61523Off Market
- $263,9004 bd2 ba2.1k sqft20500 N Deer Bluffs Dr, Chillicothe, IL 61523Off Market
A local agent can set up tours, give advice and negotiate with sellers.
A local lender can help you make sure your offer is ready when you are.
Similar homes
- $339,9003 bd3 ba2.2k sqft228 E Hicks Hollow Rd, Chillicothe, IL 61523For Sale

 MLS ID #PA1269375, Jeff A Dixon, Jim Maloof Realty, Inc.. RMLS Alliance as distributed by MLS GRID
 - $--3 bd2 ba1.6k sqft213 N Hazel St, Chillicothe, IL 61523Auction
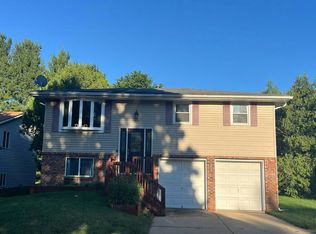 Auction.com 2
 - $399,0003 bd2 ba2.2k sqft14105 N River Beach Dr, Chillicothe, IL 61523For Sale
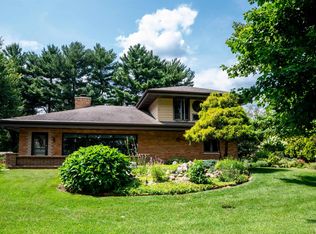 MLS ID #PA1268670, Debra Redington, Jim Maloof Realty, Inc.. RMLS Alliance as distributed by MLS GRID
 - $349,9004 bd2 ba1.9k sqft1374 N Forrest Dr, Metamora, IL 61548For Sale
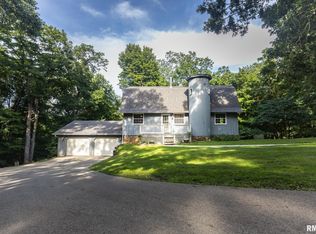 MLS ID #PA1269283, Ryan Kempf, Jim Maloof Realty, Inc.. RMLS Alliance as distributed by MLS GRID
 - $289,9003 bd2 ba1.3k sqft15220 N Von Achen Dr, Chillicothe, IL 61523For SaleMLS ID #PA1269012, Adam J Merrick, Adam Merrick Real Estate. RMLS Alliance as distributed by MLS GRID
- $219,9003 bd2 ba1.7k sqft218 S Ridgewood Dr, Chillicothe, IL 61523For SaleMLS ID #PA1269374, Rich Gillespie, RE/MAX Traders Unlimited. RMLS Alliance as distributed by MLS GRID
- $--3 bd2 ba1.4k sqft1322 Richland Rd, Lacon, IL 61540AuctionServiceLink Auction
- $369,5003 bd2 ba2.5k sqft2745 State Route 91 Rte, Princeville, IL 61559For SaleMLS ID #PA1268681, Rhonda K Milburn, Keller Williams Premier Realty. RMLS Alliance as distributed by MLS GRID
- $365,0005 bd4 ba2.7k sqft721 W Deerbrook Dr, Peoria, IL 61615For SaleMLS ID #PA1269373, Michelle Largent, RE/MAX Traders Unlimited. RMLS Alliance as distributed by MLS GRID
- $370,0005 bd4 ba3.2k sqft520 W Hickory Grove Ct, Dunlap, IL 61525For SaleMLS ID #PA1267465, Jaleah Carter, Keller Williams Premier Realty. RMLS Alliance as distributed by MLS GRID
- $459,9004 bd4 ba3.2k sqft628 E Lakeshore Dr, Edelstein, IL 61526For SaleMLS ID #PA1268647, Marilyn R Kohn, RE/MAX Traders Unlimited. RMLS Alliance as distributed by MLS GRID
- $379,9004 bd3 ba2.5k sqft535 Justa Rd, Metamora, IL 61548For SaleMLS ID #PA1268845, Drake Scott, Keller Williams Premier Realty. RMLS Alliance as distributed by MLS GRID
- $403,0003 bd2 ba1.8k sqft1393 Lacon Rd, Lacon, IL 61540For SaleMLS ID #PA1269499, Scarlett R Palm, Jim Maloof Realty, Inc.. RMLS Alliance as distributed by MLS GRID
- $400,0002 bd2 ba2.1k sqft750 Washburn Rd, Washburn, IL 61570For SaleMLS ID #PA1266292, Jordan Myers, eXp Realty. RMLS Alliance as distributed by MLS GRID
- $224,9004 bd2 ba1.6k sqft5306 E Cambron Ave, Chillicothe, IL 61523For SaleMLS ID #PA1266797, John Armstrong, RE/MAX Rising. RMLS Alliance as distributed by MLS GRID
- $399,9004 bd3 ba2.6k sqft1603 W Grandridge Dr, Dunlap, IL 61525For SaleMLS ID #PA1268934, Tamara Krupps, RE/MAX Traders Unlimited. RMLS Alliance as distributed by MLS GRID
- $250,0003 bd2 ba1.4k sqft17308 N Ivy Ln, Chillicothe, IL 61523For SaleMLS ID #PA1264334, Josh Graham, RE/MAX Traders Unlimited. RMLS Alliance as distributed by MLS GRID
- $389,9005 bd4 ba2.8k sqft842 Thenius Rd, Sparland, IL 61565For SaleMLS ID #PA1268571, Adam J Merrick, Adam Merrick Real Estate. RMLS Alliance as distributed by MLS GRID
- $392,9004 bd3 ba2.4k sqft10722 N Lauraline Ct, Peoria, IL 61615For SaleMLS ID #PA1269345, Kelly A Rupp, Coldwell Banker Real Estate Group. RMLS Alliance as distributed by MLS GRID
- $410,0004 bd3 ba2.3k sqft1303 W Hillcrest Dr, Chillicothe, IL 61523New ConstructionMLS ID #PA1263267, Adam J Merrick, Adam Merrick Real Estate. RMLS Alliance as distributed by MLS GRID
