Under Construction. Own a stunning slice of paradise at our premier golf and resort community—where vibrant social moments, effortless activity and laid back relaxation are thoughtfully woven into every day. This new single-story home showcases an open-concept layout shared among the kitchen, dining area and a spacious Great Room made for modern entertainment, while an intimate lanai provides outdoor moments. A secluded study is ideal for accommodating homeowner’s versatile needs. At opposite sides of the home are the owner’s suite with a private bathroom and a secondary bedroom for versatile needs. Prices, dimensions and features may vary and are subject to change. Photos are for illustrative purposes only.
New construction
$425,499
20528 TROUT TERRACE, LAKEWOOD RANCH, FL 34211
2beds
1,564sqft
Villa
Built in 2026
5,000 Square Feet Lot
$-- Zestimate®
$272/sqft
$526/mo HOA
What's special
- 13 days
- 74
- 0
Likely to sell faster than
Zillow last checked:
Listing updated:
Listed by:
Jessica Martin 239-910-2814,
LENNAR REALTY INC 239-208-6417
Source: Stellar MLS,MLS#: A4709908 Originating MLS: Sarasota - Manatee
Facts & features
Interior
Bedrooms & bathrooms
- Bedrooms: 2
- Bathrooms: 2
- Full bathrooms: 2
Rooms
- Room types: Den/Library/Office, Great Room, Utility Room
Primary bedroom
- Features: Walk-In Closet(s)
- Level: First
Kitchen
- Level: First
Living room
- Level: First
Heating
- Central, Electric
Cooling
- Central Air
Appliances
- Included: Dishwasher, Disposal, Dryer, Electric Water Heater, Exhaust Fan, Freezer, Ice Maker, Microwave, Range, Refrigerator, Washer
- Laundry: Inside, Laundry Closet
Features
- Eating Space In Kitchen, Kitchen/Family Room Combo, Living Room/Dining Room Combo, Primary Bedroom Main Floor, Split Bedroom, Thermostat, Walk-In Closet(s)
- Flooring: Carpet, Tile
- Doors: Sliding Doors
- Windows: Window Treatments
- Has fireplace: No
Interior area
- Total structure area: 1,564
- Total interior livable area: 1,564 sqft
Video & virtual tour
Property
Parking
- Total spaces: 2
- Parking features: Garage - Attached
- Attached garage spaces: 2
Features
- Levels: One
- Stories: 1
- Patio & porch: Rear Porch, Screened
- Exterior features: Sidewalk, Storage
- Has view: Yes
- View description: Trees/Woods, Water, Lake
- Has water view: Yes
- Water view: Water,Lake
Lot
- Size: 5,000 Square Feet
- Residential vegetation: Trees/Landscaped
Details
- Parcel number: 306000359
- Zoning: PD-R
- Special conditions: None
Construction
Type & style
- Home type: SingleFamily
- Architectural style: Traditional
- Property subtype: Villa
Materials
- Block, Concrete, Stucco
- Foundation: Slab
- Roof: Tile
Condition
- Under Construction
- New construction: Yes
- Year built: 2026
Details
- Builder model: Osprey
- Builder name: Lennar Homes
Utilities & green energy
- Sewer: Public Sewer
- Water: Public
- Utilities for property: BB/HS Internet Available, Electricity Available, Electricity Connected, Sewer Available, Sewer Connected, Street Lights, Underground Utilities, Water Available, Water Connected
Community & HOA
Community
- Features: Clubhouse, Community Mailbox, Deed Restrictions, Fitness Center, Gated Community - Guard, Golf, Irrigation-Reclaimed Water, Restaurant, Sidewalks, Tennis Court(s)
- Pet fee: $0 monthly
- Subdivision: CALUSA COUNTRY CLUB
HOA
- Has HOA: Yes
- Amenities included: Clubhouse, Elevator(s), Fitness Center, Gated, Golf Course, Maintenance, Pickleball Court(s), Pool, Recreation Facilities, Sauna, Spa/Hot Tub, Tennis Court(s)
- Services included: 24-Hour Guard, Common Area Taxes, Community Pool, Internet, Maintenance Grounds, Manager, Recreational Facilities
- HOA fee: $526 monthly
- HOA name: ICON Management
- HOA phone: 813-304-9994
- Second HOA name: Calusa Country Club
Location
- Region: Lakewood Ranch
Financial & listing details
- Price per square foot: $272/sqft
- Date on market: 10/16/2026
- Cumulative days on market: 14 days
- Ownership: Fee Simple
- Total actual rent: 0
- Electric utility on property: Yes
- Road surface type: Asphalt, Paved
Estimated market value
Not available
Estimated sales range
Not available
Not available
Price history
| Date | Event | Price |
|---|---|---|
| 10/16/2026 | Listed for sale | $425,499$272/sqft |
Source:  Stellar MLS #A4709908 Report a problem | ||
Public tax history
Tax history is unavailable.
Monthly payment
Est. payment
Payment breakdown
Explore the cost of this home by adjusting the details. Changes won't be saved.Climate risks
Neighborhood: 34211
- $2,7502 bd2 ba1.1k sqft19140 Scallop Loop #102, Lakewood Ranch, FL 34211For Rent

- $2,2003 bd2 ba1.7k sqft19209 Cherrystone Way #101, Lakewood Ranch, FL 34211For Rent
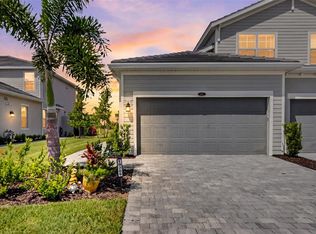
- $300,0002 bd2 ba1.1k sqft19140 Scallop Loop #302, Lakewood Ranch, FL 34211For Sale
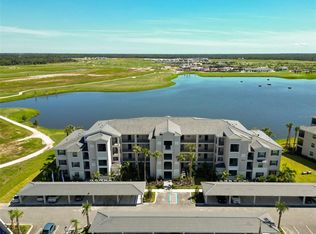
- $3,2002 bd2 ba1.1k sqft19110 Scallop Loop #302, Lakewood Ranch, FL 34211For Rent

Similar homes
- $425,0002 bd2 ba1.5k sqft5614 PALMER CIRCLE #206, BRADENTON, FL 34211For Sale
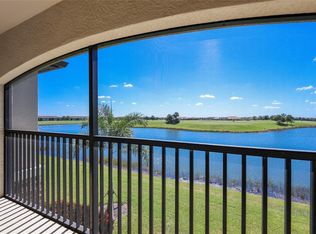
 MLS ID #A4705871, Sandi Dietrich, MICHAEL SAUNDERS & COMPANY. Stellar MLS
- $399,3992 bd2 ba1.5k sqft18905 SCALLOP LOOP #108, LAKEWOOD RANCH, FL 34211New Construction
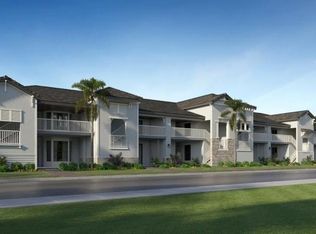 Stellar MLS
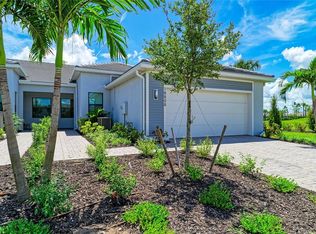
- $429,9002 bd2 ba1.6k sqft18808 INDIAN ROCK PLACE, LAKEWOOD RANCH, FL 34211For Sale
 MLS ID #A4702223, Georgia Pizzarelli, ARISTA REALTY GROUP, LLC. Stellar MLS
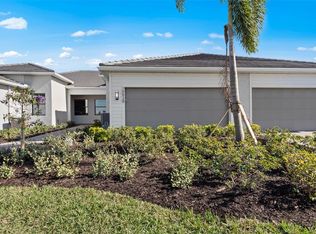
- $413,8602 bd2 ba1.4k sqft18734 INDIAN ROCK PLACE, LAKEWOOD RANCH, FL 34211New Construction
 Stellar MLS
- $389,4972 bd2 ba1.3k sqft18911 SCALLOP LOOP #103, LAKEWOOD RANCH, FL 34211New ConstructionMLS ID #A4706927, Gary Grainger, REAL BROKER, LLC. Stellar MLS
- $457,1902 bd2 ba1.6k sqft18738 INDIAN ROCK PLACE, LAKEWOOD RANCH, FL 34211New ConstructionStellar MLS
- $465,1273 bd2 ba1.7k sqft19238 CHERRYSTONE WAY #101, LAKEWOOD RANCH, FL 34211New ConstructionStellar MLS
- $386,4982 bd2 ba1.3k sqft18911 SCALLOP LOOP #204, LAKEWOOD RANCH, FL 34211New ConstructionMLS ID #A4707619, Nico Guillen, COMPASS FLORIDA LLC. Stellar MLS
- $439,9004 bd2 ba1.8k sqft17607 CANOPY PLACE, BRADENTON, FL 34211For SaleMLS ID #A4704587, Bruce Abramson, KW COASTAL LIVING II. Stellar MLS
- $470,0003 bd2 ba1.7k sqft19235 CHERRYSTONE WAY #101, LAKEWOOD RANCH, FL 34211New ConstructionMLS ID #A4703480, Matthew Clayton, REAL BROKER, LLC. Stellar MLS
- $414,9004 bd2 ba1.8k sqft17709 CANOPY PLACE, BRADENTON, FL 34211For SaleMLS ID #A4704205, Madeline Daraio, COLDWELL BANKER REALTY. Stellar MLS
- $434,9002 bd2 ba1.6k sqft18048 CHERISHED LOOP, LAKEWOOD RANCH, FL 34211For SaleMLS ID #A4701505, Linda Trautweiler, BETTER HOMES AND GARDENS REAL ESTATE ATCHLEY PROPE. Stellar MLS
- $439,0004 bd2 ba1.8k sqft17917 CANOPY PLACE, BRADENTON, FL 34211For SaleMLS ID #N6144981, Ronnie Campbell, MICHAEL SAUNDERS & COMPANY. Stellar MLS
- $434,9004 bd2 ba1.8k sqft17733 CANOPY PLACE, BRADENTON, FL 34211For SaleMLS ID #A4699471, Brian Best, EXIT KING REALTY. Stellar MLS
- $349,0002 bd2 ba1.3k sqft19015 SCALLOP LOOP #204, LAKEWOOD RANCH, FL 34211For SaleMLS ID #A4710383, Joe Ebert, RE/MAX ALLIANCE GROUP. Stellar MLS
