Welcome to this beautiful Plum Canyon 2-story home located on a cul-de-sac! No HOA and No Mello-Roos! The beautifully landscaped front yard has manicured landscaping, outdoor lighting and driveway with pavers. As you enter the double doors, you are greeted with an abundance of natural light in the formal living room with cathedral ceilings and engineered wood flooring. The living room opens to the formal dining room with a beautiful view of the rose garden in the backyard. The remodeled kitchen features recessed lighting, newer stainless-steel appliances, granite countertops, gas range with overhead microwave and eating area with ceiling fan that looks out to the backyard. The adjacent carpeted family room features a brick fireplace with mantel and sliding door to the backyard. There is direct garage access from the first floor where you find an abundance of cabinets for storage and laundry in the garage. There is an updated half-bath on the first floor. Upstairs, you’ll find four well-appointed bedrooms and a hall bathroom. The carpeted primary en-suite features 2 large closets with built-ins, ceiling fan and remodeled bathroom featuring dual vanities and a walk-in shower. Downstairs, step outside to a private backyard oasis featuring mountain views! This is a great backyard to entertain family and friends featuring a patio with pergola, manicured grass area, rose bushes and mature trees! Other updates include: HVAC (2022), Water Heater (2024), Copper main line, driveway pavers, whole house fan, central vacuum system, all appliances (2023). Just a short distance to parks, restaurants, shopping, schools and more!
Under contract
Listed by: Keller Williams VIP Properties • Danielle Nieves • Contact: 818-635-5102
Price cut: $29.9K (7/3)
$855,000
20530 Caitlin Ln, Santa Clarita, CA 91350
4beds
1,991sqft
:
Get pre-qualified$5,774/mo
Single Family Residence
Built in 1987
5,077 Square Feet Lot
$847,100 Zestimate®
$429/sqft
$-- HOA
What's special
Abundance of natural lightBeautifully landscaped front yardCarpeted primary en-suiteEngineered wood flooringManicured landscapingCarpeted family roomNewer stainless-steel appliances
- 82 days |
- 191 |
- 6 |
Zillow last checked:
Listing updated:
Listed by:
Danielle Nieves DRE #01821674 818-635-5102,
Keller Williams VIP Properties
Source: CRMLS,MLS#: SR26101851 Originating MLS: California Regional MLS
Originating MLS: California Regional MLSFacts & features
Interior
Bedrooms & bathrooms
- Bedrooms: 4
- Bathrooms: 3
- Full bathrooms: 2
- 1/2 bathrooms: 1
- Main level bathrooms: 1
Rooms
- Room types: Bedroom, Family Room, Kitchen, Living Room, Primary Bedroom, Dining Room
Primary bedroom
- Features: Primary Suite
Bedroom
- Features: All Bedrooms Up
Bathroom
- Features: Bathroom Exhaust Fan, Dual Sinks, Granite Counters, Remodeled, Tub Shower
Kitchen
- Features: Granite Counters, Pots & Pan Drawers
Heating
- Central
Cooling
- Central Air, Whole House Fan, Attic Fan
Appliances
- Included: Dishwasher, Disposal, Gas Range, Microwave
- Laundry: In Garage
Features
- Ceiling Fan(s), Cathedral Ceiling(s), Central Vacuum, Separate/Formal Dining Room, Eat-in Kitchen, Granite Counters, All Bedrooms Up, Primary Suite
- Flooring: Carpet, See Remarks, Tile
- Doors: Double Door Entry
- Windows: Double Pane Windows
- Has fireplace: Yes
- Fireplace features: Family Room
- Common walls with other units/homes: No Common Walls
Interior area
- Total interior livable area: 1,991 sqft
Video & virtual tour
Property
Parking
- Total spaces: 2
- Parking features: Driveway, Garage, On Street
- Attached garage spaces: 2
Features
- Levels: Two
- Stories: 2
- Entry location: 1
- Patio & porch: Patio
- Pool features: None
- Spa features: None
- Has view: Yes
- View description: Mountain(s), Neighborhood
Lot
- Size: 5,077 Square Feet
- Features: 0-1 Unit/Acre, Back Yard, Cul-De-Sac, Front Yard, Landscaped
Details
- Parcel number: 2812040031
- Special conditions: Standard,Trust
Construction
Type & style
- Home type: SingleFamily
- Property subtype: Single Family Residence
Materials
- Roof: Tile
Condition
- Turnkey
- New construction: No
- Year built: 1987
Utilities & green energy
- Sewer: Public Sewer
- Water: Public
- Utilities for property: Electricity Connected, Sewer Connected, Water Connected
Community & HOA
Community
- Features: Sidewalks
- Security: Carbon Monoxide Detector(s)
- Subdivision: Eldorado Village (Eldv)
Location
- Region: Santa Clarita
Financial & listing details
- Price per square foot: $429/sqft
- Tax assessed value: $357,089
- Annual tax amount: $5,811
- Date on market: 5/14/2026
- Cumulative days on market: 82 days
- Listing terms: Cash,Conventional,FHA,VA Loan
- Exclusions: Kitchen Collectible tiles
Estimated market value
$847,100
$805,000 - $889,000
$4,226/mo
Price history
| Date | Event | Price |
|---|---|---|
| 7/9/2026 | Contingent | $855,000$429/sqft |
Source:  CRMLS #SR26101851 Report a problem CRMLS #SR26101851 Report a problem | ||
| 7/3/2026 | Price change | $855,000-3.4%$429/sqft |
Source: CRMLS #SR26101851 Report a problem | ||
| 6/19/2026 | Price change | $884,900-1.6%$444/sqft |
Source: CRMLS #SR26101851 Report a problem | ||
| 5/14/2026 | Listed for sale | $899,000$452/sqft |
Source: CRMLS #SR26101851 Report a problem | ||
Public tax history
| Year | Property taxes | Tax assessment |
|---|---|---|
| 2025 | $5,811 +6.2% | $357,089 +2% |
| 2024 | $5,473 +4.8% | $350,089 +2% |
| 2023 | $5,223 -0.3% | $343,225 +2% |
| 2022 | $5,239 +1.7% | $336,496 +2% |
| 2021 | $5,151 +0.8% | $329,899 +1% |
| 2020 | $5,111 | $326,517 +2% |
| 2019 | $5,111 +4.6% | $320,116 +2% |
| 2018 | $4,885 | $313,840 +2% |
| 2017 | $4,885 +2% | $307,687 +2% |
| 2016 | $4,791 +3.8% | $301,655 +1.5% |
| 2015 | $4,614 +5.2% | $297,125 +2% |
| 2014 | $4,387 | $291,305 +2.5% |
| 2012 | -- | $284,305 +2% |
| 2011 | -- | $278,731 +0.8% |
| 2010 | -- | $276,649 -0.2% |
| 2009 | -- | $277,308 +2% |
| 2008 | -- | $271,871 +2% |
| 2007 | -- | $266,541 +2% |
| 2006 | -- | $261,316 |
| 2005 | -- | $261,316 +4% |
| 2004 | -- | $251,171 +1.9% |
| 2003 | -- | $246,569 +2% |
| 2002 | -- | $241,735 +4% |
| 2000 | -- | $232,350 |
Find assessor info on the county website
Monthly payment
Est. payment
Payment breakdown
Explore the cost of this home by adjusting the details. Changes won't be saved.Climate risks
Neighborhood: Saugus
Nearby schools
GreatSchools rating
- 9/10Plum Canyon Elementary SchoolGrades: K-6Distance: 0.6 mi
- 8/10Arroyo Seco Junior High SchoolGrades: 7-8Distance: 2.5 mi
- 10/10Saugus High SchoolGrades: 9-12Distance: 1.5 mi
- $835,7004 bd3 ba2.1k sqft20526 Caitlin Ln, Santa Clarita, CA 91350Off Market
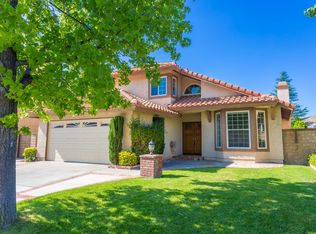
- $947,9004 bd3 ba2.8k sqft20539 Caitlin Ln, Santa Clarita, CA 91350Off Market
- $972,3004 bd3 ba2k sqft20544 Caitlin Ln, Santa Clarita, CA 91350Off Market

- $963,1004 bd3 ba2.8k sqft20520 Caitlin Ln, Santa Clarita, CA 91350Off Market
- $807,3003 bd2 ba1.7k sqft20531 Romar Ln, Santa Clarita, CA 91350Off Market
- $957,6005 bd3 ba2.8k sqft20539 Romar Ln, Santa Clarita, CA 91350Off Market
- $866,5004 bd3 ba2k sqft20525 Romar Ln, Santa Clarita, CA 91350Off Market
- $865,6004 bd3 ba1.9k sqft20543 Romar Ln, Santa Clarita, CA 91350Off Market
A local agent can set up tours, give advice and negotiate with sellers.
Similar homes
- $899,0004 bd3 ba2k sqft20025 Celleste Pl, Santa Clarita, CA 91350For Sale
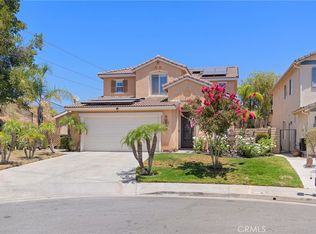 MLS ID #SR26159093, Poupee Komenkul, Rodeo Realty. CRMLS
 - $1,099,0004 bd3 ba2k sqft20906 Susan Carole Dr, Santa Clarita, CA 91350For Sale
 MLS ID #SR26161253, Bri King, Prime Real Estate. CRMLS
 - $789,9004 bd3 ba1.7k sqft21816 Peppercorn Dr, Santa Clarita, CA 91350For Sale
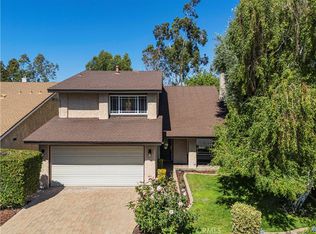 MLS ID #SR26132360, Tracy McAnany, Coldwell Banker Realty. CRMLS
 - $850,0004 bd3 ba2.5k sqft28213 Foxlane Dr, Santa Clarita, CA 91351For Sale
 MLS ID #SR26159530, Kathryn Christiansen, Equity Union. CRMLS
 - $875,0003 bd3 ba2.2k sqft18541 Olympian Ct, Santa Clarita, CA 91351For SaleMLS ID #GD26163187, Brett Hazard, Compass. CRMLS
- $975,0005 bd3 ba2.3k sqft22138 Copper Hill Dr, Santa Clarita, CA 91350For SaleMLS ID #SR26080160, James Miller, James Miller, Broker. CRMLS
- $764,5003 bd3 ba1.7k sqft27939 Caraway Ln, Santa Clarita, CA 91350For SaleMLS ID #SR26139509, Taylor Kellstrom, RE/MAX Gateway. CRMLS
- $885,0004 bd3 ba2.2k sqft15118 Poppy Meadow St, Santa Clarita, CA 91387For SaleMLS ID #SR26160277, Meredith Pope, Pinnacle Estate Properties, Inc.. CRMLS
- $550,0003 bd3 ba1.3k sqft28148 Bobwhite Cir Unit 64, Santa Clarita, CA 91350For SaleMLS ID #26005851, Joshua R Vigil. GAVAR
- $950,0004 bd3 ba2.5k sqft28722 Darrow Ave, Saugus, CA 91390For SaleMLS ID #SR26132226, Rebecca Mendoza, Equity Union. CRMLS
- $850,0004 bd3 ba1.6k sqft14651 Laurel Ct, Canyon Country, CA 91387For SaleMLS ID #SR26155059, Meredith Pope, Pinnacle Estate Properties, Inc.. CRMLS
- $850,0003 bd3 ba1.7k sqft27923 Redwood Glen Rd, Santa Clarita, CA 91354For SaleMLS ID #BB26123253, Marije Kruythoff, Redfin Corporation. CRMLS
- $730,0003 bd3 ba1.6k sqft22321 Pamplico Dr, Santa Clarita, CA 91350For SaleMLS ID #TR26127366, Angel Quinonez, Klovus Realty. CRMLS
- $749,9994 bd2 ba1.3k sqft26801 Alcon Dr, Santa Clarita, CA 91350For SaleMLS ID #SR26161235, Cherrie Brown, NextHome Real Estate Rockstars. CRMLS
- $890,0003 bd3 ba2.5k sqft14653 Ramli Dr, Canyon Country, CA 91387For SaleMLS ID #SR26166025, Jeannine Walker, Realty Executives Homes. CRMLS
- $899,9994 bd2 ba1.8k sqft23041 La Granja Dr, Santa Clarita, CA 91354For SaleMLS ID #RS26088105, John Heinz, Century 21 Cornerstone. CRMLS
- $835,0003 bd3 ba1.6k sqft29065 Marilyn Dr, Santa Clarita, CA 91387For SaleMLS ID #SR26125056, Harini Puthiyadeth, SoCal Real Estate Group. CRMLS
- $870,0004 bd3 ba2.1k sqft28802 Silversmith Dr, Valencia, CA 91354For SaleMLS ID #SR26131511, Stephanie Novak, Equity Union. CRMLS
- $829,0003 bd2 ba1.4k sqft28015 Tupelo Ridge Dr, Santa Clarita, CA 91354For SaleMLS ID #SR26083865, Tracy Ferguson, Century 21 Masters. CRMLS
- $849,9004 bd2 ba1.5k sqft25576 Fedala Rd, Santa Clarita, CA 91355For SaleMLS ID #SR26087138, Haifu Ren, Coldwell Banker Quality Properties. CRMLS
Local buyer's agents are ready to help
