Welcome to Valparaiso. Stop by and see this 4 bedroom, 1 3/4 bath, 2.5 car garage, Cape Cod home with a walk out basement. This home offers plenty of space for entertaining and functionality. This home features two bedrooms on the main level and two bedrooms on the upper level. There's a walkout basement, which offers easy access to the outdoor space. This versatile area includes a dedicated den space, perfect for your home office. This home is located near the grocery store and restaurants. Don't miss the opportunity to make this exceptional property your new home.
Active
$345,000
2054 Chippenanuck Ct, Valparaiso, IN 46385
4beds
2,364sqft
:
Get pre-qualified$2,200/mo
Single Family Residence
Built in 1977
0.25 Acres Lot
$336,500 Zestimate®
$146/sqft
$13/mo HOA
What's special
Cape cod homeWalk out basement
- 1 day |
- 619 |
- 36 |
Zillow last checked:
Listing updated:
Listed by:
Jovan Vasic,
219 Realty, LLC 219-614-1248
Source: NIRA as distributed by MLS GRID,MLS#: 842729
Facts & features
Interior
Bedrooms & bathrooms
- Bedrooms: 4
- Bathrooms: 2
- Full bathrooms: 1
- 3/4 bathrooms: 1
Rooms
- Room types: Bedroom 2, Primary Bedroom, Living Room, Kitchen, Family Room, Den, Bedroom 4, Bedroom 3
Primary bedroom
- Level: Main
- Area: 150.49
- Dimensions: 10.1 x 14.9
Bedroom 2
- Level: Main
- Area: 113
- Dimensions: 10.0 x 11.3
Bedroom 3
- Level: Upper
- Area: 161.6
- Dimensions: 16.0 x 10.1
Bedroom 4
- Level: Upper
- Area: 162.64
- Dimensions: 10.7 x 15.2
Den
- Level: Basement
- Area: 224.9
- Dimensions: 17.3 x 13.0
Family room
- Level: Main
- Area: 259
- Dimensions: 14.0 x 18.5
Kitchen
- Level: Main
- Area: 183.4
- Dimensions: 14.0 x 13.1
Living room
- Description: Fireplace
- Level: Main
- Area: 206.4
- Dimensions: 12.0 x 17.2
Heating
- Forced Air, Natural Gas
Appliances
- Included: Dishwasher, Water Softener Owned, Refrigerator, Range, Microwave, Gas Water Heater
- Laundry: Lower Level
Features
- Ceiling Fan(s)
- Basement: Walk-Out Access
- Number of fireplaces: 1
- Fireplace features: Living Room, Wood Burning
Interior area
- Total structure area: 2,364
- Total interior livable area: 2,364 sqft
- Finished area above ground: 2,334
Property
Parking
- Total spaces: 2.5
- Parking features: Attached, Driveway, Off Street, Garage Door Opener
- Attached garage spaces: 2.5
- Has uncovered spaces: Yes
Features
- Levels: One and One Half
- Patio & porch: Patio
- Exterior features: Private Yard, Rain Gutters
- Pool features: None
- Fencing: Partial
- Has view: Yes
- View description: Neighborhood
Lot
- Size: 0.25 Acres
- Features: Back Yard, Front Yard, Few Trees
Details
- Parcel number: 640927429037000003
- Zoning description: residential
- Special conditions: Standard
Construction
Type & style
- Home type: SingleFamily
- Property subtype: Single Family Residence
Condition
- New construction: No
- Year built: 1977
Utilities & green energy
- Sewer: Public Sewer
- Water: Public
- Utilities for property: Cable Available, Water Connected, Sewer Connected, Natural Gas Connected, Electricity Connected
Community & HOA
Community
- Subdivision: Heritage Vly Ph I
HOA
- Has HOA: Yes
- Amenities included: Other
- HOA fee: $150 annually
- HOA name: PPNWINC
- HOA phone: 219-923-2812
Location
- Region: Valparaiso
Financial & listing details
- Price per square foot: $146/sqft
- Tax assessed value: $270,100
- Annual tax amount: $2,036
- Date on market: 7/23/2026
- Listing agreement: Exclusive Right To Sell
- Listing terms: Cash,VA Loan,FHA,Conventional
Estimated market value
$336,500
$320,000 - $353,000
$2,067/mo
Price history
| Date | Event | Price |
|---|---|---|
| 7/23/2026 | Listed for sale | $345,000+136.3%$146/sqft |
Source:  NIRA as distributed by MLS GRID #842729 Report a problem NIRA as distributed by MLS GRID #842729 Report a problem | ||
| 5/13/1999 | Sold | $146,000$62/sqft |
Source: NIRA as distributed by MLS GRID #582375 Report a problem | ||
Public tax history
| Year | Property taxes | Tax assessment |
|---|---|---|
| 2025 | $2,036 +7.2% | $292,900 +8.4% |
| 2024 | $1,900 -13.3% | $270,100 +8.3% |
| 2023 | $2,191 +5% | $249,400 -4.2% |
| 2022 | $2,088 +8% | $260,300 +12.9% |
| 2021 | $1,933 +5.8% | $230,500 +8.7% |
| 2020 | $1,826 -5.4% | $212,000 +6.9% |
| 2019 | $1,930 +0.9% | $198,300 +1.9% |
| 2018 | $1,913 | $194,600 -1.2% |
| 2017 | $1,913 +20.4% | $196,900 +10.7% |
| 2016 | $1,589 -10.2% | $177,800 +0.8% |
| 2014 | $1,770 +43.1% | $176,400 +4.1% |
| 2013 | $1,237 +4.4% | $169,400 -0.5% |
| 2012 | $1,185 +10.1% | $170,300 +6.6% |
| 2011 | $1,076 +10.4% | $159,800 +1.1% |
| 2010 | $975 +16.9% | $158,100 |
| 2009 | $834 | $158,100 |
Find assessor info on the county website
Monthly payment
Est. payment
Payment breakdown
Explore the cost of this home by adjusting the details. Changes won't be saved.Climate risks
Neighborhood: 46385
Nearby schools
GreatSchools rating
- 7/10Heavilin Elementary SchoolGrades: K-5Distance: 0.7 mi
- 8/10Benjamin Franklin Middle SchoolGrades: 6-8Distance: 1.6 mi
- 10/10Valparaiso High SchoolGrades: 9-12Distance: 2.8 mi
Schools provided by the listing agent
- Elementary: Heavilin Elementary School
- Middle: Benjamin Franklin Middle School
- High: Valparaiso High School
Source: NIRA as distributed by MLS GRID. This data may not be complete. We recommend contacting the local school district to confirm school assignments for this home.
- $361,9003 bd1 ba1.8k sqft2052 Chippenanuck Ct, Valparaiso, IN 46385Off Market
- $345,0004 bd3 ba2.7k sqft2056 Chippenanuck Ct, Valparaiso, IN 46385Sold
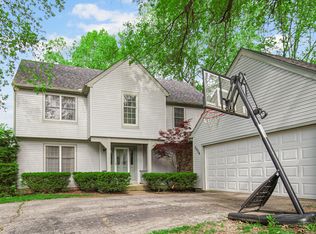
- $398,4004 bd3 ba1.2k sqft1457 Mississinewa Ct, Valparaiso, IN 46385Off Market

- $345,0004 bd2 ba2.3k sqft1456 Beargrass Ct, Valparaiso, IN 46385Sold

- $353,5004 bd2 ba2.1k sqft2055 Chippenanuck Ct, Valparaiso, IN 46385Off Market
- $361,3003 bd2 ba1k sqft1455 Mississinewa Ct, Valparaiso, IN 46385Off Market
- $381,7003 bd3 ba1.5k sqft2053 Chippenanuck Ct, Valparaiso, IN 46385Off Market
- $319,7004 bd2 ba1.3k sqft2051 Chippenanuck Ct, Valparaiso, IN 46385Off Market
A local agent can set up tours, give advice and negotiate with sellers.
A local lender can help you make sure your offer is ready when you are.
Similar homes
- $379,9004 bd3 ba2k sqft2054 Shawnee Ct, Valparaiso, IN 46385For Sale
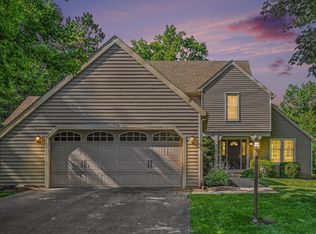
 MLS ID #842065, Phillip Lain, Listing Leaders Lifestyles, LL. NIRA as distributed by MLS GRID
 - $399,0004 bd3 ba2.8k sqft245 Pauline Dr, Valparaiso, IN 46385For Sale
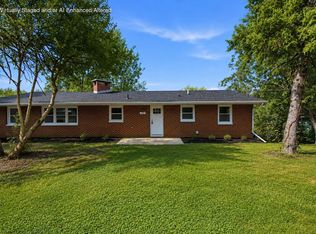 MLS ID #842717, Elizabeth Sheeran, @properties/Christie's Intl RE. NIRA as distributed by MLS GRID
 - $359,9004 bd2 ba2.5k sqft110 Fordwick Ln, Valparaiso, IN 46383For Sale
 MLS ID #842563, Richard Lahey, Coldwell Banker Real Estate Gr. NIRA as distributed by MLS GRID
 - $349,9004 bd3 ba2k sqft228 Weblos Trl, Valparaiso, IN 46385For Sale
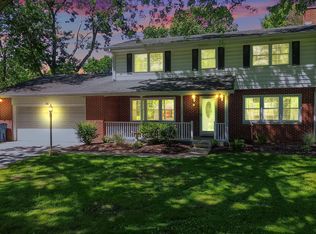 MLS ID #841721, Starla VanSoest, BHHS Executive Realty. NIRA as distributed by MLS GRID
 - $370,0004 bd2 ba2.2k sqft3707 Oak Grove Dr, Valparaiso, IN 46383For SaleMLS ID #842669, Heather Gould, Century 21 Affiliated. NIRA as distributed by MLS GRID
- $309,0003 bd2 ba1.8k sqft601 Madison St, Valparaiso, IN 46385For SaleMLS ID #842697, Hannah Trueblood, @properties/Christie's Intl RE. NIRA as distributed by MLS GRID
- $424,9004 bd4 ba3.2k sqft188 S 200 W, Valparaiso, IN 46385For SaleMLS ID #842741, Brent Wright, McColly Real Estate. NIRA as distributed by MLS GRID
- $374,5003 bd2 ba1.6k sqft161 Sylvan Dr, Valparaiso, IN 46385For SaleMLS ID #841177, Tiffany Wallen, Listing Leaders Stately, LLC. NIRA as distributed by MLS GRID
- $335,0004 bd3 ba2.1k sqft1706 McCord Rd, Valparaiso, IN 46383For SaleMLS ID #842263, Steven Kral, McColly Real Estate. NIRA as distributed by MLS GRID
- $342,5004 bd3 ba2.1k sqft302 Green Acres Dr, Valparaiso, IN 46383For SaleMLS ID #842052, Johanna Frekot, Q3 Realty Partners. NIRA as distributed by MLS GRID
- $325,0004 bd2 ba1.8k sqft1009 Illinois St, Valparaiso, IN 46383For SaleMLS ID #842396, Kathleen Carr, Coldwell Banker Real Estate Gr. NIRA as distributed by MLS GRID
- $389,9004 bd2 ba1.7k sqft194 Joliet Rd, Valparaiso, IN 46385ActiveMLS ID #12414833, Kelly White, McColly Real Estate. MRED as distributed by MLS GRID
- $379,9003 bd2 ba1.8k sqft234 Lincoln Hills Dr, Valparaiso, IN 46385For SaleMLS ID #838891, Daniel Respess, Coldwell Banker Realty. NIRA as distributed by MLS GRID
- $370,0003 bd2 ba1.9k sqft415 Elmhurst Ave, Valparaiso, IN 46385ActiveMLS ID #12618612, Antje Gehrken, A.R.E. Partners Inc.. MRED as distributed by MLS GRID
- $465,0003 bd4 ba3.3k sqft475 Ashford Ln, Valparaiso, IN 46385For SaleMLS ID #842698, Kylee Sulkowski, White Hat Realty Group, LLC. NIRA as distributed by MLS GRID
- $299,0004 bd2 ba2.2k sqft505 N State Road 149, Valparaiso, IN 46385For SaleMLS ID #840215, Marcy Norman, Trendsetters Realty, LLC. NIRA as distributed by MLS GRID
- $350,0005 bd2 ba1.9k sqft53 Cain Dr, Valparaiso, IN 46383For SaleMLS ID #839579, Wendy Robinson, Listing Leaders. NIRA as distributed by MLS GRID
- $274,9003 bd2 ba2k sqft1212 Institute St, Valparaiso, IN 46383For SaleMLS ID #842620, Tonanzin Farriols, Redfin. NIRA as distributed by MLS GRID
- $379,9003 bd3 ba1.7k sqft490 W Us Highway 30, Valparaiso, IN 46385For SaleMLS ID #835746, Melissa Capellari, Coldwell Banker Real Estate Gr. NIRA as distributed by MLS GRID
- $374,9002 bd3 ba2.3k sqft2061 Vale Park Rd, Valparaiso, IN 46385For SaleMLS ID #841666, Theresa Nicksic, Seramur Properties, LLC. NIRA as distributed by MLS GRID
