Under contract-accepting backup offers. Don't miss out on this completely remodeled home in Mulberry! This home features 5 Bedrooms and 2 Bathrooms on a lot that has plenty of space and an additional 2 car carport for parking a workshop etc. Tile flooring throughout the home with new paint inside and out, countertops, lighting and much more! A separate living and family room, fireplace, screened in back porch are just a few of the additional features this home has. Also included are a brand-new AC, and roof which will help with your homeowner's insurance rate. Did we mention NO HOA! Seeing is believing with this large family home!
Accepting backups
$349,900
2055 AVENUE C, MULBERRY, FL 33860
5beds
1,971sqft
Single Family Residence
Built in 1978
0.41 Acres Lot
$347,500 Zestimate®
$178/sqft
$-- HOA
What's special
Brand-new acScreened in back porch
- 51 days |
- 107 |
- 4 |
Likely to sell faster than
Zillow last checked:
Listing updated:
Listed by:
John Carter 863-529-7488,
KELLER WILLIAMS REALTY 863-577-1234,
Mindy Russo 863-812-1294,
KELLER WILLIAMS REALTY
Source: Stellar MLS,MLS#: L4963067 Originating MLS: Lakeland
Originating MLS: Lakeland
Facts & features
Interior
Bedrooms & bathrooms
- Bedrooms: 5
- Bathrooms: 2
- Full bathrooms: 2
Primary bedroom
- Features: Built-in Closet
- Level: First
- Area: 144 Square Feet
- Dimensions: 12x12
Bedroom 2
- Features: Built-in Closet
- Level: First
- Area: 143 Square Feet
- Dimensions: 11x13
Bedroom 3
- Features: Built-in Closet
- Level: First
- Area: 144 Square Feet
- Dimensions: 12x12
Bedroom 4
- Features: Built-in Closet
- Level: First
- Area: 121 Square Feet
- Dimensions: 11x11
Dining room
- Level: First
- Area: 143 Square Feet
- Dimensions: 11x13
Kitchen
- Level: First
- Area: 120 Square Feet
- Dimensions: 10x12
Living room
- Level: First
- Area: 228 Square Feet
- Dimensions: 12x19
Heating
- Central
Cooling
- Central Air
Appliances
- Included: Dishwasher, Range
- Laundry: In Garage
Features
- Ceiling Fan(s)
- Flooring: Tile
- Has fireplace: Yes
- Fireplace features: Family Room
Interior area
- Total structure area: 2,532
- Total interior livable area: 1,971 sqft
Video & virtual tour
Property
Parking
- Total spaces: 4
- Parking features: Garage - Attached, Carport
- Attached garage spaces: 2
- Carport spaces: 2
- Covered spaces: 4
- Details: Garage Dimensions: 21x23
Features
- Levels: One
- Stories: 1
- Exterior features: Private Entrance, Private Yard
Lot
- Size: 0.41 Acres
- Features: Corner Lot
Details
- Parcel number: 232934000000024040
- Zoning: RC
- Special conditions: None
Construction
Type & style
- Home type: SingleFamily
- Property subtype: Single Family Residence
Materials
- Block
- Foundation: Slab
- Roof: Shingle
Condition
- New construction: No
- Year built: 1978
Utilities & green energy
- Sewer: Septic Tank
- Water: Public
- Utilities for property: Cable Available, Electricity Connected
Community & HOA
Community
- Pet fee: $0 monthly
- Subdivision: FULLER HEIGHTS
HOA
- Has HOA: No
Location
- Region: Mulberry
Financial & listing details
- Price per square foot: $178/sqft
- Tax assessed value: $290,589
- Annual tax amount: $4,548
- Date on market: 6/26/2026
- Cumulative days on market: 21 days
- Ownership: Fee Simple
- Total actual rent: 0
- Electric utility on property: Yes
- Road surface type: Paved
Estimated market value
$347,500
$330,000 - $365,000
$1,970/mo
Price history
| Date | Event | Price |
|---|---|---|
| 8/11/2026 | Listed for sale | $349,900$178/sqft |
Source:  Stellar MLS #L4963067 Report a problem Stellar MLS #L4963067 Report a problem | ||
| 7/13/2026 | Contingent | $349,900$178/sqft |
Source: Stellar MLS #L4963067 Report a problem | ||
| 6/27/2026 | Listed for sale | $349,900+99.9%$178/sqft |
Source: Stellar MLS #L4963067 Report a problem | ||
| 3/28/2025 | Sold | $175,000-7.4%$89/sqft |
Source: Stellar MLS #TB8352830 Report a problem | ||
| 3/7/2025 | Pending sale | $189,000$96/sqft |
Source: Stellar MLS #TB8352830 Report a problem | ||
| 3/2/2025 | Listed for sale | $189,000+64.3%$96/sqft |
Source: Stellar MLS #TB8352830 Report a problem | ||
| 2/24/2025 | Sold | $115,000$58/sqft |
Source: Public Record Report a problem | ||
Public tax history
| Year | Property taxes | Tax assessment |
|---|---|---|
| 2025 | $3,757 +3.8% | $290,589 +4% |
| 2024 | $3,618 +4.4% | $279,534 +5.8% |
| 2023 | $3,465 | $264,093 +326.4% |
| 2022 | -- | $61,940 +3% |
| 2021 | -- | $60,136 +1.4% |
| 2020 | -- | $59,306 +2.3% |
| 2019 | -- | $57,973 +1.9% |
| 2018 | $439 +5.5% | $56,892 +2.1% |
| 2017 | $416 +24.4% | $55,722 +2.1% |
| 2016 | $334 | $54,576 +0.7% |
| 2015 | $334 | $54,197 +0.8% |
| 2014 | $334 | $53,767 +1.5% |
| 2013 | -- | $52,972 +1.7% |
| 2012 | -- | $52,087 -8.1% |
| 2011 | -- | $56,685 -39.9% |
| 2010 | -- | $94,357 -23.4% |
| 2009 | -- | $123,198 -18.6% |
| 2008 | -- | $151,400 |
| 2007 | -- | -- |
| 2006 | -- | -- |
| 2005 | -- | -- |
| 2004 | -- | -- |
| 2003 | -- | $2,897 +4.8% |
| 2002 | -- | $2,763 +1.6% |
| 2001 | -- | $2,719 |
Find assessor info on the county website
Monthly payment
Est. payment
Payment breakdown
Explore the cost of this home by adjusting the details. Changes won't be saved.Climate risks
Neighborhood: Fuller Heights
Nearby schools
GreatSchools rating
- 3/10Purcell Elementary SchoolGrades: PK-5Distance: 1.6 mi
- 4/10Mulberry Middle SchoolGrades: 6-8Distance: 2.3 mi
- 3/10Mulberry Senior High SchoolGrades: 9-12Distance: 2.3 mi
- $143,7002 bd1 ba864 sqft2225 3rd St, Mulberry, FL 33860Off Market
- $255,0003 bd1 ba1.8k sqft2075 Avenue C, Mulberry, FL 33860Off Market
- $267,0003 bd3 ba1.7k sqft2315 3rd St, Mulberry, FL 33860Off Market
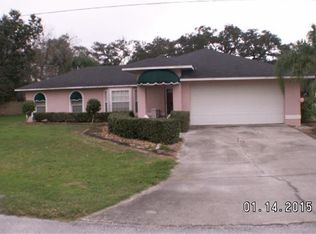
- $60,0003 bd1 ba816 sqft2230 4th St, Mulberry, FL 33860Sold

- $142,6002 bd1 ba1.8k sqft1975 Avenue C, Mulberry, FL 33860Off Market
- $98,5002 bd1 ba516 sqft2330 4th St, Mulberry, FL 33860Off Market
- $309,6003 bd2 ba1.8k sqft2224 3rd St, Mulberry, FL 33860Off Market
- $323,7003 bd2 ba2.4k sqft2320 3rd St, Mulberry, FL 33860Off Market
A local agent can set up tours, give advice and negotiate with sellers.
Similar homes
- $389,0003 bd3 ba2.2k sqft5195 OAKWOOD TRAIL, MULBERRY, FL 33860For Sale

 MLS ID #L4964167, Darren Moreno, KELLER WILLIAMS REALTY. Stellar MLS
 - $365,0003 bd2 ba1.9k sqft3180 FLAMINGO LANE, MULBERRY, FL 33860For Sale
 MLS ID #L4962790, Andrea Anderson, S & D REAL ESTATE SERVICE LLC. Stellar MLS
 - $330,0003 bd2 ba1.9k sqft5060 STARLING DRIVE, MULBERRY, FL 33860For Sale
 MLS ID #L4963151, Lindsey Thibodeau, COMPASS FLORIDA LLC. Stellar MLS
 - $310,0003 bd2 ba1.2k sqft3322 HEATHER GLYNN DRIVE, MULBERRY, FL 33860For Sale
 MLS ID #O6320599, Angela Lara, YOU HAVE REALTY LLC. Stellar MLS
 - $285,0003 bd2 ba1.3k sqft2723 SUNDANCE CIRCLE, MULBERRY, FL 33860For SaleMLS ID #L4963983, Christine Hubbert, BHHS FLORIDA PROPERTIES GROUP. Stellar MLS
- $289,9003 bd2 ba1.8k sqft800 N CHURCH AVENUE, MULBERRY, FL 33860For SaleMLS ID #TB8528980, Yuxisisbeydi Silva Gonzalez, FRIENDS REALTY LLC. Stellar MLS
- $349,9503 bd2 ba2.1k sqft5322 FORESTBROOK DRIVE E, LAKELAND, FL 33811For SaleMLS ID #L4957578, Kyle Sargent, BETTER HOMES & GARDENS RE LIFESTYLES. Stellar MLS
- $386,0004 bd2 ba1.8k sqft7011 DAVIN STREET, LAKELAND, FL 33813For SaleMLS ID #L4963960, Lindsey Thibodeau, COMPASS FLORIDA LLC. Stellar MLS
- $365,0003 bd2 ba2.2k sqft549 PENINSULAR DRIVE, LAKELAND, FL 33813For SaleMLS ID #L4963105, Lindsey Thibodeau, COMPASS FLORIDA LLC. Stellar MLS
- $259,0002 bd2 ba1.1k sqft5067 BLACK BIRCH TRAIL, MULBERRY, FL 33860For SaleMLS ID #TB8487527, Tommaso Bellifemine, FLORIDA EXECUTIVE REALTY 2. Stellar MLS
- $239,0003 bd2 ba1.2k sqft4416 MEADOW RIDGE AVENUE, MULBERRY, FL 33860For SaleMLS ID #L4963933, Sonya Duke, 241 REAL ESTATE LLC. Stellar MLS
- $369,9004 bd2 ba1.9k sqft1268 PINTAIL PLACE, LAKELAND, FL 33813For SaleMLS ID #L4963355, Mike Walker, KELLER WILLIAMS REALTY. Stellar MLS
- $339,5004 bd2 ba1.7k sqft5249 NICHOLS DRIVE W, LAKELAND, FL 33812For SaleMLS ID #L4959977, Brian Stephens, EXP REALTY LLC. Stellar MLS
- $374,9004 bd2 ba1.9k sqft1306 BORDEN COURT, VALRICO, FL 33594For SaleMLS ID #L4964059, Chris Hall, KELLER WILLIAMS REALTY. Stellar MLS
- $344,0004 bd2 ba2.6k sqft5353 7TH STREET SE, LAKELAND, FL 33812For SaleMLS ID #L4962684, Chris Hall, KELLER WILLIAMS REALTY. Stellar MLS
- $350,0003 bd3 ba1.9k sqft4820 IRONWOOD TRAIL, BARTOW, FL 33830For SaleMLS ID #L4958445, Kortne Fagundo, S & D REAL ESTATE SERVICE LLC. Stellar MLS
- $349,9003 bd2 ba1.8k sqft2935 WOODLAND HILLS AVENUE, LAKELAND, FL 33803For SaleMLS ID #O6427850, Robert Salmons, ENTERA REALTY LLC. Stellar MLS
- $334,9003 bd2 ba1.8k sqft4643 VALLEY VIEW DRIVE W, LAKELAND, FL 33813For SaleMLS ID #O6393551, Robert Salmons, ENTERA REALTY LLC. Stellar MLS
- $398,0003 bd2 ba2.1k sqft5838 OLD BARTOW EAGLE LAKE ROAD, WINTER HAVEN, FL 33880For SaleMLS ID #P4939534, Lisa Deese, TOWN & COUNTRY REAL ESTATE. Stellar MLS
- $370,0004 bd2 ba2k sqft928 TIMBERGREEN DRIVE, LAKELAND, FL 33809For SaleMLS ID #TB8521511, Marbin Antunes, MARK SPAIN REAL ESTATE. Stellar MLS
