Wonderfully maintained, one-owner home featuring 4 bedrooms, 2 bathrooms, and an oversized two-car garage. This home has been meticulously cared for and thoughtfully updated throughout, including a newer A/C (2022), furnace (2023), appliances (2020), countertops (2022), updated upper bathroom (2023), water heater (2025), sump pump (2024), and newer LVP flooring (2020). The siding and roof were replaced in 2017, offering added peace of mind for years to come. The oversized garage is heated and insulated, providing year-round functionality along with additional attic storage. Enjoy the beautifully manicured yard, mature trees, and quiet neighborhood setting. Move-in ready with quality updates already completed, don’t miss this fantastic opportunity to own a truly beautiful home.
Pending
$435,000
20570 Georgia Ave N, Forest Lake, MN 55025
4beds
2,208sqft
:
Get pre-qualified$2,698/mo
Single Family
Built in 1995
0.38 Acres Lot
$-- Zestimate®
$197/sqft
$-- HOA
What's special
Oversized two-car garageBeautifully manicured yardMature treesAdditional attic storage
- 70 days |
- 57 |
- 0 |
Likely to sell faster than
Zillow last checked:
Listing updated:
Listed by:
Amber James 651-707-5392,
RE/MAX Advantage Plus
Source: NorthstarMLS as distributed by MLS GRID,MLS#: 7074113
Facts & features
Interior
Bedrooms & bathrooms
- Bedrooms: 4
- Bathrooms: 2
- Full bathrooms: 1
- 3/4 bathrooms: 1
Bedroom
- Level: Main
- Area: 168 Square Feet
- Dimensions: 12X14
Bedroom 2
- Level: Main
- Area: 100 Square Feet
- Dimensions: 10X10
Bedroom 3
- Level: Main
- Area: 110 Square Feet
- Dimensions: 10X11
Bedroom 4
- Level: Basement
- Area: 208 Square Feet
- Dimensions: 16X13
Other
- Level: Basement
- Area: 198 Square Feet
- Dimensions: 22X9
Deck
- Level: Main
- Area: 182 Square Feet
- Dimensions: 13X14
Dining room
- Level: Main
- Area: 117 Square Feet
- Dimensions: 9X13
Family room
- Level: Basement
- Area: 330 Square Feet
- Dimensions: 22X15
Kitchen
- Level: Main
- Area: 120 Square Feet
- Dimensions: 10X12
Laundry
- Level: Basement
- Area: 270 Square Feet
- Dimensions: 27X10
Living room
- Level: Main
- Area: 312 Square Feet
- Dimensions: 24X13
Heating
- Forced Air
Cooling
- Central Air
Appliances
- Included: Dishwasher, Dryer, Microwave, Range, Refrigerator, Stainless Steel Appliance(s), Washer, Wine Cooler
Features
- Basement: Block,Egress Window(s),Finished,Sump Pump
- Number of fireplaces: 1
Interior area
- Total structure area: 2,418
- Total interior livable area: 2,208 sqft
- Finished area above ground: 1,250
- Finished area below ground: 958
Property
Parking
- Total spaces: 2
- Parking features: Attached, Concrete, Garage, Heated Garage, Insulated Garage
- Attached garage spaces: 2
- Details: Garage Dimensions (24X22)
Accessibility
- Accessibility features: None
Features
- Levels: One
- Stories: 1
Lot
- Size: 0.38 Acres
- Dimensions: 200 x 82
Details
- Foundation area: 1250
- Parcel number: 2003221140048
- Zoning description: Residential-Single Family
Construction
Type & style
- Home type: SingleFamily
- Property subtype: Single Family
Condition
- New construction: No
- Year built: 1995
Utilities & green energy
- Gas: Natural Gas
- Sewer: City Sewer/Connected
- Water: City Water/Connected
Community & HOA
Community
- Subdivision: Southview
HOA
- Has HOA: No
Location
- Region: Forest Lake
Financial & listing details
- Price per square foot: $197/sqft
- Tax assessed value: $355,700
- Annual tax amount: $3,643
- Date on market: 5/15/2026
- Cumulative days on market: 37 days
Estimated market value
Not available
Estimated sales range
Not available
Not available
Price history
| Date | Event | Price |
|---|---|---|
| 5/23/2026 | Pending sale | $435,000$197/sqft |
Source:  NorthstarMLS as distributed by MLS GRID #7074113 Report a problem NorthstarMLS as distributed by MLS GRID #7074113 Report a problem | ||
| 5/15/2026 | Listed for sale | $435,000+229.9%$197/sqft |
Source: NorthstarMLS as distributed by MLS GRID #7074113 Report a problem | ||
| 9/5/1995 | Sold | $131,839$60/sqft |
Source: Agent Provided Report a problem | ||
Public tax history
| Year | Property taxes | Tax assessment |
|---|---|---|
| 2025 | $3,646 +11% | $341,200 +4% |
| 2024 | $3,284 +6.2% | $328,000 +5.4% |
| 2023 | $3,092 +13.8% | $311,100 +31.7% |
| 2022 | $2,716 -3.6% | $236,200 -5.9% |
| 2021 | $2,816 -2.8% | $250,900 -2.7% |
| 2020 | $2,898 | $257,800 |
| 2019 | $2,898 | $257,800 +17.7% |
| 2018 | $2,898 +17.3% | $219,100 +8.1% |
| 2017 | $2,470 +14.8% | $202,600 +6.3% |
| 2016 | $2,152 +16.8% | $190,600 +22.9% |
| 2015 | $1,842 | $155,100 +15% |
| 2013 | $1,842 +12.9% | $134,900 +7.8% |
| 2012 | $1,632 | $125,100 -14.3% |
| 2011 | $1,632 -3.5% | $145,900 -24.2% |
| 2010 | $1,692 -6.1% | $192,600 |
| 2009 | $1,802 -1.2% | -- |
| 2008 | $1,824 +4.7% | -- |
| 2007 | $1,742 +0.8% | -- |
| 2006 | $1,728 +16.2% | -- |
| 2005 | $1,487 -2.2% | -- |
| 2004 | $1,520 +1.7% | -- |
| 2003 | $1,495 | -- |
Find assessor info on the county website
Monthly payment
Est. payment
Payment breakdown
Explore the cost of this home by adjusting the details. Changes won't be saved.Climate risks
Neighborhood: 55025
Nearby schools
GreatSchools rating
- 6/10Forest Lake Elementary SchoolGrades: 4-6Distance: 1.9 mi
- 7/10Forest Lake Area Middle SchoolGrades: 7-8Distance: 1 mi
- 7/10Forest Lake Senior High SchoolGrades: 9-12Distance: 0.7 mi
- $403,9003 bd2 ba1.2k sqft20560 Georgia Ave N, Forest Lake, MN 55025Off Market
- $391,7003 bd2 ba1.8k sqft20590 Georgia Ave N, Forest Lake, MN 55025Off Market
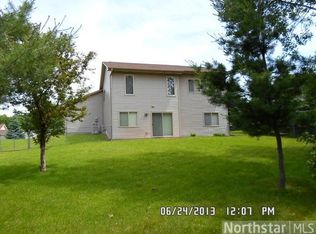
- $425,8004 bd2 ba2.2k sqft20610 Georgia Ave N, Forest Lake, MN 55025Off Market
- $428,8005 bd3 ba2k sqft20565 Georgia Avenue Pl N, Forest Lake, MN 55025Off Market

- $422,4003 bd2 ba1.7k sqft20620 Georgia Ave N, Forest Lake, MN 55025Off Market
- $379,7002 bd2 ba1.1k sqft20555 Georgia Ave N, Forest Lake, MN 55025Off Market
- $389,2003 bd2 ba1.1k sqft20545 Georgia Ave N, Forest Lake, MN 55025Off Market
- $377,4005 bd2 ba964 sqft20605 Georgia Ave N, Forest Lake, MN 55025Off Market
A local agent can set up tours, give advice and negotiate with sellers.
Similar homes
- $450,0004 bd3 ba3k sqft1219 15th St SE, Forest Lake, MN 55025For Sale

 MLS ID #7112851, Jayne A Hoaglund, RE/MAX Preferred. NorthstarMLS as distributed by MLS GRID
 - $490,0005 bd4 ba2.8k sqft6528 210th Lane Ct N, Forest Lake, MN 55025For Sale
 MLS ID #7101127, Jessica Siverson, Engel & Volkers Minneapolis. NorthstarMLS as distributed by MLS GRID
 - $529,9004 bd3 ba2.3k sqft24450 Fallbrook Ave, Forest Lake, MN 55025For Sale
 MLS ID #7099172, Tony Watters, RE/MAX Results. NorthstarMLS as distributed by MLS GRID
 - $420,0004 bd2 ba1.8k sqft680 Lois Ln, Lino Lakes, MN 55014For Sale
 MLS ID #7085729, Benjamin Isaac Stenberg, National Realty Guild. NorthstarMLS as distributed by MLS GRID
 - $399,9003 bd2 ba1.7k sqft6339 151st St N, Hugo, MN 55038For SaleMLS ID #7105586, Joe Walsh, POP Realty MN. NorthstarMLS as distributed by MLS GRID
- $425,0004 bd2 ba1.9k sqft7164 Gray Heron Dr, Lino Lakes, MN 55014For SaleMLS ID #7097162, Tracy Peltier, Edina Realty, Inc.. NorthstarMLS as distributed by MLS GRID
- $389,0003 bd2 ba1.8k sqft6124 258th St, Wyoming, MN 55092For SaleMLS ID #7075135, Joe Walsh, POP Realty MN. NorthstarMLS as distributed by MLS GRID
- $440,0004 bd3 ba2.4k sqft2260 149th Ave NE, Ham Lake, MN 55304For SaleMLS ID #7104379, Philip Walter Cameron, RE/MAX Results. NorthstarMLS as distributed by MLS GRID
- $449,9003 bd2 ba1.9k sqft654 Tanglewood Dr, Shoreview, MN 55126For SaleMLS ID #7113413, Sean Ecklin, Edina Realty, Inc.. NorthstarMLS as distributed by MLS GRID
- $425,0003 bd2 ba2.8k sqft1775 214th Ave NW, Oak Grove, MN 55011For SaleMLS ID #7113403, Mitchel Herian, Kris Lindahl Real Estate. NorthstarMLS as distributed by MLS GRID
- $399,9005 bd3 ba2.3k sqft1831 73rd St, Centerville, MN 55038For SaleMLS ID #7085952, Kellie Tabery, eXp Realty. NorthstarMLS as distributed by MLS GRID
- $299,9002 bd2 ba1.2k sqft1296 Island Dr, Forest Lake, MN 55025For SaleMLS ID #7114087, Daniel Weber, Counselor Realty, Inc.. NorthstarMLS as distributed by MLS GRID
- $400,0004 bd3 ba2.3k sqft10760 Kumquat St NW, Coon Rapids, MN 55448For SaleMLS ID #7114270, Ray A. Aili, Pemberton RE. NorthstarMLS as distributed by MLS GRID
- $424,9004 bd2 ba2.4k sqft6224 Glacier Dr, North Branch, MN 55056For SaleMLS ID #7097228, Jessica Siverson, Engel & Volkers Minneapolis. NorthstarMLS as distributed by MLS GRID
- $479,9003 bd3 ba2.9k sqft14994 Crane St NW, Andover, MN 55304For SaleMLS ID #7103099, Scott Swennes, RE/MAX Results. NorthstarMLS as distributed by MLS GRID
- $464,0004 bd3 ba2.2k sqft9469 242nd Ln, Stacy, MN 55079For SaleMLS ID #7090063, Levi LaRowe, RE/MAX RESULTS. NorthstarMLS as distributed by MLS GRID
- $389,9003 bd2 ba1.9k sqft2607 Valley View Pl, White Bear Lake, MN 55110For SaleMLS ID #7110303, Mark Nelson, Timber Ghost Realty, LLC. NorthstarMLS as distributed by MLS GRID
- $420,0004 bd2 ba2k sqft3041 164th Ln NW, Andover, MN 55304For SaleMLS ID #7082046, Brandy Skonseng, RE/MAX Results. NorthstarMLS as distributed by MLS GRID
- $414,9004 bd2 ba1.4k sqft15347 Wintergreen St NW, Andover, MN 55304For SaleMLS ID #7104292, Frank M D'Angelo, Exit Realty Nexus. NorthstarMLS as distributed by MLS GRID
- $369,9003 bd2 ba1.7k sqft25719 Freeport Ave, Wyoming, MN 55092For SaleMLS ID #7095401, Taylor Waters, TheMLSonline.com, Inc.. NorthstarMLS as distributed by MLS GRID
