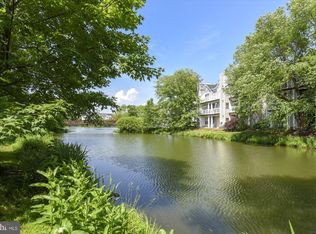
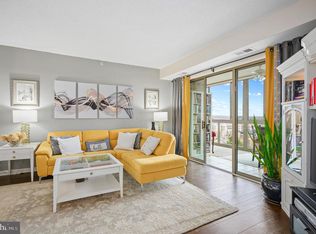
Welcome to this stunningly renovated penthouse condominium with over $100,000 in luxurious, top of the line upgrades. A true unicorn of Ashburn Village! The kitchen is a showstopper, walls have come down, opening this floorplan up while creating a culinary dream that is perfect for entertaining. No expense was spared with soft close cabinetry, quartz counters and island, elegant tile backsplash, stainless steel appliances, and expanded pantry. The family room boasts soaring custom coffered ceilings and crown molding that are backlit creating incredible ambience, a gas fireplace, and the first of two balconies overlooking the lake, manicured grounds and the pool. Luxury vinyl plank flooring runs through the main living areas into the bedrooms. The primary suite is a sanctuary of its own, featuring a walk-in closet with custom built-ins, a flush mount chandelier with ceiling fan, and access to the second balcony where you can enjoy your morning coffee. The ensuite bath has been beautifully updated with a frameless glass doored shower, gorgeous tiling, vanity and Bluetooth-enabled mirror. So pretty! The generously sized secondary bedroom has a huge walk-in closet with custom built-ins too. All of this with a 2 year new HVAC and Hot Water Heater. This unit also includes a storage closet in the lower level storage room, parking space 14A302 plus ample guest parking. Ashburn Village is an award winning amenity-rich community featuring 3 community recreation centers with outdoor pools, tennis, pickleball, basketball, multipurpose courts, 9 playgrounds, 50 miles of scenic trails, baseball and soccer fields, a fit trail, over 500 acres of open outdoor space, as well as 8 lakes and ponds for catch and release fishing and canoeing. The hallmark Sports Pavilion is one of the largest community recreational facilities of its kind with indoor and outdoor pools, fitness center and classes, aquatics and youth programs. This property is convenient to shopping centers and major commuting routes and only 4 miles to the metro, 3 miles to One Loudoun, 2 miles to Whole Foods ;) 10 miles to Dulles International.
Under contract
$420,000
20576 Snowshoe Sq Unit 302, Ashburn, VA 20147
2beds
1,222sqft
:
Get pre-qualified$3,431/mo
Condominium
Built in 1993
-- sqft lot
$416,500 Zestimate®
$344/sqft
$780/mo HOA
What's special
Gas fireplaceStunningly renovated penthouse condominiumExpanded pantryQuartz counters and islandKitchen is a showstopperGenerously sized secondary bedroomElegant tile backsplash
- 38 days |
- 242 |
- 15 |
Zillow last checked:
Listing updated:
Listed by:
Alexis Norton 703-919-9519,
Coldwell Banker Realty 7034717220
Source: Bright MLS,MLS#: VALO2128710
Facts & features
Interior
Bedrooms & bathrooms
- Bedrooms: 2
- Bathrooms: 2
- Full bathrooms: 2
- Main level bathrooms: 2
- Main level bedrooms: 2
Basement
- Area: 0
Heating
- Forced Air, Natural Gas
Cooling
- Central Air, Ceiling Fan(s), Electric
Appliances
- Included: Microwave, Dishwasher, Disposal, Dryer, Exhaust Fan, Cooktop, Stainless Steel Appliance(s), Washer, Water Heater, Ice Maker, Gas Water Heater
- Laundry: In Unit
Features
- Breakfast Area, Ceiling Fan(s), Chair Railings, Combination Kitchen/Living, Crown Molding, Entry Level Bedroom, Family Room Off Kitchen, Open Floorplan, Kitchen - Gourmet, Kitchen Island, Pantry, Recessed Lighting, Walk-In Closet(s), Cathedral Ceiling(s)
- Has basement: No
- Number of fireplaces: 1
- Fireplace features: Glass Doors, Gas/Propane
Interior area
- Total structure area: 1,222
- Total interior livable area: 1,222 sqft
- Finished area above ground: 1,222
- Finished area below ground: 0
Property
Parking
- Total spaces: 1
- Parking features: Parking Lot
Accessibility
- Accessibility features: None
Features
- Levels: One
- Stories: 1
- Exterior features: Balcony
- Pool features: Community
- Has view: Yes
- View description: Lake, Scenic Vista, Trees/Woods, Water
- Has water view: Yes
- Water view: Lake,Water
Details
- Additional structures: Above Grade, Below Grade
- Parcel number: 085304512011
- Zoning: PDH4
- Special conditions: Standard
Construction
Type & style
- Home type: Condo
- Architectural style: Colonial
- Property subtype: Condominium
- Attached to another structure: Yes
Materials
- Vinyl Siding
Condition
- New construction: No
- Year built: 1993
- Major remodel year: 2022
Details
- Builder model: Placid
Utilities & green energy
- Sewer: Public Sewer
- Water: Public
Community & HOA
Community
- Condo and coop fee: $666 monthly
- Subdivision: Lakeshore Condo
HOA
- Has HOA: Yes
- Amenities included: Basketball Court, Bike Trail, Clubhouse, Community Center, Fitness Center, Lake, Jogging Path, Pier/Dock, Indoor Pool, Pool, Recreation Facilities, Tennis Court(s), Tot Lots/Playground
- Services included: Water, Trash, Pool(s), Common Area Maintenance, Management, Recreation Facility, Reserve Funds, Road Maintenance
- HOA fee: $114 monthly
- HOA name: ASHBURN VILLAGE ASSOCIATION
- Second HOA name: Lakeshore Condo
Location
- Region: Ashburn
Financial & listing details
- Price per square foot: $344/sqft
- Tax assessed value: $411,410
- Annual tax amount: $3,312
- Date on market: 6/26/2026
- Listing agreement: Exclusive Right To Sell
- Ownership: Condominium
Estimated market value
$416,500
$396,000 - $437,000
$2,609/mo
Price history
| Date | Event | Price |
|---|---|---|
| 7/16/2026 | Contingent | $420,000$344/sqft |
Source:  Bright MLS #VALO2128710 Report a problem Bright MLS #VALO2128710 Report a problem | ||
| 6/26/2026 | Listed for sale | $420,000-2.7%$344/sqft |
Source: Bright MLS #VALO2128710 Report a problem | ||
| 1/31/2024 | Sold | $431,500+1.5%$353/sqft |
Source: Bright MLS #VALO2059750 Report a problem | ||
| 1/12/2024 | Pending sale | $425,000$348/sqft |
Source: Bright MLS #VALO2059750 Report a problem | ||
| 1/10/2024 | Listed for sale | $425,000+51.8%$348/sqft |
Source: Bright MLS #VALO2059750 Report a problem | ||
| 4/10/2020 | Sold | $280,000$229/sqft |
Source: Public Record Report a problem | ||
| 2/10/2020 | Pending sale | $280,000$229/sqft |
Source: Pearson Smith Realty, LLC #VALO402282 Report a problem | ||
| 1/28/2020 | Listed for sale | $280,000$229/sqft |
Source: Pearson Smith Realty, LLC #VALO402282 Report a problem | ||
| 12/11/2019 | Listing removed | $280,000$229/sqft |
Source: Owner Report a problem | ||
| 12/1/2019 | Listed for sale | $280,000+3.7%$229/sqft |
Source: Owner Report a problem | ||
| 4/3/2019 | Sold | $270,000-1.8%$221/sqft |
Source: Public Record Report a problem | ||
| 2/23/2019 | Price change | $274,990+0.4%$225/sqft |
Source: Pearson Smith Realty, LLC #VALO353392 Report a problem | ||
| 2/4/2019 | Pending sale | $274,000$224/sqft |
Source: Keller Williams Realty Loudoun Gateway #1002285452 Report a problem | ||
| 8/24/2018 | Listed for sale | $274,000+127.4%$224/sqft |
Source: Keller Williams Realty #1002285452 Report a problem | ||
| 10/5/1993 | Sold | $120,490$99/sqft |
Source: Public Record Report a problem | ||
Public tax history
| Year | Property taxes | Tax assessment |
|---|---|---|
| 2025 | $3,290 +2.9% | $408,720 +10.6% |
| 2024 | $3,197 +10.1% | $369,620 +11.4% |
| 2023 | $2,903 +7.7% | $331,740 +9.5% |
| 2022 | $2,696 -2.7% | $302,960 +7.1% |
| 2021 | $2,771 +2.7% | $282,780 +8.4% |
| 2020 | $2,699 +2% | $260,800 +3% |
| 2019 | $2,645 +4.9% | $253,130 +8.9% |
| 2018 | $2,521 +0.1% | $232,370 +3.8% |
| 2017 | $2,518 -0.3% | $223,820 +0.5% |
| 2016 | $2,527 | $222,600 +25.3% |
| 2015 | $2,527 -2.3% | $177,600 -0.7% |
| 2014 | $2,585 +7.6% | $178,820 +15.8% |
| 2013 | $2,403 | $154,400 |
| 2012 | -- | -- |
| 2011 | -- | -- |
| 2010 | -- | -- |
| 2009 | -- | $210,900 -19.7% |
| 2008 | -- | $262,600 -6.6% |
| 2007 | -- | $281,200 -13.7% |
| 2006 | -- | $325,800 +44.4% |
| 2005 | -- | $225,700 |
| 2004 | -- | $225,700 +29.8% |
| 2003 | -- | $173,900 +18.6% |
| 2002 | -- | $146,600 +22.9% |
| 2001 | -- | $119,300 |
Find assessor info on the county website
Monthly payment
Est. payment
Payment breakdown
Explore the cost of this home by adjusting the details. Changes won't be saved.Climate risks
Neighborhood: 20147
Nearby schools
GreatSchools rating
- 10/10Ashburn Elementary SchoolGrades: PK-5Distance: 0.4 mi
- 8/10Farmwell Station Middle SchoolGrades: 6-8Distance: 0.7 mi
- 8/10Broad Run High SchoolGrades: 9-12Distance: 1.9 mi
Schools provided by the listing agent
- Elementary: Ashburn
- Middle: Farmwell Station
- High: Broad Run
- District: Loudoun County Public Schools
Source: Bright MLS. This data may not be complete. We recommend contacting the local school district to confirm school assignments for this home.
- $457,5003 bd2 ba1.3k sqft20576 Snowshoe Sq UNIT 201, Ashburn, VA 20147Sold
- $464,4003 bd2 ba1.3k sqft20576 Snowshoe Sq UNIT 101, Ashburn, VA 20147Off Market
- $306,9001 bd1 ba862 sqft20576 Snowshoe Sq UNIT 102, Ashburn, VA 20147Off Market

- $389,2002 bd2 ba1.1k sqft20578 Snowshoe Sq UNIT 102, Ashburn, VA 20147Off Market
- $377,1002 bd2 ba1.2k sqft20578 Snowshoe Sq UNIT 201, Ashburn, VA 20147Off Market
- $386,1002 bd2 ba1.2k sqft20576 Snowshoe Sq UNIT 202, Ashburn, VA 20147Off Market
- $384,5002 bd2 ba1.1k sqft20578 Snowshoe Sq UNIT 202, Ashburn, VA 20147Off Market
- $439,1003 bd2 ba1.3k sqft20576 Snowshoe Sq UNIT 301, Ashburn, VA 20147Off Market
A local agent can set up tours, give advice and negotiate with sellers.
Similar homes
- $420,0002 bd2 ba1.4k sqftWestchester At Stratford Condo, Leesburg, VA 20175For Sale

 MLS ID #VALO2122172, Amy Salley, EXP Realty, LLC. Bright MLS
 - $419,0002 bd2 ba1.2k sqft19365 Cypress Ridge Ter Unit 510, Lansdowne, VA 20176For Sale
 MLS ID #VALO2117946, Karen Miller, Compass. Bright MLS
 - $410,0002 bd2 ba1.1k sqftEdgewater At Town Center, Reston, VA 20190For Sale
 MLS ID #VAFX2329836, Steph Drahozal, Pearson Smith Realty, LLC. Bright MLS
 - $585,0003 bd4 ba1.7k sqft21036 Lemon Springs Ter, Ashburn, VA 20147For Sale
 MLS ID #VALO2132804, Kevin Carter, RE/MAX Distinctive Real Estate, Inc.. Bright MLS
 - $395,0002 bd2 ba1.1k sqftEdgewater At Town Center, Reston, VA 20190For SaleMLS ID #VAFX2330778, Jay Lee, Better Homes and Gardens Real Estate Reserve. Bright MLS
- $519,9002 bd2 ba1.4k sqftRegency At Ashburn Greenbrier, Ashburn, VA 20147For SaleMLS ID #VALO2117190, Casey Margenau, Casey Margenau Fine Homes and Estates LLC. Bright MLS
- $409,9002 bd3 ba1.2k sqftChatham Green Condominium, Sterling, VA 20164For SaleMLS ID #VALO2128920, Mona Banes, TTR Sothebys International Realty. Bright MLS
- $398,5002 bd2 ba1k sqftSpringwood Condo, Reston, VA 20191For SaleMLS ID #VAFX2328240, Joshua Hill, Samson Properties. Bright MLS
- $455,0002 bd2 ba1.2k sqftFairfax Ridge Condo, Fairfax, VA 22030For SaleMLS ID #VAFX2329834, Jacob Park, MetroHomes Realty, LLC. Bright MLS
- $439,0001 bd1 ba888 sqftMarket Street @ Town Center, Reston, VA 20190For SaleMLS ID #VAFX2332628, Nikki Lagouros, Berkshire Hathaway HomeServices PenFed Realty. Bright MLS
- $375,0002 bd2 ba984 sqftFox Chase At Exeter Condo, Leesburg, VA 20176For SaleMLS ID #VALO2126988, Cal Gettier, Samson Properties. Bright MLS
- $379,9002 bd2 ba1.3k sqftTreebrooke Condo, Oakton, VA 22124For SaleMLS ID #VAFX2328260, Alison Sherman, Keller Williams Realty. Bright MLS
- $414,9002 bd1 ba1k sqftLakeside At South Riding, Chantilly, VA 20152For SaleMLS ID #VALO2122032, Cristina Dougherty, Paul Wesley Real Estate. Bright MLS
- $359,9002 bd2 ba966 sqftEdgewater At Town Center, Reston, VA 20190For SaleMLS ID #VAFX2330850, Arslan Jamil, Samson Properties. Bright MLS
- $350,0002 bd1 ba1.1k sqftNewberry Condominiums, Sterling, VA 20164For SaleMLS ID #VALO2129374, Debbie Melia, RE/MAX Distinctive Real Estate, Inc.. Bright MLS
- $407,5003 bd3 ba1.3k sqftNewberry Condominiums, Sterling, VA 20164For SaleMLS ID #VALO2125426, Cameron Razzaghi, Compass. Bright MLS
- $390,0002 bd2 ba1.1k sqftTimberbrook Codm, Gaithersburg, MD 20878For SaleMLS ID #MDMC2240736, Sammy Suleiman, Keller Williams Realty. Bright MLS
- $415,0002 bd3 ba1.2k sqftVillage At King Farm Codm, Rockville, MD 20850For SaleMLS ID #MDMC2222992, Margaret Breerwood, Long & Foster Real Estate, Inc.. Bright MLS
- $350,0002 bd2 ba1.5k sqftRiverstone Codm, Germantown, MD 20874For SaleMLS ID #MDMC2248250, Jared Soon, Compass. Bright MLS
- $295,9002 bd1 ba936 sqftCountry Club Green Condo, Leesburg, VA 20175For SaleMLS ID #VALO2130754, Ms. TANIA ARGUETA, Pearson Smith Realty, LLC. Bright MLS
