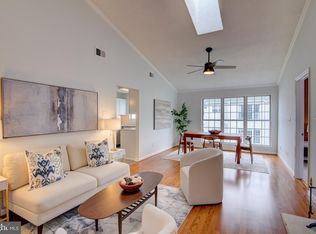
Welcome to this beautifully renovated 2‑bedroom, 2‑bath condo in the highly desirable Fox Chase at Exeter Condos community of Leesburg. Offering 984 square feet of modern living, this turnkey home was fully renovated in 2023 and has been meticulously maintained ever since. Updates include new flooring and baseboards throughout, two completely remodeled bathrooms, and a fully updated kitchen with new cabinets, counters, appliances, hardware, and lighting. A custom dry bar with natural stone countertop, cabinetry, and a beer/wine fridge adds a stylish entertaining space, while the built‑in electric fireplace with stone veneer and wood mantle creates a warm focal point in the living room. Additional features include a barn‑wood accent wall and thoughtful finishes that elevate the entire home. Located just off Route 15 and minutes from downtown Leesburg and Route 7, this condo offers unbeatable convenience and access to shopping, dining, and commuter routes. As part of the Exeter community, residents enjoy resort-style amenities—pool, tennis, basketball, and playgrounds. Your water bill and recurring trash service is included in the monthly condo association dues as well. Two resident parking spaces (one reserved) and one guest parking pass add everyday convenience. A rare opportunity for first‑time buyers or anyone seeking affordable, updated living in Leesburg. Don’t miss this one.
For sale
Price cut: $10K (6/22)
$375,000
1101 Huntmaster Ter NE Unit 201, Leesburg, VA 20176
2beds
984sqft
:
Get pre-qualified$2,650/mo
Condominium
Built in 1988
-- sqft lot
$-- Zestimate®
$381/sqft
$283/mo HOA
What's special
Fully updated kitchenTwo completely remodeled bathrooms
- 50 days |
- 607 |
- 27 |
Zillow last checked:
Listing updated:
Listed by:
Cal Gettier 703-932-8078,
Samson Properties 7033788810,
Co-Listing Agent: Arslan Jamil 571-242-0301,
Samson Properties
Source: Bright MLS,MLS#: VALO2126988
Facts & features
Interior
Bedrooms & bathrooms
- Bedrooms: 2
- Bathrooms: 2
- Full bathrooms: 2
- Main level bathrooms: 2
- Main level bedrooms: 2
Rooms
- Room types: Living Room, Dining Room, Primary Bedroom, Kitchen, Foyer, Laundry, Bathroom 2, Primary Bathroom, Additional Bedroom
Primary bedroom
- Level: Main
- Area: 210 Square Feet
- Dimensions: 14 X 15
Other
- Level: Main
- Area: 112 Square Feet
- Dimensions: 14 X 8
Primary bathroom
- Level: Main
- Area: 40 Square Feet
- Dimensions: 5 X 8
Bathroom 2
- Level: Main
- Area: 40 Square Feet
- Dimensions: 5 X 8
Dining room
- Level: Main
- Area: 88 Square Feet
- Dimensions: 8 X 11
Foyer
- Level: Main
- Area: 32 Square Feet
- Dimensions: 8 X 4
Kitchen
- Level: Main
- Area: 56 Square Feet
- Dimensions: 7 X 8
Laundry
- Level: Main
- Area: 35 Square Feet
- Dimensions: 7 X 5
Living room
- Level: Main
- Area: 308 Square Feet
- Dimensions: 22 X 14
Heating
- Forced Air, Electric
Cooling
- Central Air, Electric
Appliances
- Included: Dishwasher, Disposal, Dryer, Microwave, Oven/Range - Electric, Refrigerator, Stainless Steel Appliance(s), Washer, Water Heater, Electric Water Heater
- Laundry: Washer In Unit, Dryer In Unit, Laundry Room, In Unit
Features
- Bathroom - Walk-In Shower, Upgraded Countertops, Primary Bath(s), Recessed Lighting, Dry Wall
- Flooring: Ceramic Tile, Luxury Vinyl
- Has basement: No
- Number of fireplaces: 1
- Fireplace features: Electric, Mantel(s), Stone
- Common walls with other units/homes: 2+ Common Walls
Interior area
- Total structure area: 984
- Total interior livable area: 984 sqft
- Finished area above ground: 984
- Finished area below ground: 0
Video & virtual tour
Property
Parking
- Parking features: Assigned, Paved, Parking Lot
- Details: Assigned Parking, Assigned Space #: 14
Accessibility
- Accessibility features: None
Features
- Levels: One
- Stories: 1
- Pool features: Community
Details
- Additional structures: Above Grade, Below Grade
- Parcel number: 188487790014
- Zoning: LB:R22
- Special conditions: Standard
- Other equipment: None
Construction
Type & style
- Home type: Condo
- Architectural style: Other
- Property subtype: Condominium
- Attached to another structure: Yes
Materials
- Aluminum Siding, Vinyl Siding
- Roof: Tile
Condition
- Excellent
- New construction: No
- Year built: 1988
- Major remodel year: 2023
Details
- Builder model: OAKWOOD-MID
Utilities & green energy
- Sewer: Public Septic
- Water: Public
Community & HOA
Community
- Security: Smoke Detector(s)
- Condo and coop fee: $283 monthly
- Subdivision: Fox Chase / Exeter
HOA
- Has HOA: No
- Amenities included: Pool, Tennis Court(s), Tot Lots/Playground
- Services included: Common Area Maintenance, Maintenance Grounds, Management, Pool(s), Trash, Water
- HOA name: Community Management Corporation
Location
- Region: Leesburg
Financial & listing details
- Price per square foot: $381/sqft
- Tax assessed value: $306,640
- Annual tax amount: $3,012
- Date on market: 6/5/2026
- Listing agreement: Exclusive Right To Sell
- Listing terms: Cash,Conventional,FHA,VA Loan
- Ownership: Condominium
Estimated market value
Not available
Estimated sales range
Not available
Not available
Price history
| Date | Event | Price |
|---|---|---|
| 6/22/2026 | Price change | $375,000-2.6%$381/sqft |
Source:  Bright MLS #VALO2126988 Report a problem Bright MLS #VALO2126988 Report a problem | ||
| 6/19/2026 | Price change | $385,000-3.8%$391/sqft |
Source: Bright MLS #VALO2126988 Report a problem | ||
| 6/5/2026 | Listed for sale | $400,000+50.9%$407/sqft |
Source: Bright MLS #VALO2126988 Report a problem | ||
| 5/30/2023 | Sold | $265,000$269/sqft |
Source: Bright MLS #VALO2049458 Report a problem | ||
| 5/15/2023 | Contingent | $265,000$269/sqft |
Source: Bright MLS #VALO2049458 Report a problem | ||
| 5/12/2023 | Listed for sale | $265,000+12.8%$269/sqft |
Source: Bright MLS #VALO2049458 Report a problem | ||
| 2/21/2020 | Sold | $235,000+113.6%$239/sqft |
Source: Agent Provided Report a problem | ||
| 1/8/2003 | Sold | $110,000$112/sqft |
Source: Public Record Report a problem | ||
Public tax history
| Year | Property taxes | Tax assessment |
|---|---|---|
| 2025 | $2,318 +1.4% | $287,940 +9% |
| 2024 | $2,285 +3.5% | $264,170 +4.7% |
| 2023 | $2,208 +0.5% | $252,360 +2.2% |
| 2022 | $2,198 +2.3% | $246,960 +12.6% |
| 2021 | $2,149 +5.6% | $219,250 +11.5% |
| 2020 | $2,035 -15.1% | $196,620 +12.4% |
| 2019 | $2,397 +27% | $174,890 +0.6% |
| 2018 | $1,887 +3.5% | $173,900 +7.3% |
| 2017 | $1,824 +526.2% | $162,100 -0.6% |
| 2016 | $291 | $163,080 +42.9% |
| 2015 | $291 +10.3% | $114,140 +9.4% |
| 2014 | $264 -83.3% | $104,300 +14% |
| 2013 | $1,585 | $91,510 |
| 2012 | -- | -- |
| 2011 | -- | -- |
| 2010 | -- | -- |
| 2009 | -- | $100,400 -40% |
| 2008 | -- | $167,300 -21.3% |
| 2007 | -- | $212,600 -12.8% |
| 2006 | -- | $243,700 +11.5% |
| 2005 | -- | $218,600 +29.9% |
| 2004 | -- | $168,300 +45.7% |
| 2003 | -- | $115,500 +38% |
| 2002 | -- | $83,700 +16.9% |
| 2001 | -- | $71,600 |
Find assessor info on the county website
Monthly payment
Est. payment
Payment breakdown
Explore the cost of this home by adjusting the details. Changes won't be saved.Climate risks
Neighborhood: 20176
Nearby schools
GreatSchools rating
- 3/10Leesburg Elementary SchoolGrades: PK-5Distance: 0.4 mi
- 5/10Smart's Mill Middle SchoolGrades: 6-8Distance: 1.1 mi
- 5/10Tuscarora High SchoolGrades: PK-12Distance: 1.4 mi
Schools provided by the listing agent
- Elementary: Leesburg
- Middle: Smart's Mill
- High: Tuscarora
- District: Loudoun County Public Schools
Source: Bright MLS. This data may not be complete. We recommend contacting the local school district to confirm school assignments for this home.
- $315,5002 bd1 ba926 sqft1102 Huntmaster Ter NE UNIT 301, Leesburg, VA 20176Sold
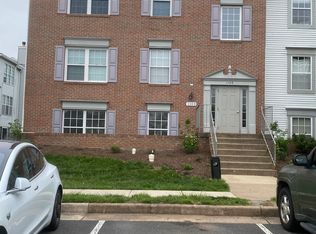
- $306,1002 bd2 ba984 sqft1103 Huntmaster Ter NE UNIT 101, Leesburg, VA 20176Off Market
- $336,2003 bd2 ba1.2k sqft1103 Huntmaster Ter NE UNIT 302, Leesburg, VA 20176Off Market
- $333,6003 bd2 ba1k sqft1103 Huntmaster Ter NE UNIT 202, Leesburg, VA 20176Off Market
- $320,0003 bd2 ba1k sqft1103 Huntmaster Ter NE UNIT 102, Leesburg, VA 20176Sold
- $284,1002 bd1 ba880 sqft1102 Huntmaster Ter NE UNIT 201, Leesburg, VA 20176Off Market
- $286,0002 bd1 ba880 sqft1102 Huntmaster Ter NE UNIT 101, Leesburg, VA 20176Off Market
- $309,9002 bd2 ba984 sqft1102 Huntmaster Ter NE UNIT 302, Leesburg, VA 20176Off Market
A local agent can set up tours, give advice and negotiate with sellers.
Similar homes
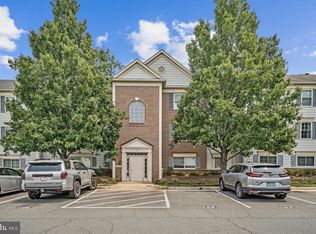
- $329,0002 bd2 ba1k sqftFox Chase At Exeter Condo, Leesburg, VA 20176For Sale
 MLS ID #VALO2131708, Danny Humphreys, Real Broker, LLC. Bright MLS
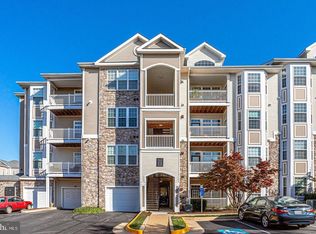
 - $425,0003 bd2 ba1.3k sqft512 Sunset View Ter SE Unit 201, Leesburg, VA 20175For Sale
 MLS ID #VALO2131652, Kristine Price, Samson Properties. Bright MLS
 - $359,9002 bd2 ba966 sqftEdgewater At Town Center, Reston, VA 20190For Sale
 MLS ID #VAFX2330850, Arslan Jamil, Samson Properties. Bright MLS
 - $289,9001 bd1 ba820 sqftFox Chapel, Leesburg, VA 20175For Sale
 MLS ID #VALO2131004, Kim Barber, EXP Realty, LLC. Bright MLS
 - $280,0002 bd2 ba869 sqftCountry Club Green Condo, Leesburg, VA 20175For SaleMLS ID #VALO2129438, Claudia Viana, Weichert, REALTORS. Bright MLS
- $365,0002 bd2 ba1.1k sqft172 Kendrick Pl APT 24, Gaithersburg, MD 20878For SaleMLS ID #MDMC2244856, Erica Day, RLAH @properties. Bright MLS
- $375,0002 bd2 ba1.1k sqftDecoverly Iv Codm, Rockville, MD 20850For SaleMLS ID #MDMC2236228, Pat Karta, Compass. Bright MLS
- $374,9902 bd2 ba1k sqftRiverbend At Cascades, Sterling, VA 20165For SaleMLS ID #VALO2119862, Moe Abdo, Keller Williams Realty. Bright MLS
- $225,0001 bd1 ba761 sqftCountry Club Green Condo, Leesburg, VA 20175For SaleMLS ID #VALO2131980, Lena Perales, Pearson Smith Realty, LLC. Bright MLS
- $390,0002 bd2 ba1.1k sqftTimberbrook Codm, Gaithersburg, MD 20878For SaleMLS ID #MDMC2240736, Sammy Suleiman, Keller Williams Realty. Bright MLS
- $347,5002 bd2 ba1.1k sqftNewberry Condominiums, Sterling, VA 20164For SaleMLS ID #VALO2126982, Douglas A Hall, Premier Realty Group. Bright MLS
- $350,0002 bd1 ba1.1k sqftNewberry Condominiums, Sterling, VA 20164For SaleMLS ID #VALO2129374, Debbie Melia, RE/MAX Distinctive Real Estate, Inc.. Bright MLS
- $395,0002 bd2 ba1.2k sqftEdgewater At Town Center, Reston, VA 20190For SaleMLS ID #VAFX2322486, Keri Shull, EXP Realty, LLC. Bright MLS
- $380,0002 bd2 ba1.1k sqftBryson At Woodland Park, Herndon, VA 20171For SaleMLS ID #VAFX2305240, Bill Cahill, Richey Real Estate Services. Bright MLS
- $369,9902 bd2 ba966 sqftEdgewater At Town Center, Reston, VA 20190For SaleMLS ID #VAFX2313234, PARNAZ FARSHCHI, Samson Properties. Bright MLS
- $410,0002 bd3 ba1.2k sqftDominion Station Condominium, Sterling, VA 20166For SaleMLS ID #VALO2130686, Lauryn Eadie, Real Broker, LLC. Bright MLS
- $400,0003 bd3 ba1.2k sqft46630 Drysdale Ter Unit 300, Sterling, VA 20165For SaleMLS ID #VALO2129716, Christine Song, Samson Properties. Bright MLS
- $380,0003 bd3 ba1.1k sqft12506 Granite Ridge Dr #12506, Gaithersburg, MD 20878For SaleMLS ID #MDMC2246392, Helena Pulyaeva, RE/MAX Realty Services. Bright MLS
- $379,5002 bd2 ba1.1k sqftTimberbrook Codm, Gaithersburg, MD 20878For SaleMLS ID #MDMC2221816, Regina Branco, 828 Real Estate. Bright MLS
- $365,0002 bd1 ba1k sqftHunters Woods Village Co, Reston, VA 20191For SaleMLS ID #VAFX2322726, John Frantz, John Frantz Real Estate, Inc.. Bright MLS
