Step into this classic Shady Lane ranch, beautifully renovated with Southern charm and thoughtfully designed for both everyday living and effortless entertaining. From the moment you enter, you’re welcomed by a gracious foyer accented with timeless wainscoting details.The formal dining room makes a statement with elegant arched doorways and dual chandeliers, creating the perfect setting for everything from holiday dinners to intimate gatherings. Continue through the arched entry into a kitchen that is grand in every way. Two oversized islands anchor the space, providing abundant storage, generous prep space, and plenty of additional seating.Exceptional lighting is showcased throughout the kitchen, while the Thermador refrigerator and freezer feature custom cabinetry panels for a seamless, built-in look. An oversized kitchen sink overlooks the expansive backyard, bringing natural light and a beautiful view into the heart of the home.Just beyond, the covered back porch extends the living space outdoors and creates the perfect setting for evening dinners, entertaining friends, or simply unwinding at the end of the day. Ceiling heaters, fans, and remote-controlled screens make this space comfortable and functional throughout the seasons.Thoughtful details continue with a convenient drop zone offering additional storage and an oversized laundry room designed to make everyday tasks a little easier. Complete with ample hanging space, generous countertops for folding, and a utility sink, even the practical spaces of this home have been intentionally designed.The primary suite is a retreat of its own, featuring a spa-like bathroom complete with a private sauna, soaking tub, and large separate shower—creating the perfect place to relax and recharge at home.From its timeless architectural details to its beautifully renovated spaces and thoughtful amenities, there are countless features that make this Shady Lane home exceptional. Schedule your private showing today and experience for yourself what truly sets this home apart. Disclaimer: CMLS has not reviewed and, therefore, does not endorse vendors who may appear in listings.
Pending
$1,850,000
2058 Shady Ln, Columbia, SC 29206
5beds
4,336sqft
Single Family Residence
Built in 1965
0.61 Acres Lot
$1,751,500 Zestimate®
$427/sqft
$-- HOA
What's special
Timeless architectural details
- 37 days
- 1,276
- 62
Zillow last checked:
Listing updated:
Listed by:
Austin Hubbard,
Wilson Real Estate Company LLC
Source: Consolidated MLS,MLS#: 643741
Facts & features
Interior
Bedrooms & bathrooms
- Bedrooms: 5
- Bathrooms: 4
- Full bathrooms: 3
- 1/2 bathrooms: 1
- Partial bathrooms: 1
- Main level bathrooms: 4
Primary bedroom
- Features: Ceiling Fan(s), Floors-Hardwood, Recessed Lighting
- Level: Main
Bedroom 2
- Features: Walk-In Closet(s), Ceiling Fan(s), Closet-Private, Floors-Hardwood
- Level: Main
Bedroom 3
- Features: Walk-In Closet(s), Ceiling Fan(s), Floors-Hardwood
- Level: Main
Bedroom 4
- Features: Ceiling Fan(s), Floors-Hardwood
- Level: Main
Bedroom 5
- Features: Ceilings-Box, Closet-Private, Floors-Hardwood, Recessed Lighting
- Level: Main
Dining room
- Features: Floors-Hardwood, Molding
Kitchen
- Features: Floors-Hardwood, Kitchen Island, Backsplash-Tiled, Cabinets-Glazed, Prep Sink, Recessed Lighting, Wet Bar, Counter Tops-Quartz
- Level: Main
Living room
- Features: Floors-Hardwood, Molding, Ceiling Fan, Recessed Lights
Heating
- Central
Cooling
- Central Air
Appliances
- Included: Gas Range, Dishwasher, Disposal, Freezer, Refrigerator, Microwave Built In, Pot Filler, Tankless Water Heater
- Laundry: Electric, Heated Space, Main Level
Features
- Sauna, Built-in Features
- Flooring: Hardwood, Tile
- Has basement: No
- Attic: Pull Down Stairs
- Number of fireplaces: 3
- Fireplace features: Wood Burning, Electric
Interior area
- Total structure area: 4,336
- Total interior livable area: 4,336 sqft
Property
Parking
- Total spaces: 6
- Parking features: Detached
- Garage spaces: 2
Features
- Stories: 1
- Exterior features: Gutters - Partial
Lot
- Size: 0.61 Acres
Details
- Parcel number: 166070304
Construction
Type & style
- Home type: SingleFamily
- Architectural style: Traditional
- Property subtype: Single Family Residence
Materials
- Brick-Partial-AbvFound, Fiber Cement-Hardy Plank
- Foundation: Slab
Condition
- New construction: No
- Year built: 1965
Utilities & green energy
- Sewer: Public Sewer
- Water: Public
- Utilities for property: Electricity Connected
Community & HOA
Community
- Subdivision: LAKE KATHERINE
HOA
- Has HOA: No
Location
- Region: Columbia
Financial & listing details
- Price per square foot: $427/sqft
- Tax assessed value: $367,700
- Annual tax amount: $2,305
- Date on market: 9/25/2026
- Listing agreement: Exclusive Right To Sell
- Road surface type: Paved
Estimated market value
$1,751,500
$1.66M - $1.84M
$2,623/mo
Price history
| Date | Event | Price |
|---|---|---|
| 10/10/2026 | Pending sale | $1,850,000$427/sqft |
Source:  Consolidated MLS #643741 Report a problem | ||
| 9/25/2026 | Listed for sale | $1,850,000+174.1%$427/sqft |
Source: Consolidated MLS #643741 Report a problem | ||
| 2/3/2026 | Sold | $675,000$156/sqft |
Source: Public Record Report a problem | ||
Public tax history
| Year | Property taxes | Tax assessment |
|---|---|---|
| 2022 | $2,305 -3.2% | $14,710 |
| 2021 | $2,380 -5.2% | $14,710 |
| 2020 | $2,510 -0.7% | $14,710 |
| 2019 | $2,528 +6.7% | $14,710 +7.8% |
| 2018 | $2,369 | $13,640 |
| 2017 | $2,369 +2.7% | $13,640 |
| 2016 | $2,307 +3.7% | $13,640 |
| 2015 | $2,224 +0% | $13,640 -96% |
| 2014 | $2,224 +0.1% | $340,900 +2399.3% |
| 2013 | $2,222 | $13,640 +2% |
| 2012 | -- | $13,370 |
| 2011 | -- | $13,370 |
| 2010 | -- | $13,370 |
| 2009 | -- | $13,370 +15.1% |
| 2008 | -- | $11,620 |
| 2007 | -- | $11,620 |
| 2006 | -- | $11,620 |
| 2005 | -- | $11,620 +42.1% |
| 2004 | -- | $8,180 |
| 2003 | -- | $8,180 |
| 2002 | -- | $8,180 |
| 2000 | -- | $8,180 |
Find assessor info on the county website
Monthly payment
Est. payment
Payment breakdown
Explore the cost of this home by adjusting the details. Changes won't be saved.Climate risks
Neighborhood: Gregg Park
Nearby schools
Schools provided by the listing agent
- Elementary: Brennen
- Middle: Crayton
- High: A. C. Flora
- District: Richland One
Source: Consolidated MLS. This data may not be complete. We recommend contacting the local school district to confirm school assignments for this home.
Similar homes
- $1,610,0005 bd5 ba4.4k sqft1360 Kathwood Dr, Columbia, SC 29206New Construction
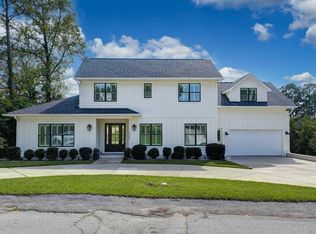 MLS ID #645332, Graeme Moore. Consolidated MLS
- $1,250,0004 bd3 ba3.2k sqft555 N Trenholm Rd, Columbia, SC 29206For Sale
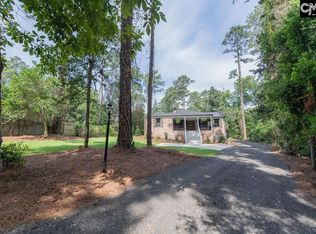 MLS ID #644741, Kim Lawson. Consolidated MLS
- $1,075,0006 bd5 ba5.4k sqft1522 Greenhill Rd, Columbia, SC 29206For Sale
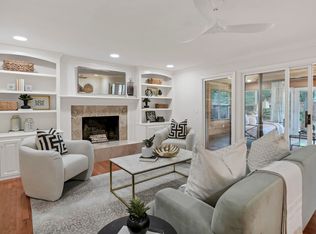 MLS ID #643646, Terri A Irvin. Consolidated MLS
- $2,650,0005 bd5 ba4.7k sqft116 Country Club Dr, Columbia, SC 29206For Sale
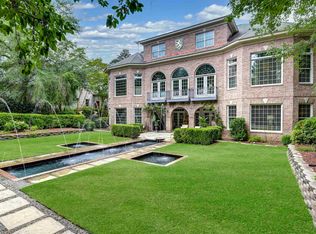 MLS ID #636298, Mary Clayton. Consolidated MLS
- $1,700,0004 bd5 ba5.1k sqft214 Olde Canal Loop, Pawleys Island, SC 29585For Sale
 MLS ID #2624859, Douglas Morris, Garden City Realty, Inc. CCAR
