Classic architecture, custom craftsmanship, and an abundance of natural light define 214 Olde Canal Loop in Ricefields Plantation. This four-bedroom, five-bath residence offers over 5,000 heated square feet on a maturely landscaped .35-acre lot, with a three-bay garage and an elevator serving all three levels. Exterior masonry and a covered front porch with dual staircases create a distinguished arrival. Inside, detailed millwork and sweeping curved staircases establish the home’s classic character. The main-floor living room centers around a fireplace, while the kitchen features custom cabinetry, a central island, breakfast bar, and a butler’s pantry. A formal dining room provides a dedicated setting for entertaining, while the breakfast nook offers access to the back porch. Privately positioned on the main level, the primary suite features an oversized bedroom with a double tray ceiling and a spacious bath with a tiled walk-in shower, soaking tub, dual sinks, separate water closet, and a walk in closet. A dedicated office and nearby laundry room complete this level. On the third level, a gallery-style loft and balcony overlook the historic rice fields stretching toward the Waccamaw River. Two spacious bedrooms each feature an en suite bath and two walk-in closets, offering privacy and generous storage. The ground level includes a fourth bedroom and a family room with a wet bar opening to the covered rear patio. Additional heated and cooled flex space offers exceptional versatility, with possibilities tailored to your lifestyle. The three-bay garage provides ample room for vehicles and storage. Covered outdoor spaces and established landscaping complement a layout designed for entertaining and privacy. Set within the established Ricefields Plantation neighborhood, this home offers timeless design in a setting filled with Lowcountry character and plenty to enjoy.
For sale
$1,700,000
214 Olde Canal Loop, Pawleys Island, SC 29585
4beds
5,100sqft
Single Family Residence
Built in 2007
0.35 Acres Lot
$1,600,300 Zestimate®
$333/sqft
$161/mo HOA
What's special
Three-bay garageExterior masonryClassic architectureCustom craftsmanshipCentral islandBreakfast barDedicated office
- 14 days
- 707
- 27
Likely to sell faster than
Zillow last checked:
Listing updated:
Listed by:
Douglas Morris Cell:843-222-4662,
Garden City Realty, Inc,
Kendall N Edge 843-904-2664,
Garden City Realty, Inc
Source: CCAR,MLS#: 2624859 Originating MLS: Coastal Carolinas Association of Realtors
Facts & features
Interior
Bedrooms & bathrooms
- Bedrooms: 4
- Bathrooms: 5
- Full bathrooms: 5
Rooms
- Room types: Bathroom, Foyer, Loft, Recreation, Utility Room
Heating
- Central, Electric
Cooling
- Central Air
Appliances
- Included: Double Oven, Dishwasher, Disposal, Microwave, Range, Refrigerator, Range Hood, Dryer, Washer
- Laundry: Washer Hookup
Features
- Tray Ceiling(s), Ceiling Fan(s), Dual Sinks, Elevator, Fireplace, Garden Tub/Roman Tub, Handicap Access, Other, Separate Shower, Walk-In Closet(s), Breakfast Bar, Bedroom on Main Level, Breakfast Area, Entrance Foyer, Kitchen Island, Loft, Stainless Steel Appliances, Solid Surface Counters
- Flooring: Carpet, Tile, Wood
- Has fireplace: Yes
Interior area
- Total structure area: 6,759
- Total interior livable area: 5,100 sqft
Property
Parking
- Total spaces: 6
- Parking features: Attached, Three Car Garage, Garage, Garage Door Opener
- Attached garage spaces: 3
Features
- Levels: Three Or More
- Stories: 3
- Patio & porch: Balcony, Rear Porch, Deck, Front Porch, Patio
- Exterior features: Balcony, Deck, Fence, Handicap Accessible, Porch, Patio
- Pool features: Community, Outdoor Pool
- Has view: Yes
- View description: River
- Has water view: Yes
- Water view: River
Lot
- Size: 0.35 Acres
- Dimensions: 95 x 163 x 95 x 162
- Features: Rectangular, Rectangular Lot
Details
- Additional parcels included: ,
- Parcel number: 040187G0960000
- Zoning: Res
- Special conditions: None
Construction
Type & style
- Home type: SingleFamily
- Architectural style: Traditional
- Property subtype: Single Family Residence
Materials
- Brick, HardiPlank Type
- Foundation: Slab
Condition
- Resale
- Year built: 2007
Utilities & green energy
- Water: Public
- Utilities for property: Cable Available, Electricity Available, Phone Available, Sewer Available, Underground Utilities, Water Available
Community & HOA
Community
- Features: Boat Facilities, Clubhouse, Other, Recreation Area, Long Term Rental Allowed, Pool
- Subdivision: Ricefields Plantation
HOA
- Has HOA: Yes
- Amenities included: Boat Ramp, Clubhouse, Other
- Services included: Common Areas, Internet, Legal/Accounting, Pool(s), Recreation Facilities
- HOA fee: $161 monthly
Location
- Region: Pawleys Island
Financial & listing details
- Price per square foot: $333/sqft
- Tax assessed value: $1,258,000
- Date on market: 10/9/2026
- Electric utility on property: Yes
Estimated market value
$1,600,300
$1.52M - $1.68M
$5,010/mo
Price history
| Date | Event | Price |
|---|---|---|
| 10/9/2026 | Listed for sale | $1,700,000+60.2%$333/sqft |
Source:  CCAR #2624859 Report a problem | ||
| 8/24/2022 | Sold | $1,061,500-8.9%$208/sqft |
Source: CCAR #2212766 Report a problem | ||
| 6/24/2022 | Pending sale | $1,165,000$228/sqft |
Source: CCAR #2212766 Report a problem | ||
| 6/7/2022 | Listed for sale | $1,165,000$228/sqft |
Source: CCAR #2212766 Report a problem | ||
| 6/7/2022 | Listing removed | -- |
Source: CCAR #2207841 Report a problem | ||
| 4/13/2022 | Listed for sale | $1,165,000-2.8%$228/sqft |
Source: CCAR #2207841 Report a problem | ||
| 4/12/2022 | Listing removed | -- |
Source: CCAR #2118616 Report a problem | ||
| 2/24/2022 | Listed for sale | $1,199,000+859.2%$235/sqft |
Source: CCAR #2118616 Report a problem | ||
| 8/19/2004 | Sold | $125,000+47.1%$25/sqft |
Source: Public Record Report a problem | ||
| 10/8/2003 | Sold | $85,000$17/sqft |
Source: Public Record Report a problem | ||
Public tax history
| Year | Property taxes | Tax assessment |
|---|---|---|
| 2025 | -- | -- |
| 2024 | -- | -- |
| 2023 | -- | -- |
| 2022 | $3,209 +3.4% | $28,050 0% |
| 2021 | $3,103 +0.3% | $28,052 |
| 2020 | $3,094 | $28,052 -7.5% |
| 2019 | -- | $30,332 -90% |
| 2018 | $3,408 +2% | $303,320 +900% |
| 2017 | $3,342 +4.6% | $30,332 |
| 2016 | $3,196 | $30,332 |
| 2015 | $3,196 | -- |
| 2014 | $3,196 -2.7% | $885,200 |
| 2012 | $3,285 | $885,200 |
| 2011 | -- | $885,200 |
| 2010 | -- | $885,200 +21% |
| 2009 | -- | $731,600 0% |
| 2008 | -- | $731,700 +546.9% |
| 2007 | -- | $113,100 +54.9% |
| 2005 | -- | $73,000 |
| 2003 | -- | $73,000 |
| 2000 | $1,152 | $73,000 |
Find assessor info on the county website
Monthly payment
Est. payment
Payment breakdown
Explore the cost of this home by adjusting the details. Changes won't be saved.Climate risks
Neighborhood: 29585
Nearby schools
Schools provided by the listing agent
- Elementary: Waccamaw Elementary School
- Middle: Waccamaw Middle School
- High: Waccamaw High School
Source: CCAR. This data may not be complete. We recommend contacting the local school district to confirm school assignments for this home.
Similar homes
- $1,095,0004 bd4 ba2.6k sqft141 Cayman Loop, Pawleys Island, SC 29585For Sale
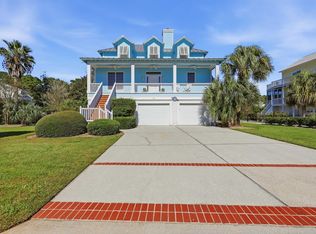
 MLS ID #2625689, Michele M McCutchen, Tidewater Properties. CCAR
- $1,610,0005 bd5 ba4.4k sqft1360 Kathwood Dr, Columbia, SC 29206New Construction
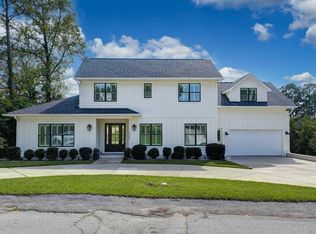 MLS ID #645332, Graeme Moore. Consolidated MLS
- $1,250,0005 bd5 ba5k sqft9 Trimblestone Ct, Columbia, SC 29209For Sale
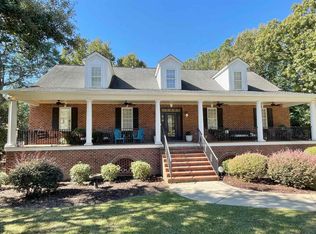 MLS ID #645631, Franklin Jones. Consolidated MLS
- $999,0005 bd4 ba4.4k sqft155 Pier Pointe Dr., Little River, SC 29566For Sale
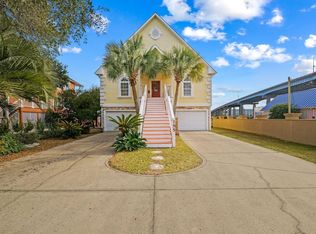 MLS ID #2603223, Beth S Jones, C/B McMillan and Assoc.. CCAR
