Bright, spacious, and filled with possibilities, this inviting ranch-style residence offers the ease of main-level living with an exceptional amount of space. The two-car attached garage opens into a versatile den or office, which flows naturally into the living and dining areas, where gorgeous hardwood floors and a beautiful fireplace create a warm and welcoming setting. The hardwoods continue into the kitchen, while a charming breakfast nook opens to a spectacular enclosed patio—an extraordinary space that feels wonderfully connected to the outdoors while remaining protected from the elements. The living and dining areas also provide direct access, making this an ideal setting for everyday enjoyment or entertaining. Beyond, common space offers an appealing sense of privacy and a lovely backdrop. The main level features two bedrooms, including a spacious primary suite, along with a full bath and high ceilings that enhance the airy, open feel. A skylight fills the home with natural light. The lower level adds two additional bedrooms, a full bath, and a generous family room, offering exceptional flexibility for guests, hobbies, or recreation. Ideally located near the Broadmoor and the new Creekwalk, with dining, wine, groceries, and everyday amenities just moments away. With its wonderful bones, distinctive indoor/outdoor spaces, and enviable location, this is an opportunity to create something truly spectacular.
Accepting backups
$399,000
2059 Glenhill Road #24, Colorado Springs, CO 80906
4beds
3,060sqft
Condominium
Built in 1983
-- sqft lot
$-- Zestimate®
$130/sqft
$515/mo HOA
What's special
- 29 days
- 248
- 36
Zillow last checked:
Listing updated:
Listed by:
Elizabeth Herrera 719-244-4756 beth@bethherrera.com,
LIV Sotheby's International Realty
Source: REcolorado as distributed by MLS GRID,MLS#: 5235809
Facts & features
Interior
Bedrooms & bathrooms
- Bedrooms: 4
- Bathrooms: 3
- Full bathrooms: 3
- Main level bathrooms: 2
- Main level bedrooms: 2
Bedroom
- Description: Bath Adjoins, Carpet, Walk-In Closet, Walk-Out
- Features: Primary Suite
- Level: Main
Bedroom
- Level: Main
Bedroom
- Level: Basement
Bedroom
- Level: Basement
Bathroom
- Level: Main
Bathroom
- Level: Main
Bathroom
- Level: Basement
Dining room
- Description: Dining Area, Lr/Dr Combo, Natural Wood, Walk-Out
- Level: Main
Family room
- Level: Basement
Kitchen
- Level: Main
Laundry
- Level: Main
Living room
- Description: Fireplace, Natural Wood
- Level: Main
Sun room
- Level: Main
Heating
- Forced Air
Cooling
- Central Air
Appliances
- Included: Dishwasher, Dryer, Microwave, Oven, Range, Refrigerator, Washer
Features
- Five Piece Bath, Pantry, Primary Suite, Walk-In Closet(s)
- Basement: Full
- Number of fireplaces: 1
- Fireplace features: Living Room
- Common walls with other units/homes: End Unit
Interior area
- Total structure area: 3,060
- Total interior livable area: 3,060 sqft
- Finished area above ground: 1,530
- Finished area below ground: 1,026
Property
Parking
- Total spaces: 2
- Parking features: Garage - Attached
- Attached garage spaces: 2
Features
- Levels: One
- Stories: 1
- Patio & porch: Covered, Deck, Front Porch, Patio
Lot
- Features: Corner Lot, Landscaped
Details
- Parcel number: 6430301024
- Zoning: PDZ
- Special conditions: Standard
Construction
Type & style
- Home type: Condo
- Property subtype: Condominium
- Attached to another structure: Yes
Materials
- Frame, Wood Siding
- Roof: Composition
Condition
- Year built: 1983
Utilities & green energy
- Sewer: Public Sewer
- Water: Public
- Utilities for property: Cable Available, Electricity Connected, Natural Gas Connected
Community & HOA
Community
- Subdivision: Old Broadmoor Road Condo
HOA
- Has HOA: Yes
- Services included: Maintenance Grounds, Maintenance Structure, Snow Removal, Trash
- HOA fee: $515 monthly
- HOA name: Old Broadmoor Road Condominiums
- HOA phone: 719-559-0243
Location
- Region: Colorado Springs
Financial & listing details
- Price per square foot: $130/sqft
- Annual tax amount: $1,516
- Date on market: 9/17/2026
- Listing terms: Cash,Conventional,FHA,VA Loan
- Exclusions: None
- Ownership: Individual
- Electric utility on property: Yes
- Road surface type: Paved
Estimated market value
Not available
Estimated sales range
Not available
Not available
Price history
| Date | Event | Price |
|---|---|---|
| 9/25/2026 | Pending sale | $399,000$130/sqft |
Source:  REcolorado as distributed by MLS GRID #5235809 Report a problem REcolorado as distributed by MLS GRID #5235809 Report a problem | ||
| 9/17/2026 | Listed for sale | $399,000$130/sqft |
Source: REcolorado as distributed by MLS GRID #5235809 Report a problem | ||
Public tax history
Tax history is unavailable.
Monthly payment
Est. payment
Payment breakdown
Explore the cost of this home by adjusting the details. Changes won't be saved.Climate risks
Neighborhood: Broadmoor
Nearby schools
Schools provided by the listing agent
- Elementary: Broadmoor
- Middle: Cheyenne Mountain
- High: Cheyenne Mountain
- District: Cheyenne Mountain 12
Source: REcolorado as distributed by MLS GRID. This data may not be complete. We recommend contacting the local school district to confirm school assignments for this home.
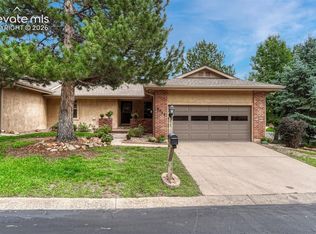
- $390,6004 bd2 ba1.5k sqft2059 Glenhill Dr, Colorado Springs, CO 80906Off Market
- $399,0004 bd3 ba3k sqft2059 Glenhill Rd, Colorado Springs, CO 80906For Sale
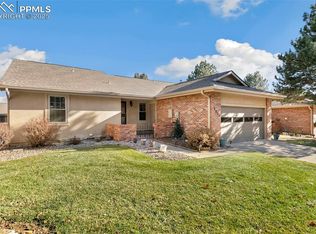
- $400,0003 bd3 ba3k sqft2051 Glenhill Rd, Colorado Springs, CO 80906Sold
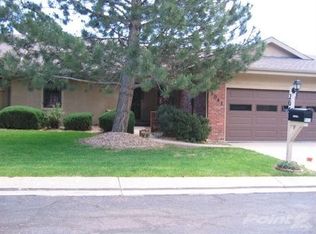
- $376,3004 bd2 ba1.5k sqft2043 Glenhill Rd, Colorado Springs, CO 80906Off Market
Similar homes
- $425,0003 bd4 ba2.3k sqft24 Woodbridge Dr, Colorado Springs, CO 80906For Sale

 MLS ID #3737129, Jeff Morrell, Exp Realty LLC. elevateMLS
 - $440,0003 bd3 ba2.3k sqft1665 Boxtree Ct, Colorado Springs, CO 80906For Sale
 MLS ID #9751864, Margarita Gutierrez MRP , PCS Partners, LLC. elevateMLS
 - $354,0004 bd3 ba2k sqft314 Cobblestone Dr, Colorado Springs, CO 80906For Sale
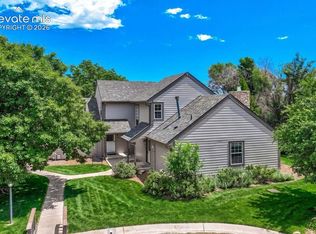 MLS ID #7562220, Lynn Rivera ABR GRI MRP , Keller Williams Clients Choice Realty. elevateMLS
 - $439,9995 bd4 ba2.5k sqft1377 Grass Valley Dr, Colorado Springs, CO 80906For Sale
 MLS ID #1326675, Jed Johnson, Exp Realty LLC. elevateMLS
 - $520,0004 bd3 ba2.6k sqft1305 Eastmeadow Ct, Colorado Springs, CO 80906For SaleMLS ID #9397596, Tammy Jo Fields ABR MRP PSA , REMAX PROPERTIES. elevateMLS
- $399,0003 bd2 ba2.2k sqft2011 Montezuma Dr, Colorado Springs, CO 80910For SaleMLS ID #4774285, Eve Courson ABR C2EX CRS MRP SFR SRES , LIV Sotheby's International Realty CO Springs. elevateMLS
- $399,9003 bd3 ba2.6k sqft625 Golden Eagle Dr, Colorado Springs, CO 80916For SaleMLS ID #8490640, Lynn Rivera ABR GRI MRP , Keller Williams Clients Choice Realty. elevateMLS
- $415,0004 bd3 ba2k sqft3760 Catalpa Dr, Colorado Springs, CO 80907For SaleMLS ID #7295218, Valerie Bays ABR GREEN , Bays Real Estate Corp. elevateMLS
- $399,9005 bd3 ba2.2k sqft3811 Dixon Way, Colorado Springs, CO 80909For SaleMLS ID #3502996, Jed Johnson, Exp Realty LLC. elevateMLS
- $325,0004 bd3 ba2.1k sqft1495 Madison Ridge Hts APT A, Colorado Springs, CO 80904For SaleMLS ID #4414736, Julie Wilks, Keller Williams Realty DTC LLC. elevateMLS
- $430,0005 bd3 ba2.4k sqft4095 Solarglen Dr, Colorado Springs, CO 80916For SaleMLS ID #2297016, Tina Swonger CDPE GRI SFR , REMAX PROPERTIES. elevateMLS
- $375,0003 bd3 ba1.7k sqft1519 Sausalito Dr, Colorado Springs, CO 80907For SaleMLS ID #2364554, Brett Felz, Sellstate Altitude Prop Group. elevateMLS
- $443,0004 bd2 ba2.2k sqft1535 Mount Everett St, Colorado Springs, CO 80909For SaleMLS ID #1243918, Michael Dillon, HomeSmart. elevateMLS
- $525,0004 bd4 ba3.7k sqft3911 Languid Ln, Colorado Springs, CO 80917For SaleMLS ID #4529659, Camellia Coray, Coldwell Banker Realty. elevateMLS
- $390,0004 bd2 ba1.8k sqft4777 N Sleepy Hollow Cir, Colorado Springs, CO 80917For SaleMLS ID #1001769, Becky Cramer GRI MRP PPS , Compass. elevateMLS
- $535,0003 bd3 ba1.8k sqft3535 Broadmoor Valley Rd, Colorado Springs, CO 80906For SaleMLS ID #5443948, Laura Kloth, LIV Sotheby's International Realty CO Springs. elevateMLS
- $423,9004 bd3 ba2.1k sqft1510 Leoti Dr, Colorado Springs, CO 80915For SaleMLS ID #9855906, Britnye Peake, Keller Williams Clients Choice Realty. elevateMLS
- $394,0005 bd2 ba1.9k sqft3842 Vaquero Cir N, Colorado Springs, CO 80918For SaleMLS ID #5494411, Janet Mall CMRS , Keller Williams Clients Choice Realty. elevateMLS
- $480,0005 bd3 ba2.1k sqft408 Elmwood Dr, Colorado Springs, CO 80907For SaleMLS ID #9078462, Debra Jervik, LIV Sotheby's International Realty CO Springs. elevateMLS
- $598,0005 bd3 ba2.7k sqft23 W Brookside St, Brookside St, CO 80905For SaleMLS ID #9227435, Christine Sandal ABR MRP , LIV Sotheby's International Realty CO Springs. elevateMLS
