Bright, spacious, and filled with possibilities, this inviting ranch-style residence offers the ease of main-level living with an exceptional amount of space. The two-car attached garage opens into a versatile den or office, which flows naturally into the living and dining areas, where gorgeous hardwood floors and a beautiful fireplace create a warm and welcoming setting. The hardwoods continue into the kitchen, while a charming breakfast nook opens to a spectacular enclosed patio—an extraordinary space that feels wonderfully connected to the outdoors while remaining protected from the elements. The living and dining areas also provide direct access, making this an ideal setting for everyday enjoyment or entertaining. Beyond, common space offers an appealing sense of privacy and a lovely backdrop. The main level features two bedrooms, including a spacious primary suite, along with a full bath and high ceilings that enhance the airy, open feel. A skylight fills the home with natural light. The lower level adds two additional bedrooms, a full bath, and a generous family room, offering exceptional flexibility for guests, hobbies, or recreation. Ideally located near the Broadmoor and the new Creekwalk, with dining, wine, groceries, and everyday amenities just moments away. With its wonderful bones, distinctive indoor/outdoor spaces, and enviable location, this is an opportunity to create something truly spectacular.
Under contract
$399,000
2059 Glenhill Rd, Colorado Springs, CO 80906
4beds
3,060sqft
Condominium
Built in 1983
-- sqft lot
$-- Zestimate®
$130/sqft
$515/mo HOA
What's special
- 31 days
- 143
- 24
Zillow last checked:
Listing updated:
Listed by:
Elizabeth Herrera 719-244-4756,
LIV Sotheby's International Realty CO Springs
Source: elevateMLS,MLS#: 3982954
Facts & features
Interior
Bedrooms & bathrooms
- Bedrooms: 4
- Bathrooms: 3
- Full bathrooms: 3
Other
- Level: Main
Heating
- Forced Air
Cooling
- Ceiling Fan(s), Central Air
Appliances
- Included: Dishwasher, Dryer, Microwave, Oven, Refrigerator, Washer
- Laundry: Main Level
Features
- Skylight (s)
- Flooring: Carpet, Wood
- Basement: Full,Partially Finished
- Number of fireplaces: 1
- Fireplace features: One
- Common walls with other units/homes: End Unit
Interior area
- Total structure area: 3,060
- Total interior livable area: 3,060 sqft
- Finished area above ground: 1,530
- Finished area below ground: 1,530
Video & virtual tour
Property
Parking
- Total spaces: 2
- Parking features: Attached
- Attached garage spaces: 2
Features
- Patio & porch: Enclosed, Wood Deck
Lot
- Size: 1,886 Square Feet
- Features: Corner Lot, See Remarks, Hiking Trail, Near Fire Station, Near Park, Near Shopping Center, Landscaped
Construction
Type & style
- Home type: Condo
- Architectural style: Ranch
- Property subtype: Condominium
- Attached to another structure: Yes
Materials
- Stucco, Framed on Lot, Frame
- Roof: Composite Shingle
Condition
- Existing Home
- New construction: No
- Year built: 1983
Utilities & green energy
- Water: Municipal
- Utilities for property: Cable Available, Electricity Connected, Natural Gas Connected
Community & HOA
HOA
- Has HOA: Yes
- HOA fee: $515 monthly
Location
- Region: Colorado Springs
Financial & listing details
- Price per square foot: $130/sqft
- Annual tax amount: $1,515
- Date on market: 9/17/2026
- Listing terms: Cash,Conventional,FHA,VA Loan
- Electric utility on property: Yes
Estimated market value
Not available
Estimated sales range
Not available
Not available
Price history
| Date | Event | Price |
|---|---|---|
| 9/25/2026 | Contingent | $399,000$130/sqft |
Source:  elevateMLS #3982954 Report a problem elevateMLS #3982954 Report a problem | ||
| 9/17/2026 | Listed for sale | $399,000$130/sqft |
Source: elevateMLS #3982954 Report a problem | ||
Public tax history
Tax history is unavailable.
Monthly payment
Est. payment
Payment breakdown
Explore the cost of this home by adjusting the details. Changes won't be saved.Climate risks
Neighborhood: Broadmoor
Nearby schools
Schools provided by the listing agent
- District: Cheyenne Mtn-12
Source: elevateMLS. This data may not be complete. We recommend contacting the local school district to confirm school assignments for this home.
- $390,6004 bd2 ba1.5k sqft2059 Glenhill Dr, Colorado Springs, CO 80906Off Market
- $399,0004 bd3 ba3k sqft2059 Glenhill Rd #24, Colorado Springs, CO 80906Pending

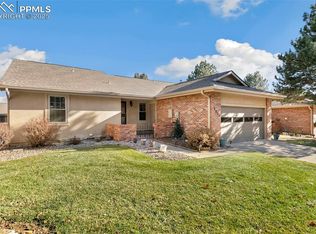
- $400,0003 bd3 ba3k sqft2051 Glenhill Rd, Colorado Springs, CO 80906Sold
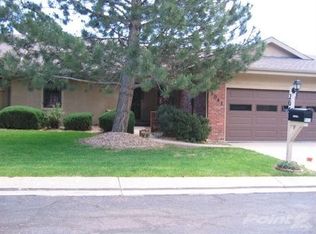
- $376,3004 bd2 ba1.5k sqft2043 Glenhill Rd, Colorado Springs, CO 80906Off Market
Similar homes
- $424,5004 bd3 ba3.2k sqft555 Gilcrest Rd, Colorado Springs, CO 80906For Sale

 MLS ID #3542379, Jon Stanley Hollon SFR , Jon Stanley Hollon. elevateMLS
 - $425,0003 bd2 ba2.6k sqft2046 Roanoke St, Colorado Springs, CO 80906For Sale
 MLS ID #7098137, Rachel Anne Pugia, Keller Williams Clients Choice Realty. elevateMLS
 - $399,0003 bd3 ba2.1k sqft3121 Breckenridge Dr W, Colorado Springs, CO 80906For Sale
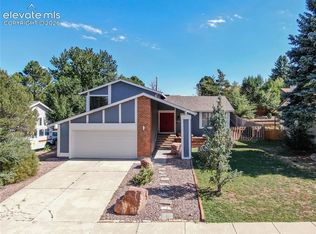 MLS ID #7120629, Patricia Kamppila, ERA Shields Real Estate. elevateMLS
 - $425,0004 bd3 ba2.7k sqft176 Cobblestone Dr, Colorado Springs, CO 80906For Sale
 MLS ID #1773604, Patricia Kamppila, ERA Shields Real Estate. elevateMLS
 - $469,0003 bd4 ba2.8k sqft2806 Tenderfoot Hill St, Colorado Springs, CO 80906For SaleMLS ID #3179645, Chad Prince, West and Main Homes. elevateMLS
- $475,0004 bd4 ba2.5k sqft2998 Westcliff Cir, Colorado Springs, CO 80906For SaleMLS ID #4904640, Jodi Bohenna ASP CLHMS CMRS CNE SFR , Keller Williams Premier Realty. elevateMLS
- $375,0004 bd3 ba2.7k sqft180 Cobblestone Dr, Colorado Springs, CO 80906For SaleMLS ID #9544678, Tamara Whalen SRES , HomeSmart. elevateMLS
- $425,0004 bd3 ba3k sqft518 Arapahoe Drive, Colorado Springs, CO 80905For Sale
 MLS ID #5477569, Tiffany Lachnidt, Keller Williams Premier Realty, LLC. REcolorado as distributed by MLS GRID
 - $375,0002 bd2 ba2.6k sqft3660 Suncrest Ct, Colorado Springs, CO 80906For SaleMLS ID #6376312, Lauren Collier CNE GREEN MCNE MRP , Live Dream Colorado LLC. elevateMLS
- $499,5004 bd3 ba2.8k sqft3146 Breckenridge Dr W, Colorado Springs, CO 80906For SaleMLS ID #7902585, Kellee Hardy, The Cutting Edge. elevateMLS
- $399,9004 bd2 ba2k sqft1921 Flintshire St, Colorado Springs, CO 80910For SaleMLS ID #7601777, Evelyn Duffy, Homesmart Realty. elevateMLS
- $375,0004 bd2 ba1.5k sqft316 Cranbrook Cir, Colorado Springs, CO 80906For SaleMLS ID #9831671, Amanda Mize, Century 21 Dream Home. elevateMLS
- $425,0003 bd4 ba2.3k sqft24 Woodbridge Dr, Colorado Springs, CO 80906For SaleMLS ID #3737129, Jeff Morrell, Exp Realty LLC. elevateMLS
- $439,0004 bd4 ba2.2k sqft437 Kearney Ave, Colorado Springs, CO 80906For SaleMLS ID #6778980, Derek Maul, One Stop Realty, LLC. elevateMLS
- $464,9005 bd2 ba2.6k sqft569 Red Cliff Rd, Colorado Springs, CO 80906For SaleMLS ID #9831031, Robert Deyoung MRP , Harmony Real Estate Group, Inc. elevateMLS
- $365,0003 bd2 ba2.2k sqft828 San Bruno Pl, Colorado Springs, CO 80906For SaleMLS ID #7284191, Aidan Pena, Exp Realty LLC. elevateMLS
- $384,9003 bd3 ba2.2k sqft286 Cobblestone Dr, Colorado Springs, CO 80906For SaleMLS ID #9544228, Clinton Jordan, Real Broker, LLC DBA Real. elevateMLS
