Whether you are looking for a turnkey investment or a modern urban sanctuary, this stunning Ohio City residence offers the a great lifestyle in one of Cleveland’s most vibrant neighborhoods. Key Highlights: Prime Location:Steps from the shops and dining of Lorain Avenue, placing the best of Ohio City at your doorstep. Modern Upgrades: Enjoy peace of mind with a newer roof, newer siding, updated HVAC , and fully updated kitchen and bathrooms (2022). Smart Layout: The main level features a rare first-floor primary suite with a full bath, while the second-floor hosts two additional bedrooms, a second full bath, and convenient laundry facilities. Forget the stress of finding parking with a private ally-way,small driveway and a detached garage, complemented by a beautiful concrete patio perfect for entertaining in your secluded City oasis.
Active
$229,900
2059 W 42nd St, Cleveland, OH 44113
3beds
1,791sqft
Single Family Residence
Built in 1874
3,750 Square Feet Lot
$-- Zestimate®
$128/sqft
$-- HOA
What's special
Detached garageSecluded city oasisFully updated kitchenSmall drivewayTwo additional bedroomsConvenient laundry facilitiesNewer roof
- 96 days
- 414
- 40
Zillow last checked:
Listing updated:
Listed by:
Steven L DeWitt 440-724-9455 sdewitt@marketfirstrealestate.com,
Market First Real Estate Services
Source: MLS Now,MLS#: 5225195 Originating MLS: Akron Cleveland Association of REALTORS
Originating MLS: Akron Cleveland Association of REALTORSFacts & features
Interior
Bedrooms & bathrooms
- Bedrooms: 3
- Bathrooms: 2
- Full bathrooms: 2
- Main level bathrooms: 1
- Main level bedrooms: 1
Bedroom
- Description: Flooring: Carpet
- Level: First
- Dimensions: 14 x 11
Bedroom
- Description: Flooring: Carpet
- Level: Second
- Dimensions: 14 x 12
Bedroom
- Description: Flooring: Carpet
- Level: Second
- Dimensions: 14 x 8
Bathroom
- Description: Flooring: Ceramic Tile,Luxury Vinyl Tile
- Level: First
- Dimensions: 9 x 9
Bathroom
- Description: Flooring: Ceramic Tile
- Level: Second
- Dimensions: 5 x 5
Dining room
- Description: Flooring: Luxury Vinyl Tile
- Level: First
- Dimensions: 10 x 17
Kitchen
- Description: Flooring: Luxury Vinyl Tile
- Level: First
- Dimensions: 19 x 17
Laundry
- Description: Flooring: Ceramic Tile
- Level: Second
- Dimensions: 5 x 7
Heating
- Forced Air
Cooling
- Central Air
Features
- Basement: Partial,Unfinished
- Has fireplace: No
Interior area
- Total structure area: 1,791
- Total interior livable area: 1,791 sqft
- Finished area above ground: 1,591
- Finished area below ground: 200
Video & virtual tour
Property
Parking
- Total spaces: 1
- Parking features: Driveway, Detached, Garage
- Garage spaces: 1
Features
- Levels: Two
- Stories: 2
- Fencing: Partial
Lot
- Size: 3,750 Square Feet
Details
- Parcel number: 00701052
- Special conditions: In Foreclosure,Notice Of Default
Construction
Type & style
- Home type: SingleFamily
- Architectural style: Colonial
- Property subtype: Single Family Residence
Materials
- Frame
- Roof: Asphalt,Fiberglass
Condition
- Year built: 1874
Utilities & green energy
- Sewer: Public Sewer
- Water: Public
Community & HOA
Community
- Subdivision: Muller & Meyers Peach Orchard
HOA
- Has HOA: No
Location
- Region: Cleveland
Financial & listing details
- Price per square foot: $128/sqft
- Tax assessed value: $190,000
- Annual tax amount: $4,446
- Date on market: 7/6/2026
- Cumulative days on market: 97 days
- Listing terms: Cash,Conventional,FHA 203(b),FHA
Estimated market value
Not available
Estimated sales range
Not available
Not available
Price history
| Date | Event | Price |
|---|---|---|
| 3/18/2026 | Sold | $220,100-26.6%$123/sqft |
Source: Public Record Report a problem | ||
| 12/29/2024 | Listing removed | $299,900$167/sqft |
Source:  Cutler Real Estate #5026135 Report a problem Cutler Real Estate #5026135 Report a problem | ||
| 8/23/2024 | Price change | $299,900-6.3%$167/sqft |
Source:  MLS Now #5026135 Report a problem MLS Now #5026135 Report a problem | ||
| 6/12/2024 | Price change | $320,000-3%$179/sqft |
Source: MLS Now #5026135 Report a problem | ||
| 3/29/2024 | Listed for sale | $329,900+1.4%$184/sqft |
Source: MLS Now #5026135 Report a problem | ||
| 1/27/2023 | Listing removed | -- |
Source: Zillow Rentals Report a problem | ||
| 11/8/2022 | Listed for rent | $2,500$1/sqft |
Source: Zillow Rental Manager Report a problem | ||
| 10/25/2022 | Listing removed | -- |
Source: MLS Now #4397405 Report a problem | ||
| 10/6/2022 | Price change | $325,500-3%$182/sqft |
Source: MLS Now #4397405 Report a problem | ||
| 8/14/2022 | Price change | $335,500-4.1%$187/sqft |
Source: MLS Now #4397405 Report a problem | ||
| 8/2/2022 | Listed for sale | $349,900+84.2%$195/sqft |
Source: MLS Now #4397405 Report a problem | ||
| 3/15/2022 | Sold | $190,000-7.3%$106/sqft |
Source: MLS Now #4336293 Report a problem | ||
| 3/3/2022 | Pending sale | $205,000$114/sqft |
Source: MLS Now #4336293 Report a problem | ||
| 2/21/2022 | Contingent | $205,000$114/sqft |
Source: MLS Now #4336293 Report a problem | ||
| 2/11/2022 | Price change | $205,000-4.7%$114/sqft |
Source: MLS Now #4336293 Report a problem | ||
| 1/6/2022 | Listed for sale | $215,000+4.9%$120/sqft |
Source: MLS Now #4336293 Report a problem | ||
| 12/13/2021 | Listing removed | -- |
Source: MLS Now #4336293 Report a problem | ||
| 12/1/2021 | Listed for sale | $205,000+145.5%$114/sqft |
Source: MLS Now #4336293 Report a problem | ||
| 6/8/2021 | Sold | $83,500+1.8%$47/sqft |
Source: Public Record Report a problem | ||
| 4/30/2021 | Price change | $82,000-2.4%$46/sqft |
Source: Owner Report a problem | ||
| 4/25/2021 | Listed for sale | $84,000+236%$47/sqft |
Source: Owner Report a problem | ||
| 6/21/2019 | Sold | $25,000$14/sqft |
Source: Public Record Report a problem | ||
Public tax history
| Year | Property taxes | Tax assessment |
|---|---|---|
| 2025 | $4,448 +0% | $66,500 |
| 2024 | $4,446 -10.9% | $66,500 +3.3% |
| 2023 | $4,993 +436.2% | $64,400 +433.1% |
| 2022 | $931 +0.9% | $12,080 |
| 2021 | $922 +10% | $12,080 +27.3% |
| 2020 | $838 +8% | $9,490 -63.5% |
| 2019 | $776 -63.4% | $26,000 0% |
| 2018 | $2,121 +164.4% | $26,010 +174.1% |
| 2017 | $802 -33.4% | $9,490 |
| 2016 | $1,205 +3.4% | $9,490 |
| 2015 | $1,166 -18.3% | $9,490 +22.1% |
| 2014 | $1,427 +121.8% | $7,770 |
| 2013 | $643 -24.7% | $7,770 |
| 2012 | $854 +130.3% | $7,770 +32.8% |
| 2011 | $371 -53.5% | $5,850 |
| 2010 | $797 -6.6% | $5,850 |
| 2009 | $853 +89.7% | $5,850 -20.4% |
| 2008 | $450 +8.5% | $7,350 |
| 2007 | $415 +0.1% | $7,350 |
| 2006 | $414 -0.2% | $7,350 +5% |
| 2005 | $415 -3.7% | $7,000 |
| 2004 | $431 +6.1% | $7,000 |
| 2003 | $406 +17.4% | $7,000 +16.3% |
| 2002 | $346 -41.2% | $6,020 |
| 2001 | $588 +4.5% | $6,020 |
| 2000 | $563 | $6,020 |
Find assessor info on the county website
Monthly payment
Est. payment
Payment breakdown
Explore the cost of this home by adjusting the details. Changes won't be saved.Climate risks
Neighborhood: Ohio City
Nearby schools
Schools provided by the listing agent
- District: Cleveland Municipal - 1809
Source: MLS Now. This data may not be complete. We recommend contacting the local school district to confirm school assignments for this home.
Similar homes
- $250,0006 bd2 ba2.2k sqft3107 Seymour Ave, Cleveland, OH 44113For Sale
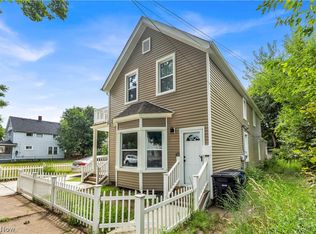 MLS ID #5236730, Michael Azzam, RE/MAX Haven Realty. MLS Now
 - $239,6003 bd2 ba1.6k sqft10914 Fidelity Ave, Cleveland, OH 44111For Sale
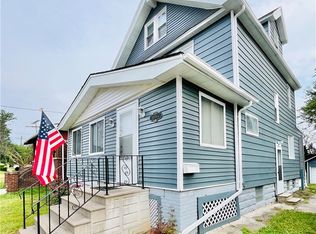 MLS ID #5227846, Suzanne S McCarty, RE/MAX Above & Beyond. MLS Now
 - $245,0003 bd2 ba1.1k sqft14817 Terminal Ave, Cleveland, OH 44135For Sale By Owner

- $234,6003 bd1 ba1.3k sqft3393 W 98th St, Cleveland, OH 44102For Sale
 MLS ID #5217894, Suzanne S McCarty, RE/MAX Above & Beyond. MLS Now
