Welcome to the well maintained home of 206 Crestwood located on an oversized corner lot in the Crestwood subdivision where comfort, space and country charm come together all on a beautiful acre lot. This home offers 3 bedrooms, 2 baths with an updated kitchen, great room, living room and dining room. Let's not forget the 2 cars detached garage/shed with electricity complete with plenty of room to still enjoy outdoors. And to top it all off, this beauty is nestled outside city limits but still close enough to schools, SJAFB and shops. Whether you're wanting to enjoy the quiet outdoors on the front porch or nights on your screened back deck, this home has the perfect blend of peaceful living and accessibility. Don't miss the opportunity to make this home yours.
Under contract
$290,000
206 Crestwood Drive, Goldsboro, NC 27530
3beds
1,950sqft
Single Family Residence
Built in 1976
1 Acres Lot
$284,300 Zestimate®
$149/sqft
$-- HOA
What's special
Beautiful acre lotOversized corner lotScreened back deckGreat roomUpdated kitchenDining room
- 28 days |
- 33 |
- 0 |
Likely to sell faster than
Zillow last checked:
Listing updated:
Listed by:
Lanarial Jordan 240-586-9813,
Anchor & Co. of Eastern North Carolina
Source: Hive MLS,MLS#: 100577714 Originating MLS: Jacksonville Board of Realtors
Originating MLS: Jacksonville Board of RealtorsFacts & features
Interior
Bedrooms & bathrooms
- Bedrooms: 3
- Bathrooms: 2
- Full bathrooms: 2
Rooms
- Room types: Family Room, Dining Room, Living Room, Bedroom 2, Bathroom 2, Master Bedroom, Bathroom 1, Office
Heating
- Propane, Heat Pump
Cooling
- Central Air
Appliances
- Included: Dishwasher
- Laundry: Dryer Hookup, Washer Hookup
Features
- Entrance Foyer
- Attic: Access Only
- Has fireplace: No
Interior area
- Total structure area: 1,950
- Total interior livable area: 1,950 sqft
Property
Parking
- Total spaces: 2
- Parking features: Paved
- Garage spaces: 2
Accessibility
- Accessibility features: None
Features
- Levels: One
- Patio & porch: Front Porch, Rear Porch
- Fencing: None
- Has view: Yes
- View description: None
- Frontage type: See Remarks
Lot
- Size: 1 Acres
Details
- Parcel number: 02h10098001026
- Zoning: residential
- Special conditions: Standard
Construction
Type & style
- Home type: SingleFamily
- Property subtype: Single Family Residence
Materials
- Concrete, Brick
- Foundation: Crawl Space
- Roof: Shingle
Condition
- New construction: No
- Year built: 1976
Utilities & green energy
- Sewer: Septic Tank
- Utilities for property: Water Available
Community & HOA
Community
- Subdivision: Crestwood
HOA
- Has HOA: No
Location
- Region: Goldsboro
Financial & listing details
- Price per square foot: $149/sqft
- Tax assessed value: $222,070
- Annual tax amount: $1,595
- Date on market: 5/29/2026
- Cumulative days on market: 28 days
- Listing agreement: Exclusive Right To Sell
- Listing terms: Cash,Conventional,FHA,USDA Loan,VA Loan
- Road surface type: Paved
Estimated market value
$284,300
$270,000 - $299,000
$1,610/mo
Price history
| Date | Event | Price |
|---|---|---|
| 6/22/2026 | Contingent | $290,000$149/sqft |
Source:  Hive MLS #100577714 Report a problem Hive MLS #100577714 Report a problem | ||
| 5/29/2026 | Listed for sale | $290,000+100%$149/sqft |
Source: Hive MLS #100577714 Report a problem | ||
| 3/24/2021 | Listing removed | -- |
Source: Owner Report a problem | ||
| 9/18/2015 | Sold | $145,000-5.2%$74/sqft |
Source: Public Record Report a problem | ||
| 5/9/2015 | Listed for sale | $152,900$78/sqft |
Source: Owner Report a problem | ||
Public tax history
| Year | Property taxes | Tax assessment |
|---|---|---|
| 2025 | $1,595 +37.8% | $222,070 +67.2% |
| 2024 | $1,158 +4.2% | $132,850 |
| 2023 | $1,111 | $132,850 |
| 2022 | $1,111 +17.3% | $132,850 |
| 2021 | $948 -5.8% | $132,850 |
| 2020 | $1,006 | $132,850 |
| 2019 | $1,006 | $132,850 +6.5% |
| 2018 | $1,006 +6.2% | $124,760 |
| 2017 | $948 | $124,760 |
| 2016 | -- | $124,760 |
| 2015 | $950 -0.2% | $124,760 |
| 2014 | $951 | $124,760 |
| 2013 | -- | $124,760 |
| 2011 | -- | $124,760 |
| 2007 | -- | -- |
| 2005 | -- | -- |
| 2004 | -- | -- |
| 2003 | -- | -- |
| 2002 | -- | -- |
| 2001 | -- | -- |
| 2000 | -- | -- |
Find assessor info on the county website
Monthly payment
Est. payment
Payment breakdown
Explore the cost of this home by adjusting the details. Changes won't be saved.Climate risks
Neighborhood: Mar-Mac
Nearby schools
GreatSchools rating
- 4/10Grantham MiddleGrades: 5-8Distance: 5.3 mi
- 2/10Southern Wayne High SchoolGrades: 9-12Distance: 5.6 mi
- 9/10Grantham SchoolGrades: K-4Distance: 6.1 mi
Schools provided by the listing agent
- Elementary: Grantham
- Middle: Grantham
- High: Southern Wayne
Source: Hive MLS. This data may not be complete. We recommend contacting the local school district to confirm school assignments for this home.
- $28,000-- bd-- ba-- sqftCrestwood Pl, Goldsboro, NC 27530Off Market
- $28,000-- bd-- ba-- sqftCrestwood Pl, Goldsboro, NC 27530Off Market
- $216,5003 bd2 ba1.5k sqft204 Crestwood Dr, Goldsboro, NC 27530Off Market

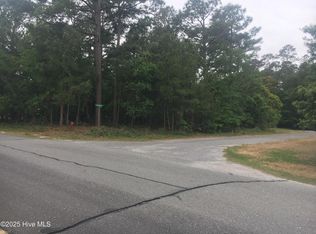
- $47,5000.5 acres300 Crestwood Dr, Goldsboro, NC 27530Lot/Land
- $286,1004 bd3 ba2.5k sqft103 Crestwood Pl, Goldsboro, NC 27530Off Market
- $225,7003 bd2 ba1.5k sqft207 Crestwood Dr, Goldsboro, NC 27530Off Market
- $219,9003 bd2 ba1.5k sqft202 Crestwood Dr, Goldsboro, NC 27530Off Market
- $270,0003 bd3 ba2.1k sqft209 Crestwood Dr, Goldsboro, NC 27530Sold
A local agent can set up tours, give advice and negotiate with sellers.
A local lender can help you make sure your offer is ready when you are.
Similar homes
- $199,0003 bd2 ba1.2k sqft1089 Old Grantham Road, Goldsboro, NC 27530For Sale

 MLS ID #100591704, Jessica Gurley, RE/MAX Complete. Hive MLS
 - $294,9005 bd2 ba2k sqft306 S James Street, Goldsboro, NC 27530For Sale
 MLS ID #100590629, Beth Hines, RE/MAX Southland Realty II. Hive MLS
 - $299,9003 bd2 ba2k sqft201 Ashby Lane, Goldsboro, NC 27530For Sale
 MLS ID #100591878, Nikki Colgan, Century 21 Triangle Group. Hive MLS
 - $289,9003 bd2 ba1.6k sqft202 N Pointe Drive, Goldsboro, NC 27530For Sale
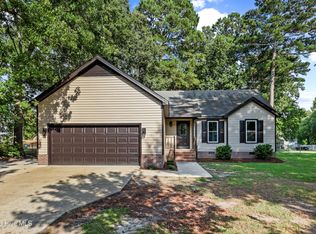 MLS ID #100588344, Kyle Merritt, The Firm NC. Hive MLS
 - $266,4003 bd2 ba1.6k sqft207 Sussex Place, Goldsboro, NC 27530For SaleMLS ID #100596562, Melanie L Gates, Executive Properties. Hive MLS
- $265,5003 bd2 ba1.8k sqft614 Autumn Winds Drive, Goldsboro, NC 27530For SaleMLS ID #100587893, Reny Delmonte, Coldwell Banker HPW Raleigh Midtown. Hive MLS
- $259,9003 bd2 ba1.7k sqft101 Leon Drive, Goldsboro, NC 27530For SaleMLS ID #100564758, Valerie Maat, 1st Class Real Estate Legacy Partners. Hive MLS
- $308,5003 bd2 ba1.5k sqft105 Hawk Place, Goldsboro, NC 27530For SaleMLS ID #100595591, Gabrielle Harvey, RE/MAX Elite Realty Group. Hive MLS
- $299,9003 bd2 ba2.1k sqft114 Trappers Run Drive, Goldsboro, NC 27530For SaleMLS ID #100584886, Laura Guelfi, Seymour Homes Realty. Hive MLS
- $315,0003 bd3 ba2.2k sqft1940 N Carolina St #111, Goldsboro, NC 27530For Sale
 MLS ID #10157886, Meisha Spang. Doorify MLS
 - $324,9003 bd2 ba2.1k sqft1813 Oberry Center Road, Goldsboro, NC 27530For SaleMLS ID #100567680, Lena Freeland, EXP Realty LLC - C. Hive MLS
- $319,9003 bd2 ba1.4k sqft1200 Park B Avenue, Goldsboro, NC 27530For SaleMLS ID #100591962, Riley Wilkins, Wilkins & Lancaster Realty, LLC. Hive MLS
- $284,5003 bd2 ba1.9k sqft224 S Hillcrest Drive, Goldsboro, NC 27534For SaleMLS ID #100568279, Joseph Allegood, Chesson Realty. Hive MLS
- $269,9003 bd2 ba1.8k sqft307 Kay Dee Street, Goldsboro, NC 27534For SaleMLS ID #100594888, Catherine Eagles, RE/MAX Complete. Hive MLS
- $350,0003 bd2 ba1.8k sqft1120 Braswell Road, Goldsboro, NC 27530For SaleMLS ID #100585511, Walter Brown, Coldwell Banker Allied Real Es. Hive MLS
- $229,9003 bd2 ba2.2k sqft3235 Us Highway 13 Highway S, Goldsboro, NC 27530For SaleMLS ID #100544955, Tammy Register, EXP Realty LLC - C. Hive MLS
- $229,9003 bd2 ba2.2k sqft3235 Us Highway 13 S, Goldsboro, NC 27530For SaleMLS ID #10136741, Tammy Register. Doorify MLS
- $283,9003 bd2 ba1.6k sqft308 Hunters Creek Drive, Goldsboro, NC 27534For SaleMLS ID #100595019, Tiffany M Claiborne, Down Home Realty And Property Management, LLC. Hive MLS
- $259,0003 bd3 ba2k sqft1511 Scotty Drive, Goldsboro, NC 27534For SaleMLS ID #100585022, Jemima Faugues, EXP Realty LLC - C. Hive MLS
- $160,0003 bd2 ba1.5k sqft3048 Us Highway 117 N, Goldsboro, NC 27530For SaleMLS ID #100598237, Laura T Vevurka, FAB Real Estate Services. Hive MLS
