Thoughtfully designed around the ease and comfort of main-level living, this exceptional 42-acre estate offers a rare combination of refined luxury, everyday functionality, and an unparalleled outdoor lifestyle. Spanning 5,508 square feet, the residence blends timeless architecture with inviting spaces designed for both gracious entertaining and relaxed living. Upon entering, guests are welcomed by a bright, open floor plan where an elegant dining room flows seamlessly into the formal living room, complete with custom built-ins and views into the home's central gathering spaces. Natural light fills the interiors, creating a warm and inviting atmosphere throughout. A handsome library provides the perfect setting for a home office, reading retreat, or quiet conversation space. At the heart of the home, the bright and airy white kitchen serves as a natural gathering place. Thoughtfully appointed with an oversized refrigerator, double ovens, gas cooktop, ice maker, walk-in pantry, and expansive breakfast bar, the kitchen opens effortlessly to the surrounding living areas. Just beyond, the spacious keeping room offers a comfortable place to relax by the fire, creating an inviting setting for everything from casual family evenings to entertaining guests. Privately positioned within the home, the owner's suite is a true retreat. Featuring a sitting area, private patio access, dual custom walk-in closets, and a spa-inspired bath with separate vanities, an oversized walk-in shower, and a soaking tub, the space was designed with both comfort and relaxation in mind. Two additional oversized bedroom suites each offer private bathrooms, while a dedicated office, spacious laundry room, and convenient dog-washing station enhance the functionality of daily living. Upstairs, a private bonus suite with its own full bath provides flexible space for guests, teens, or multi-generational living. Designed to embrace indoor-outdoor living, the home's exterior spaces are equally impressive. A screened porch with a fireplace extends the living area year-round, while the adjacent patio offers ample space for outdoor dining and future kitchen enhancements. The resort-style pool and spa create a private oasis, complemented by a pavilion featuring a fireplace and bar area-an ideal backdrop for entertaining, game-day gatherings, or peaceful evenings overlooking the property. The fully equipped guest house provides exceptional accommodations for both short- and long-term stays, complete with a full kitchen, living area, and two bedrooms, allowing family and guests to enjoy privacy and comfort during every visit. Spanning 42 acres across two separate parcels, the property offers exceptional flexibility. The second parcel is already approved for an additional homesite, making it an ideal opportunity for a multi-generational estate, private family compound, additional guest residence, or future expansion. For those who appreciate the outdoors, the estate offers an experience that is increasingly difficult to find. Explore 42 scenic acres, spend afternoons fishing in the stocked 3-plus-acre pond, or begin each morning with coffee on the dock as the sun rises across the water. The property's unique setting allows you to embrace the outdoorsman's lifestyle while still enjoying the security and convenience of a gated neighborhood community. Nestled within one of Monroe's most coveted gated communities, this remarkable estate is located just seven miles from Downtown Monroe and offers convenient access to Highway 138, making travel to Atlanta, Hartsfield-Jackson International Airport, and surrounding destinations effortless. Combining privacy, luxury, recreation, and convenience, this is more than a home-it is a legacy property designed to be enjoyed for generations to come.
Active
$2,995,000
206 Highgrove Estates Dr, Monroe, GA 30655
4beds
5,580sqft
Single Family Residence
Built in 2021
42.3 Acres Lot
$2,724,800 Zestimate®
$537/sqft
$19/mo HOA
What's special
Resort-style pool and spaTimeless architectureCustom built-insBright open floor planDedicated officeSpacious keeping roomWalk-in pantry
- 107 days
- 544
- 41
Zillow last checked:
Listing updated:
Listed by:
Nathan Purvis 404-819-2520,
Purvis Realty Group
Source: GAMLS,MLS#: 10795863
Facts & features
Interior
Bedrooms & bathrooms
- Bedrooms: 4
- Bathrooms: 5
- Full bathrooms: 4
- 1/2 bathrooms: 1
- Main level bathrooms: 3
- Main level bedrooms: 3
Rooms
- Room types: Office, Other
Kitchen
- Features: Breakfast Bar, Pantry, Solid Surface Counters
Heating
- Other, Central, Electric
Cooling
- Central Air
Appliances
- Included: Dishwasher, Double Oven, Microwave, Other
- Laundry: Other
Features
- Double Vanity
- Flooring: Tile
- Basement: None
- Number of fireplaces: 2
- Fireplace features: Outside, Living Room
- Common walls with other units/homes: No Common Walls
Interior area
- Total structure area: 5,580
- Total interior livable area: 5,580 sqft
- Finished area above ground: 5,580
- Finished area below ground: 0
Property
Parking
- Total spaces: 9
- Parking features: Garage
- Has garage: Yes
Accessibility
- Accessibility features: Accessible Entrance
Features
- Levels: One and One Half
- Stories: 1
- Patio & porch: Patio, Screened
- On waterfront: Yes
- Waterfront features: Pond
Lot
- Size: 42.3 Acres
- Features: Cul-De-Sac
Details
- Additional structures: Guest House, Outdoor Kitchen, Gazebo
- Parcel number: N063F031
- Special conditions: As Is
Construction
Type & style
- Home type: SingleFamily
- Architectural style: Traditional
- Property subtype: Single Family Residence
Materials
- Stone, Brick
- Foundation: Slab
- Roof: Composition
Condition
- Resale
- New construction: No
- Year built: 2021
Utilities & green energy
- Sewer: Septic Tank
- Water: Public
- Utilities for property: Electricity Available, Water Available
Community & HOA
Community
- Features: None
- Subdivision: HIGHGROVE
HOA
- Has HOA: Yes
- Services included: Maintenance Grounds, Other
- HOA fee: $225 annually
Location
- Region: Monroe
Financial & listing details
- Price per square foot: $537/sqft
- Tax assessed value: $1,484,550
- Annual tax amount: $12,748
- Date on market: 6/30/2026
- Cumulative days on market: 107 days
- Listing agreement: Exclusive Agency
- Listing terms: Cash,Conventional
- Electric utility on property: Yes
Estimated market value
$2,724,800
$2.59M - $2.86M
$5,165/mo
Price history
| Date | Event | Price |
|---|---|---|
| 6/30/2026 | Listed for sale | $2,995,000+481.6%$537/sqft |
Source:  GAMLS #10795863 Report a problem GAMLS #10795863 Report a problem | ||
| 5/22/2020 | Sold | $515,000+28.7%$92/sqft |
Source: Public Record Report a problem | ||
| 1/15/2016 | Sold | $400,000+10.3%$72/sqft |
Source: Public Record Report a problem | ||
| 4/16/2012 | Sold | $362,500$65/sqft |
Source: Agent Provided Report a problem | ||
Public tax history
| Year | Property taxes | Tax assessment |
|---|---|---|
| 2024 | $17,565 +16.5% | $593,820 +19.9% |
| 2023 | $15,083 +5.1% | $495,300 +9.6% |
| 2022 | $14,355 +145.5% | $452,100 +154.5% |
| 2021 | $5,847 +10.2% | $177,620 +11% |
| 2020 | $5,304 +1.4% | $160,060 +1.4% |
| 2019 | $5,230 -16.6% | $157,820 -16.3% |
| 2018 | $6,274 -0.5% | $188,620 +7.8% |
| 2017 | $6,307 +41.4% | $174,900 +33.1% |
| 2016 | $4,461 -1.6% | $131,380 |
| 2015 | $4,533 | $131,380 +5.4% |
| 2014 | $4,533 | $124,660 |
| 2013 | -- | -- |
| 2012 | -- | -- |
| 2011 | -- | -- |
| 2010 | -- | -- |
| 2009 | -- | -- |
| 2008 | -- | -- |
| 2007 | -- | -- |
| 2006 | -- | $1,022,111 |
Find assessor info on the county website
Monthly payment
Est. payment
Payment breakdown
Explore the cost of this home by adjusting the details. Changes won't be saved.Climate risks
Neighborhood: 30655
Nearby schools
Schools provided by the listing agent
- Elementary: Youth
- Middle: Youth
- High: Walnut Grove
Source: GAMLS. This data may not be complete. We recommend contacting the local school district to confirm school assignments for this home.
- $851,2006 bd8 ba7.5k sqft1213 Highgrove Court, Monroe, GA 30655Off Market

- $954,800-- bd3 ba3.7k sqft100 Highgrove Estates Dr, Monroe, GA 30655Off Market
- $1,009,800-- bd4 ba4.3k sqft193 Highgrove Estates Dr, Monroe, GA 30655Off Market
- $900,600-- bd4 ba4.1k sqft119 Highgrove Estates Dr, Monroe, GA 30655Off Market
Similar homes
- $1,699,0005 bd6 ba3.7k sqft815 N Hampton Way, Monroe, GA 30656Active
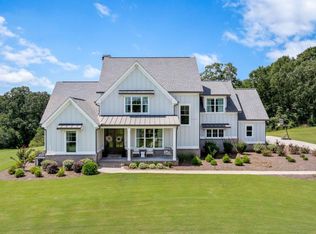
 MLS ID #10596599, Jonathan G Davis, Buford Realty. GAMLS
 - $3,250,0005 bd9 ba8.3k sqft3386 Chandler Rd, Good Hope, GA 30641Active
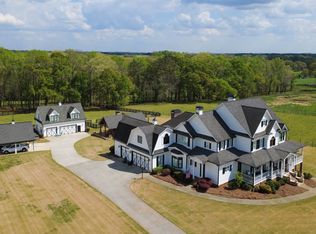 MLS ID #10724568, Terri Braswell, RE/MAX Center. GAMLS
 - $1,795,0005 bd5 ba5.3k sqft908 Indigo Bunting Rd, Statham, GA 30666Active
 MLS ID #10866639, Jennifer Cboski, Beverly Pike Real Estate Group. GAMLS
 - $1,500,0004 bd6 ba5k sqft1601 Broadnax Mill Rd, Loganville, GA 30052Active
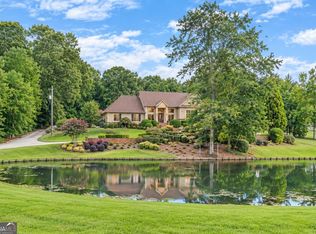 MLS ID #10824825, Dorothy King, Extol Realty. GAMLS
 - $1,700,0005 bd6 ba4.6k sqft3610 Highway 142, Newborn, GA 30056ActiveMLS ID #10763792, Candice Bruce, Crossroads Realty LLC. GAMLS
- $3,200,0005 bd4 ba4.5k sqft1202 Hodges Cir, Mansfield, GA 30055ActiveMLS ID #10730806, Kirk Ullengren, Keller Williams Realty Atl. Partners. GAMLS
- $2,000,0005 bd5 ba6.2k sqft3300 Jim Moore Rd, Dacula, GA 30019ActiveMLS ID #10792408, Lois Truelove, Keller Williams Realty Atl. Partners. GAMLS
- $1,865,0006 bd7 ba6k sqft1405 Evergreen Park, Statham, GA 30666ActiveMLS ID #10838161, Sarah Lee, eXp Realty. GAMLS
- $3,985,0006 bd6 ba7.1k sqft898 Harrison Mill Rd, Bethlehem, GA 30620ActiveMLS ID #10453878, Jon Barnwell Team, RE/MAX Town & Country. GAMLS
- $3,700,0006 bd7 ba7.8k sqft711 Bluff Rd, Statham, GA 30666ActiveMLS ID #10640989, Carol Williams, Coldwell Banker Upchurch Realty. GAMLS
- $1,595,0005 bd6 ba3.9k sqft2030 Greenleffe Dr, Statham, GA 30666ActiveMLS ID #10637566, Beverly L Davison, Beverly Pike Real Estate Group. GAMLS
- $1,750,0006 bd5 ba4.6k sqft3769 Tupelo Trl, Auburn, GA 30011ActiveMLS ID #10821734, Pearl Kala, Redfin Corporation. GAMLS
- $2,000,0004 bd4 ba3.6k sqft460 Dixie Rd, Covington, GA 30014ActiveMLS ID #20132139, Kelly Adams Cooley, Adams Asset Management Inc.. GAMLS
- $1,999,9996 bd7 ba5k sqft2819 Kestrel Dr, Statham, GA 30666ActiveMLS ID #10451166, Beverly L Davison, Beverly Pike Real Estate Group. GAMLS
- $1,775,0004 bd6 ba4.6k sqft913 Indigo Bunting Rd, Statham, GA 30666ActiveMLS ID #10854657, Sarah Lee, eXp Realty. GAMLS
- $2,000,0005 bd5 ba3.8k sqft1940 Macedonia Rd, Mansfield, GA 30055For Sale
 MLS ID #7846690, CLAY HENDERSON, Atlanta Fine Homes Sotheby's International. FMLS GA
 - $1,590,0005 bd7 ba5.6k sqft2 Jack Pittman Rd, Dacula, GA 30019ActiveMLS ID #10740963, Daniel Peret, eXp Realty. GAMLS
- $1,499,9993 bd3 ba4k sqft1811 Michael Rd, Monroe, GA 30656ActiveMLS ID #10573006, John P Shea, Shea Real Estate Group. GAMLS
- $1,600,0005 bd7 ba5.9k sqft1599 Ewing Chapel Rd, Dacula, GA 30019ActiveMLS ID #10796386, Luciana Vlad, Virtual Properties Realty.Net. GAMLS
- $1,999,9005 bd7 ba7.2k sqft1659 Ewing Chapel Rd, Dacula, GA 30019ActiveMLS ID #10835638, Daniel Peret, eXp Realty. GAMLS
- $1,599,0006 bd8 ba7.2k sqft3664 Fence Rd, Auburn, GA 30011ActiveMLS ID #10855773, Yuliya Mytryk, Peach State Realty. GAMLS
- $1,780,0006 bd9 ba7k sqft1035 Auburn Rd, Dacula, GA 30019ActiveMLS ID #10818703, Mario Fermin, Best Source Realty, LLC. GAMLS
- $2,950,0004 bd5 ba3.2k sqft2697 Bethel Rd NE, Conyers, GA 30012Active Under ContractMLS ID #10453188, Pete Clay, UC Premier Properties. GAMLS
- $1,768,5005 bd6 ba5.6k sqft580 Arnold Rd, Lawrenceville, GA 30044ActiveMLS ID #10798311, Sagar Patel, First United Realty, Inc.. GAMLS
- $1,745,5005 bd6 ba5.6k sqft582 Arnold Rd, Lawrenceville, GA 30044ActiveMLS ID #10821459, Mikel D Muffley, Weichert Realtors - The Collective. GAMLS
- $1,499,0005 bd7 ba8.2k sqft670 Davis Rd, Lawrenceville, GA 30046ActiveMLS ID #10831735, Nidia M Guzman, Virtual Properties Realty.com. GAMLS
- $1,690,0005 bd7 ba5.5k sqft1686 Kilcrease Rd, Bethlehem, GA 30620ActiveMLS ID #10794118, Bret Muetzelfeld, Peach State Realty. GAMLS
- $1,790,0006 bd7 ba6.9k sqft1684 Kilcrease Rd, Bethlehem, GA 30620ActiveMLS ID #10794098, Bret Muetzelfeld, Peach State Realty. GAMLS
