Welcome to 206 Lincoln Drive in Exeter Township. Pride of ownership is evident from the moment you arrive at this pristine 4-bedroom, 2.5-bath home. Meticulously maintained inside and out, this property is truly move-in ready and offers the kind of condition that is hard to find. Inside, there are 4 levels of comfortable living space. Starting with the main level that includes a generous size living room, formal dining room, beautiful kitchen featuring updated appliances and convenient breakfast nook. A half bath completes this level. Upstairs you’ll find 4 carpeted bedrooms and 2 baths that include the primary bedroom suite complete with its own full bath and walk-in closet. The additional lower levels provide even more versatile living space. One level offers a spacious rec room perfect for entertaining family and friends featuring a large wet bar. There is also a laundry room with washer and dryer. The other lower level has an inviting family room that features a brick wood-burning fireplace and access to small deck, creating the perfect spot to relax and enjoy cozy evenings at home. The home also features newer HVAC, a newer roof, newer hot water heater, gutter guards and newer appliances, giving the next owner added peace of mind. Every detail has been thoughtfully cared for, right down to the newer epoxy-coated garage floor with a durable textured finish. Step outside to enjoy the newer deck overlooking the private backyard and charming koi pond—a wonderful setting for outdoor dining, entertaining or simply relaxing. Beautifully cared for, thoughtfully updated and in exceptional condition, 206 Lincoln Drive is ready for its next owner to simply move in and enjoy. Schedule your showing and see firsthand all this beautiful home has to offer.
Pending
$404,900
206 Lincoln Dr, Reading, PA 19606
4beds
2,565sqft
Single Family Residence
Built in 1989
8,712 Square Feet Lot
$405,400 Zestimate®
$158/sqft
$-- HOA
What's special
Newer roofGutter guardsFormal dining roomAccess to small deckConvenient breakfast nookNewer appliancesLarge wet bar
- 28 days
- 1,461
- 110
Likely to sell faster than
Zillow last checked:
Listing updated:
Listed by:
Kelly Spayd 484-256-8818,
Keller Williams Platinum Realty - Wyomissing 6108981441
Source: Bright MLS,MLS#: PABK2078476
Facts & features
Interior
Bedrooms & bathrooms
- Bedrooms: 4
- Bathrooms: 3
- Full bathrooms: 2
- 1/2 bathrooms: 1
- Main level bathrooms: 1
Rooms
- Room types: Living Room, Dining Room, Primary Bedroom, Bedroom 2, Bedroom 3, Bedroom 4, Kitchen, Family Room, Foyer, Breakfast Room, Laundry, Recreation Room, Utility Room
Primary bedroom
- Features: Walk-In Closet(s)
- Level: Upper
- Area: 180 Square Feet
- Dimensions: 12 X 15
Bedroom 2
- Level: Upper
- Area: 99 Square Feet
- Dimensions: 9 X 11
Bedroom 3
- Level: Upper
- Area: 154 Square Feet
- Dimensions: 14 X 11
Bedroom 4
- Level: Upper
- Area: 120 Square Feet
- Dimensions: 10 X 12
Breakfast room
- Level: Main
- Area: 88 Square Feet
- Dimensions: 8 X 11
Dining room
- Level: Main
- Area: 121 Square Feet
- Dimensions: 11 X 11
Family room
- Features: Fireplace - Wood Burning
- Level: Lower
- Area: 322 Square Feet
- Dimensions: 14 X 23
Foyer
- Level: Main
- Area: 60 Square Feet
- Dimensions: 5 X 12
Kitchen
- Features: Pantry
- Level: Main
- Area: 121 Square Feet
- Dimensions: 11 X 11
Laundry
- Level: Lower
- Area: 99 Square Feet
- Dimensions: 9 X 11
Living room
- Level: Main
- Area: 264 Square Feet
- Dimensions: 12 X 22
Recreation room
- Features: Wet Bar
- Level: Lower
- Area: 575 Square Feet
- Dimensions: 23 X 25
Utility room
- Level: Lower
- Area: 64 Square Feet
- Dimensions: 8 X 8
Heating
- Forced Air, Natural Gas
Cooling
- Central Air, Natural Gas
Appliances
- Included: Oven/Range - Gas, Range Hood, Refrigerator, Dishwasher, Gas Water Heater
- Laundry: Lower Level, Laundry Room
Features
- Bathroom - Tub Shower, Ceiling Fan(s), Chair Railings, Eat-in Kitchen, Pantry, Primary Bath(s), Walk-In Closet(s), Bar, Bathroom - Walk-In Shower
- Flooring: Carpet, Laminate, Wood
- Basement: Full,Finished
- Number of fireplaces: 1
- Fireplace features: Wood Burning
Interior area
- Total structure area: 2,565
- Total interior livable area: 2,565 sqft
- Finished area above ground: 2,016
- Finished area below ground: 549
Property
Parking
- Total spaces: 4
- Parking features: Garage Faces Front, Attached, Driveway
- Attached garage spaces: 2
- Uncovered spaces: 2
Accessibility
- Accessibility features: None
Features
- Levels: Multi/Split,Three
- Stories: 3
- Patio & porch: Deck
- Pool features: None
Lot
- Size: 8,712 Square Feet
Details
- Additional structures: Above Grade, Below Grade
- Parcel number: 43533506275680
- Zoning: R-1
- Special conditions: Standard
Construction
Type & style
- Home type: SingleFamily
- Architectural style: Traditional
- Property subtype: Single Family Residence
Materials
- Brick, Vinyl Siding
- Foundation: Permanent
- Roof: Pitched,Shingle
Condition
- Excellent
- New construction: No
- Year built: 1989
Utilities & green energy
- Electric: Circuit Breakers, 200+ Amp Service
- Sewer: Public Sewer
- Water: Public
Community & HOA
Community
- Subdivision: Devon Green
HOA
- Has HOA: No
Location
- Region: Reading
- Municipality: EXETER TWP
Financial & listing details
- Price per square foot: $158/sqft
- Tax assessed value: $123,800
- Annual tax amount: $5,962
- Date on market: 9/24/2026
- Listing agreement: Exclusive Right To Sell
- Listing terms: Cash,Conventional,FHA,VA Loan
- Inclusions: Bar Stools, All Appliances (including Washer, Dryer, Refrigerator In Laundry Area, Kitchen Refrigerator)
- Ownership: Fee Simple
Estimated market value
$405,400
$385,000 - $426,000
$2,700/mo
Price history
| Date | Event | Price |
|---|---|---|
| 10/3/2026 | Pending sale | $404,900$158/sqft |
Source:  Bright MLS #PABK2078476 Report a problem | ||
| 9/24/2026 | Listed for sale | $404,900+97.5%$158/sqft |
Source: Bright MLS #PABK2078476 Report a problem | ||
| 4/2/2009 | Sold | $205,000-2.3%$80/sqft |
Source: Public Record Report a problem | ||
| 1/27/2009 | Price change | $209,900-4.5%$82/sqft |
Source: Prudential Real Estate #5432125 Report a problem | ||
| 11/29/2008 | Price change | $219,900-4.3%$86/sqft |
Source: Prudential Real Estate #5432125 Report a problem | ||
| 10/14/2008 | Listed for sale | $229,900+54.5%$90/sqft |
Source: Prudential Real Estate #5432125 Report a problem | ||
| 2/1/2008 | Sold | $148,800$58/sqft |
Source: Public Record Report a problem | ||
Public tax history
| Year | Property taxes | Tax assessment |
|---|---|---|
| 2025 | -- | -- |
| 2024 | $5,879 +3.4% | $123,800 |
| 2023 | $5,687 +1.1% | $123,800 |
| 2022 | $5,623 +1.5% | $123,800 |
| 2021 | $5,538 +1.1% | $123,800 |
| 2020 | $5,477 +17487.1% | $123,800 |
| 2019 | $31 | $123,800 |
| 2018 | $31 -99.4% | $123,800 |
| 2017 | $5,322 +47676.4% | $123,800 |
| 2016 | $11 +2% | $123,800 |
| 2015 | $11 | $123,800 |
| 2009 | -- | $123,800 |
| 2008 | -- | $123,800 |
| 2007 | -- | $123,800 |
| 2006 | -- | $123,800 |
| 2005 | -- | $123,800 |
| 2004 | -- | $123,800 |
| 2003 | -- | $123,800 |
| 2002 | -- | $123,800 |
| 2000 | -- | $123,800 |
Find assessor info on the county website
Monthly payment
Est. payment
Payment breakdown
Explore the cost of this home by adjusting the details. Changes won't be saved.Climate risks
Neighborhood: Reiffton
Nearby schools
Schools provided by the listing agent
- Middle: Reiffton School
- High: Exeter Township Senior
- District: Exeter Township
Source: Bright MLS. This data may not be complete. We recommend contacting the local school district to confirm school assignments for this home.


Similar homes
- $369,9004 bd2 ba1.5k sqft117 Anderson Ave, Reading, PA 19606For Sale
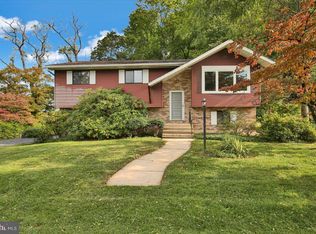
 MLS ID #PABK2079130, McKenzie Hunter, Keller Williams Platinum Realty - Wyomissing. Bright MLS
- $499,0004 bd3 ba2.6k sqft24 Pickwick Pl, Reading, PA 19606For Sale
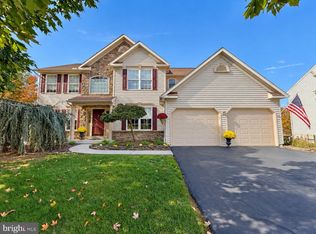 MLS ID #PABK2079696, Mary Brickner, RE/MAX Of Reading. Bright MLS
- $365,0005 bd3 ba2.8k sqft1301 Butter Ln, Reading, PA 19606For Sale
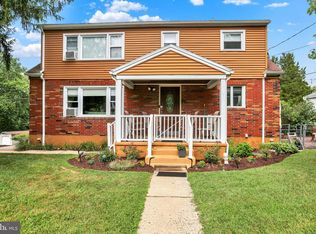 MLS ID #PABK2078128, Scott Graby, Gacono Real Estate LLC. Bright MLS
- $329,9004 bd2 ba1.6k sqft3118 Oley Turnpike Rd, Reading, PA 19606For Sale
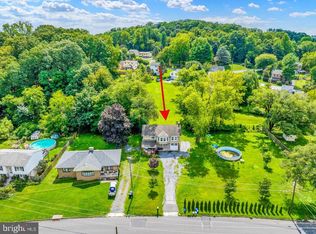 MLS ID #PABK2076634, Nelson De La Cruz Patricio, Coldwell Banker Realty. Bright MLS
- $465,0005 bd4 ba3.2k sqft5 Chelsea Cir, Reading, PA 19606For SaleMLS ID #PABK2077248, Chris Strain, RE/MAX Of Reading. Bright MLS
- $345,5004 bd2 ba1.5k sqft3605 Orchard Ct, Reading, PA 19606For SaleMLS ID #PABK2075362, Cameron Rowe, RE/MAX Of Reading. Bright MLS
- $396,9004 bd3 ba2.5k sqft792 Fairmont Ave, Mohnton, PA 19540For SaleMLS ID #PABK2077254, Chad Schlanger, United Real Estate Strive 212. Bright MLS
- $294,9004 bd3 ba2.3k sqft2132 Highland Ave, Reading, PA 19606For SaleMLS ID #PABK2077884, Chris Marrella, Keller Williams Platinum Realty - Wyomissing. Bright MLS
- $415,0004 bd3 ba2.4k sqft820 Apple Dr, Wyomissing, PA 19610For SaleMLS ID #PABK2078618, Betty Volk, BHHS Homesale Realty- Reading Berks. Bright MLS
- $334,9003 bd1 ba1.7k sqft3120 Oley Turnpike Rd, Reading, PA 19606For SaleMLS ID #PABK2077562, Kimberly Delgado, Coldwell Banker Realty. Bright MLS
- $395,0003 bd2 ba2.1k sqft23 Pleva Dr, Fleetwood, PA 19522For SaleMLS ID #PABK2077686, Alyssa Damiani, Coldwell Banker Realty. Bright MLS
- $384,9003 bd3 ba2.1k sqft27 S Chestnut St, Elverson, PA 19520For SaleMLS ID #PACT2138016, Luke Berg, United Real Estate Strive 212. Bright MLS
- $420,0004 bd3 ba1.8k sqft411 Beltline Ave, Reading, PA 19605For SaleMLS ID #PABK2072214, Angela Tolosky, Coldwell Banker Realty. Bright MLS
- $389,9004 bd4 ba2.8k sqft37 Park Rd, Wyomissing, PA 19609For SaleMLS ID #PABK2077486, Dave Pizzico, Keller Williams Platinum Realty - Wyomissing. Bright MLS
- $350,0004 bd2 ba1.9k sqft914 Suellen Dr, Reading, PA 19605For SaleMLS ID #PABK2079866, FRANKLIN CAPELLAN, Iron Valley Real Estate of Berks. Bright MLS
- $479,9004 bd3 ba2.8k sqft83 Flint Ridge Dr, Reading, PA 19607For SaleMLS ID #PABK2077724, Craig Stringer, Pagoda Realty ERA Powered. Bright MLS
- $449,0004 bd3 ba2.4k sqft632 Leininger Ave, Mohnton, PA 19540For SaleMLS ID #PABK2078132, Sharon Rohrbach, RE/MAX Of Reading. Bright MLS
- $399,9003 bd2 ba2.1k sqft170 Kline Rd, Denver, PA 17517For SaleMLS ID #PALA2097200, Jeffrey Zimmerman, Prime Home Real Estate, LLC. Bright MLS
- $399,9003 bd2 ba2.8k sqft1000 Jean Ave, Reading, PA 19605For SaleMLS ID #PABK2079128, Robert Inselmann, Iron Valley Real Estate of Lehigh Valley. Bright MLS
