If you're seeking modern living in a prime location, this beautifully maintained three-story townhome offers the perfect combination of comfort, convenience, and community. The home features 4 bedrooms, 3.5 bathrooms, and a spacious 2-car garage, showcasing one of the most open and functional floor plans in the neighborhood—ideal for everyday living and entertaining. The first floor includes a private guest suite with a full bathroom and closet. The main level features a large kitchen with granite countertops, a tiled backsplash, and an oversized island that comfortably seats up to five counter-height stools, along with abundant cabinetry and a walk-in pantry. The dining area opens directly to the kitchen and leads to a private covered deck through sliding doors.
The third floor includes the owner’s suite with a walk-in closet and spacious bathroom, along with two additional bedrooms, a hall bathroom, and a convenient laundry area. Recent upgrades include a $10,000 whole-house activated carbon brine water filtration system by LeafHome Water, stainless steel appliances, Samsung washer and dryer, and durable laminate flooring throughout. Located directly across from Chestnut Grove Park, the home offers scenic park views and immediate access to tennis and volleyball courts, walking trails, picnic areas, and a playground. Conveniently positioned near Highway 74 and I-485, with shopping, dining, entertainment, and Atrium Health Union West Hospital just one mile away, this home provides exceptional lifestyle convenience in the heart of Indian Trail. Low Union County taxes. Professionally deep cleaned—schedule your showing today!
Active
Price cut: $10K (5/23)
$439,000
206 Marron Dr, Indian Trail, NC 28079
4beds
2,375sqft
:
Get pre-qualified$2,783/mo
Townhouse
Built in 2023
0.06 Acres Lot
$433,600 Zestimate®
$185/sqft
$209/mo HOA
What's special
Scenic park viewsDurable laminate flooring throughoutConvenient laundry areaSamsung washer and dryerWalk-in pantryTiled backsplashAbundant cabinetry
- 142 days |
- 74 |
- 3 |
Zillow last checked:
Listing updated:
Listed by:
Denis Tkachuk dtkachuk@kw.com,
Keller Williams Ballantyne Area
Source: Canopy MLS as distributed by MLS GRID,MLS#: 4356949
Facts & features
Interior
Bedrooms & bathrooms
- Bedrooms: 4
- Bathrooms: 4
- Full bathrooms: 3
- 1/2 bathrooms: 1
- Main level bedrooms: 1
Primary bedroom
- Features: Attic Stairs Pulldown, Coffered Ceiling(s), Open Floorplan, Storage, Walk-In Closet(s)
- Level: Third
Heating
- Central, Electric, Heat Pump
Cooling
- Central Air, Electric, Multi Units
Appliances
- Included: Dishwasher, Disposal, Electric Cooktop, Electric Oven, ENERGY STAR Qualified Washer, ENERGY STAR Qualified Dryer, Exhaust Fan, Exhaust Hood, Filtration System, Ice Maker, Microwave, Oven, Plumbed For Ice Maker, Refrigerator with Ice Maker, Self Cleaning Oven, Washer/Dryer, Water Softener
- Laundry: Laundry Room, Third Level
Features
- Kitchen Island, Open Floorplan, Pantry, Walk-In Closet(s), Walk-In Pantry, Whirlpool
- Flooring: Carpet, Laminate, Vinyl
- Has basement: No
- Attic: Pull Down Stairs
Interior area
- Total structure area: 1,391
- Total interior livable area: 2,375 sqft
- Finished area above ground: 2,375
- Finished area below ground: 0
Property
Parking
- Total spaces: 2
- Parking features: Driveway, Attached Garage, Garage Door Opener, Garage on Main Level
- Attached garage spaces: 2
- Has uncovered spaces: Yes
- Details: Attached 2 car garage with storage
Features
- Levels: Three Or More
- Stories: 3
- Entry location: Main
- Patio & porch: Balcony, Covered, Side Porch
- Exterior features: Tennis Court(s)
Lot
- Size: 0.06 Acres
- Dimensions: 1,871
Details
- Parcel number: 07105049
- Zoning: Residential
- Special conditions: Standard
Construction
Type & style
- Home type: Townhouse
- Property subtype: Townhouse
Materials
- Brick Partial, Fiber Cement, Hardboard Siding
- Foundation: Slab
- Roof: Composition
Condition
- New construction: No
- Year built: 2023
Details
- Builder name: Mattamy Homes
Utilities & green energy
- Sewer: Public Sewer
- Water: City
- Utilities for property: Cable Available, Cable Connected, Fiber Optics, Wired Internet Available
Community & HOA
Community
- Features: Picnic Area, Playground, Pond, Sidewalks, Sport Court, Street Lights, Tennis Court(s), Walking Trails
- Security: Smoke Detector(s)
- Subdivision: The Grove at Chestnut Park
HOA
- Has HOA: Yes
- HOA fee: $209 monthly
- HOA name: Kuester
- HOA phone: 704-894-9052
Location
- Region: Indian Trail
Financial & listing details
- Price per square foot: $185/sqft
- Tax assessed value: $439,300
- Annual tax amount: $2,869
- Date on market: 3/13/2026
- Cumulative days on market: 142 days
- Listing terms: Cash,Conventional
- Road surface type: Concrete, Paved
Estimated market value
$433,600
$412,000 - $455,000
$2,495/mo
Price history
| Date | Event | Price |
|---|---|---|
| 5/23/2026 | Price change | $439,000-2.2%$185/sqft |
Source:  Canopy MLS as distributed by MLS GRID #4356949 Report a problem Canopy MLS as distributed by MLS GRID #4356949 Report a problem | ||
| 3/13/2026 | Listed for sale | $449,000+13.1%$189/sqft |
Source: Canopy MLS as distributed by MLS GRID #4356949 Report a problem | ||
| 7/10/2023 | Sold | $397,000-0.2%$167/sqft |
Source: Public Record Report a problem | ||
| 5/10/2023 | Price change | $397,775-0.7%$167/sqft |
Source: Mattamy Homes Report a problem | ||
| 4/22/2023 | Listed for sale | $400,775$169/sqft |
Source: Mattamy Homes Report a problem | ||
Public tax history
| Year | Property taxes | Tax assessment |
|---|---|---|
| 2025 | $2,869 +15.7% | $433,300 +47.6% |
| 2024 | $2,479 +533.1% | $293,500 +515.3% |
| 2023 | $392 | $47,700 |
| 2022 | $392 | $47,700 |
| 2021 | -- | -- |
Find assessor info on the county website
Monthly payment
Est. payment
Payment breakdown
Explore the cost of this home by adjusting the details. Changes won't be saved.Climate risks
Neighborhood: 28079
Nearby schools
GreatSchools rating
- 7/10Indian Trail Elementary SchoolGrades: PK-5Distance: 0.7 mi
- 6/10Sun Valley Middle SchoolGrades: 6-8Distance: 3.1 mi
- 5/10Sun Valley High SchoolGrades: 9-12Distance: 3 mi
Schools provided by the listing agent
- Elementary: Indian Trail
- Middle: Sun Valley
- High: Sun Valley
Source: Canopy MLS as distributed by MLS GRID. This data may not be complete. We recommend contacting the local school district to confirm school assignments for this home.
- $399,0004 bd3 ba2.2k sqft210 Marron Dr, Indian Trail, NC 28079Sold
- $391,2004 bd4 ba2k sqft202 Marron Dr, Indian Trail, NC 28079Off Market

- $396,3004 bd4 ba2.1k sqft202 Marron Dr #9, Indian Trail, NC 28079Off Market

- $399,4194 bd4 ba2.1k sqft210 Marron Dr #7, Indian Trail, NC 28079Sold
- $404,0004 bd6 ba2.1k sqft206 Marron Dr #8, Indian Trail, NC 28079Off Market
- $427,5004 bd4 ba2.1k sqft214 Marron Dr #6, Indian Trail, NC 28079Sold
- $401,6004 bd3 ba2.3k sqft198 Marron Dr, Indian Trail, NC 28079Off Market
- $427,0003 bd4 ba2.1k sqft214 Marron Dr, Indian Trail, NC 28079Sold
A local agent can set up tours, give advice and negotiate with sellers.
Similar homes
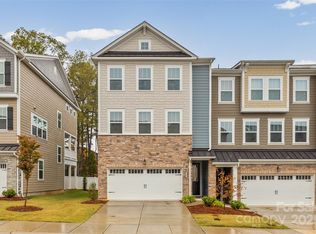
- $427,0004 bd4 ba2.4k sqftThe Grove at Chestnut Park, Indian Trail, NC 28079For Sale
 MLS ID #4315321, Taylor Kastner, The TK Team LLC. Canopy MLS as distributed by MLS GRID
 - $475,0004 bd4 ba2.5k sqft420 Burr St, Indian Trail, NC 28079For Sale
 MLS ID #4392172, Eve Davis, Dickens Mitchener & Associates Inc. Canopy MLS as distributed by MLS GRID
 - $387,9003 bd4 ba2.2k sqft169 Marron Dr, Indian Trail, NC 28079For Sale
 MLS ID #4394787, Trigg Cherry, NorthGroup Real Estate LLC. Canopy MLS as distributed by MLS GRID
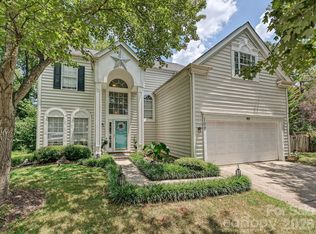
 - $439,0004 bd3 ba2k sqft100 Aylesbury Ln, Indian Trail, NC 28079For Sale
 MLS ID #4404850, Shannan Rogers, WD Realty Group LLC. Canopy MLS as distributed by MLS GRID
 - $460,0004 bd4 ba2.5k sqft3904 Balsam St, Indian Trail, NC 28079For SaleMLS ID #4408096, Andy Thomas, United Real Estate-Queen City. Canopy MLS as distributed by MLS GRID
- $447,5004 bd3 ba1.8k sqft4717 Granite Ct, Indian Trail, NC 28079For SaleMLS ID #4400530, Oleg Kravchenko, Home Team Pros. Canopy MLS as distributed by MLS GRID
- $450,0004 bd3 ba2.5k sqft1018 Briarmore Dr, Indian Trail, NC 28079For SaleMLS ID #4397882, Heather Hopkinson, Heather Hopkinson & Associates. Canopy MLS as distributed by MLS GRID
- $450,0003 bd2 ba1.9k sqft207 Edenshire Ct, Indian Trail, NC 28079For SaleMLS ID #4405682, Vann Boger, Keller Williams South Park. Canopy MLS as distributed by MLS GRID
- $394,9904 bd4 ba1.9k sqft558 Silver Star Blvd, Indian Trail, NC 28079New ConstructionCanopy MLS as distributed by MLS GRID
- $397,9904 bd4 ba1.9k sqft562 Silver Star Blvd, Indian Trail, NC 28079New ConstructionCanopy MLS as distributed by MLS GRID
- $395,9904 bd4 ba1.9k sqft564 Silver Star Blvd, Indian Trail, NC 28079New ConstructionCanopy MLS as distributed by MLS GRID
- $399,9904 bd4 ba1.9k sqft566 Silver Star Blvd, Indian Trail, NC 28079New ConstructionCanopy MLS as distributed by MLS GRID
- $385,0003 bd3 ba1.5k sqft3914 Sages Ave, Indian Trail, NC 28079For SaleMLS ID #4402313, Adela Hollar, Better Homes and Garden Real Estate Paracle. Canopy MLS as distributed by MLS GRID
- $414,9003 bd3 ba2k sqft221 Aylesbury Ln, Indian Trail, NC 28079For SaleMLS ID #4392784, Robert Salmons, Entera Realty LLC. Canopy MLS as distributed by MLS GRID
- $375,9904 bd4 ba1.9k sqft556 Silver Star Blvd, Indian Trail, NC 28079New ConstructionCanopy MLS as distributed by MLS GRID
- $425,0004 bd2 ba1.9k sqft7716 Conifer Cir, Indian Trail, NC 28079For SaleMLS ID #4389738, Jenny Bolen, COMPASS. Canopy MLS as distributed by MLS GRID
- $395,0004 bd2 ba1.4k sqft4904 West St, Indian Trail, NC 28079For SaleMLS ID #4399389, Joel Gomez, J A G Realty. Canopy MLS as distributed by MLS GRID
- $378,0004 bd4 ba2.3k sqft418 Kenwood Vw, Indian Trail, NC 28079For SaleMLS ID #4328034, Nancy Braun, Showcase Realty LLC. Canopy MLS as distributed by MLS GRID
- $469,0003 bd2 ba2.2k sqft1000 Master Gunner Ct, Indian Trail, NC 28079For SaleMLS ID #4393730, Evona Cholewa, Coldwell Banker Realty. Canopy MLS as distributed by MLS GRID
- $395,0003 bd3 ba1.6k sqft3600 Arthur Dr, Indian Trail, NC 28079For SaleMLS ID #4403759, Jenny Loretto, TAH North Carolina LLC. Canopy MLS as distributed by MLS GRID
