Welcome to this exceptional custom executive home nestled on 1.65 beautifully wooded acres, where quality craftsmanship and timeless design come together. Offering 3,244 finished square feet, this one-of-a-kind home was designed with comfort, functionality, and everyday living in mind. From the moment you enter, you'll appreciate the spacious tiled foyer, soaring ceilings, and remarkable quality of construction. The elegant formal dining room with custom cove lighting is perfect for entertaining, while the beautifully designed kitchen features rich custom cabinetry, stainless steel appliances, a center island with breakfast bar, walk-in pantry, and a cozy breakfast nook overlooking the backyard. A stunning double-sided gas fireplace connects the breakfast nook and living room. The main-floor primary suite offers a spacious walk-in closet and luxurious bath with dual vanities, jetted soaking tub, glass-enclosed walk-in shower with custom tile accents, and generous storage. Main-floor laundry, guest half bath, and an oversized three-car attached garage add everyday convenience. The finished lower level includes two additional bedrooms, a spacious family room with a second fireplace, recreation or workout space, abundant storage, and a full bath with a separate vanity area. Enjoy your own private outdoor retreat featuring a spacious deck, awning, above-ground pool heated with both natural gas and solar rings, underground lawn sprinklers, wooded walking trails, a relaxing fire pit, beautifully landscaped grounds, a paved driveway with decorative brick accents, and an additional storage building for lawn equipment, bicycles, and seasonal storage. Whether entertaining guests or enjoying a quiet evening, the outdoor living spaces were designed to be enjoyed throughout the seasons. One of the property's standout features is the professionally finished heated workshop, housed within a fully insulated pole barn. Complete with in-floor heat, bright LED lighting, soaring ceilings, an oversized overhead door, and a concrete floor prepared for a future vehicle lift, this exceptional space is ideal for automotive enthusiasts, hobbyists, recreational vehicles, or premium workshop and storage needs. Pride of ownership is evident throughout this exceptional property. This is more than a home—it's a place where quality craftsmanship, everyday comfort, and lasting memories come together.
Contingent
$589,000
206 N Southgate Dr, Gwinn, MI 49841
3beds
3,244sqft
:
Get pre-qualified$4,042/mo
Single Family Residence
Built in 1996
1.65 Acres Lot
$584,900 Zestimate®
$182/sqft
$-- HOA
What's special
Stunning double-sided gas fireplaceGuest half bathBeautifully landscaped groundsRelaxing fire pitFinished lower levelCustom executive homeRich custom cabinetry
- 19 days |
- 237 |
- 14 |
Zillow last checked:
Listing updated:
Listed by:
AVIS MEYERS-KETOLA 906-361-0123,
CENTURY 21 PRIME REALTY 906-228-5230
Source: MiRealSource,MLS#: 50216086 Originating MLS: Upper Peninsula Assoc of Realtors
Originating MLS: Upper Peninsula Assoc of RealtorsFacts & features
Interior
Bedrooms & bathrooms
- Bedrooms: 3
- Bathrooms: 3
- Full bathrooms: 2
- 1/2 bathrooms: 1
- Main level bedrooms: 1
Rooms
- Room types: Entry, Exercise Room, Family Room, Bedroom, Laundry, Master Bedroom, Living Room, Utility/Laundry Room, Master Bathroom, Bonus Room, First Flr Lavatory, Bathroom, Breakfast Nook/Room, Dining Room
Primary bedroom
- Level: First
Bedroom 1
- Features: Carpet
- Level: Main
- Area: 324
- Dimensions: 12 x 27
Bedroom 2
- Features: Carpet
- Level: Lower
- Area: 156
- Dimensions: 12 x 13
Bedroom 3
- Features: Carpet
- Level: Lower
- Area: 156
- Dimensions: 12 x 13
Bathroom 1
- Features: Tile
- Level: First
- Area: 130
- Dimensions: 13 x 10
Bathroom 2
- Features: Tile
- Level: Lower
- Area: 180
- Dimensions: 18 x 10
Dining room
- Features: Carpet
- Level: Main
- Area: 156
- Dimensions: 12 x 13
Family room
- Features: Laminate
- Level: Lower
- Area: 575
- Dimensions: 25 x 23
Kitchen
- Features: Wood
- Level: Main
- Area: 225
- Dimensions: 15 x 15
Living room
- Features: Carpet
- Level: Main
- Area: 288
- Dimensions: 18 x 16
Heating
- Boiler, Hot Water, Radiant Floor, Natural Gas
Cooling
- Ceiling Fan(s)
Appliances
- Included: Dishwasher, Disposal, Dryer, Microwave, Range/Oven, Refrigerator, Washer, Gas Water Heater
- Laundry: First Floor Laundry, Laundry Room, Main Level
Features
- Walk-In Closet(s), Radon Mitigation System, Pantry, Eat-in Kitchen
- Flooring: Carpet, Laminate, Wood
- Windows: Bay Window(s), Window Treatments
- Basement: Block,Daylight,Finished,Full,Radon System
- Number of fireplaces: 2
- Fireplace features: Basement, Dining Room, Family Room, Gas
Interior area
- Total structure area: 3,560
- Total interior livable area: 3,244 sqft
- Finished area above ground: 1,780
- Finished area below ground: 1,464
Property
Parking
- Total spaces: 3
- Parking features: 3 or More Spaces, Garage, Driveway, Attached, Electric in Garage, Garage Door Opener, Workshop in Garage, Direct Access
- Attached garage spaces: 3
Accessibility
- Accessibility features: Accessible Bedroom, Accessible Doors, Covered Entrance
Features
- Levels: One
- Stories: 1
- Patio & porch: Deck, Porch
- Exterior features: Lawn Sprinkler, Sidewalks
- Has private pool: Yes
- Pool features: Above Ground, Outdoor Pool
- Has spa: Yes
- Spa features: Spa/Jetted Tub
- Has view: Yes
- View description: Rural View
- Waterfront features: None
- Frontage type: Road
- Frontage length: 150
Lot
- Size: 1.65 Acres
- Dimensions: 150 x 450
- Features: Deep Lot - 150+ Ft., Wooded, Rural, Walk to School
Details
- Additional structures: Pole Barn, Shed(s)
- Parcel number: 520512101130
- Zoning: R-2-medium density housing
- Zoning description: Residential
- Special conditions: Private,Standard
Construction
Type & style
- Home type: SingleFamily
- Architectural style: Ranch,Conventional Frame
- Property subtype: Single Family Residence
Materials
- Brick, Vinyl Siding
- Foundation: Basement
Condition
- New construction: No
- Year built: 1996
Utilities & green energy
- Electric: 200+ Amp Service
- Sewer: Septic Tank
- Water: Private Well
- Utilities for property: Electricity Connected, Natural Gas Connected, Phone Available, Water Connected, Internet DSL Available
Green energy
- Energy efficient items: Exposure/Shade
- Water conservation: Low-Flow Fixtures
Community & HOA
Community
- Subdivision: Gwinn
HOA
- Has HOA: No
Location
- Region: Gwinn
Financial & listing details
- Price per square foot: $182/sqft
- Tax assessed value: $398,800
- Annual tax amount: $5,063
- Date on market: 7/24/2026
- Cumulative days on market: 20 days
- Listing agreement: Exclusive Right To Sell
- Listing terms: Cash,Conventional,FHA,VA Loan
Estimated market value
$584,900
$556,000 - $614,000
$2,923/mo
Price history
| Date | Event | Price |
|---|---|---|
| 7/28/2026 | Contingent | $589,000$182/sqft |
Source:  MiRealSource #50216086 Report a problem MiRealSource #50216086 Report a problem | ||
| 7/24/2026 | Listed for sale | $589,000+52.2%$182/sqft |
Source: MiRealSource #50216086 Report a problem | ||
| 10/29/2021 | Sold | $387,000-2%$119/sqft |
Source: RE/MAX of Michigan Solds #1128520_49841 Report a problem | ||
| 9/17/2021 | Pending sale | $395,000$122/sqft |
Source:  RE/MAX of Michigan #1128520 Report a problem RE/MAX of Michigan #1128520 Report a problem | ||
| 9/16/2021 | Contingent | $395,000$122/sqft |
Source:  Upper Peninsula AOR #1128520 Report a problem Upper Peninsula AOR #1128520 Report a problem | ||
| 8/18/2021 | Listed for sale | $395,000$122/sqft |
Source: Upper Peninsula AOR #1128520 Report a problem | ||
| 7/28/2021 | Contingent | $395,000$122/sqft |
Source: Upper Peninsula AOR #1128520 Report a problem | ||
| 7/23/2021 | Pending sale | $395,000$122/sqft |
Source: Upper Peninsula AOR #1128520 Report a problem | ||
| 7/19/2021 | Listed for sale | $395,000$122/sqft |
Source: Upper Peninsula AOR #1128520 Report a problem | ||
Public tax history
| Year | Property taxes | Tax assessment |
|---|---|---|
| 2025 | $4,916 +11.2% | $199,400 +17.8% |
| 2024 | $4,422 +12.2% | $169,200 +5.4% |
| 2023 | $3,940 +31.3% | $160,500 +27.4% |
| 2022 | $3,000 +1.5% | $126,000 +1.4% |
| 2021 | $2,955 +9% | $124,200 +24.7% |
| 2019 | $2,711 | $99,600 |
| 2018 | -- | $99,600 |
| 2017 | -- | $99,600 +2.1% |
| 2016 | -- | $97,550 |
| 2015 | -- | $97,550 -1.5% |
| 2014 | -- | $99,050 -6.4% |
| 2012 | -- | $105,800 |
| 2011 | -- | $105,800 |
| 2010 | -- | $105,800 |
Find assessor info on the county website
Monthly payment
Est. payment
Payment breakdown
Explore the cost of this home by adjusting the details. Changes won't be saved.Climate risks
Neighborhood: 49841
Nearby schools
GreatSchools rating
- NAK.I. Sawyer Elementary SchoolGrades: PK-4Distance: 4.5 mi
- 3/10Gwinn High SchoolGrades: 6-12Distance: 0.3 mi
Schools provided by the listing agent
- Elementary: Gilbert & Sawyer
- Middle: Gwinn Middle School
- High: Gwinn High School
- District: Gwinn Area Community Schools
Source: MiRealSource. This data may not be complete. We recommend contacting the local school district to confirm school assignments for this home.
- $6,450-- bd-- ba-- sqft179 N Southgate Dr, Gwinn, MI 49841Off Market
- $104,800-- bd1 ba-- sqft216 N Southgate Dr, Gwinn, MI 49841Off Market
- $273,0004 bd2 ba1.7k sqft201 N Southgate Dr, Gwinn, MI 49841Off Market

- $223,0002 bd2 ba1.7k sqft187 N Southgate Dr, Gwinn, MI 49841Off Market

- $406,5003 bd1 ba2.8k sqft230 N Southgate Dr, Gwinn, MI 49841Off Market
- $527,800-- bd3 ba1.7k sqft179 N Southgate Dr, Gwinn, MI 49841Off Market
- $388,8003 bd1 ba2.4k sqft240 N Southgate Dr, Gwinn, MI 49841Off Market
- $213,3003 bd1 ba1k sqft196 Willow St, Gwinn, MI 49841Off Market
A local agent can set up tours, give advice and negotiate with sellers.
Similar homes
- $307,5003 bd2 ba1.8k sqft280 N Lobb St, Gwinn, MI 49841For Sale By Owner
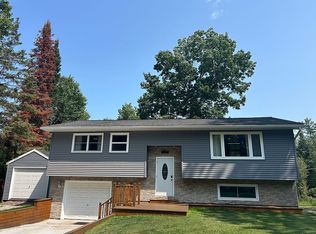
- $299,9993 bd2 ba2.1k sqft85 E Johnson Lake Rd, Gwinn, MI 49841For Sale

 MLS ID #50211529, AVIS MEYERS-KETOLA, CENTURY 21 PRIME REALTY. MiRealSource
 - $749,0003 bd3 ba3.5k sqft156 Miller Rd, Gwinn, MI 49841For Sale
 MLS ID #50216626, NICK RACINE, RE/MAX 1ST REALTY. MiRealSource
 - $599,0003 bd3 ba2.6k sqft1005 Cleveland Ave, Marquette, MI 49855For Sale
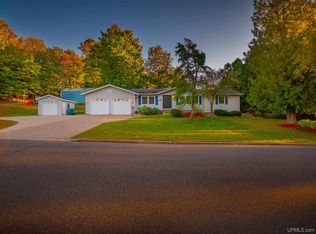 MLS ID #50204449, DAWN FLORIO, RE/MAX 1ST REALTY. MiRealSource
 - $649,9004 bd4 ba2.9k sqft222 Jh Ln, Skandia, MI 49885For SaleMLS ID #50216456, STEPHEN ANDREAE, RE/MAX 1ST REALTY. MiRealSource
- $645,0003 bd4 ba2.9k sqft935 Orianna Dr, Marquette, MI 49855For SaleMLS ID #50211479, FRAN SEVEGNEY, RE/MAX 1ST REALTY. MiRealSource
- $382,0003 bd3 ba1.8k sqft200 Station Rd, Gwinn, MI 49841For SaleMLS ID #50207936, SARY RAMIREZ-PATERNINA, COLDWELL BANKER SCHMIDT REALTORS. MiRealSource
- $599,9004 bd3 ba3k sqft152 Brewer Dr, Marquette, MI 49855For SaleMLS ID #50207411, KELLIE A HILLIER-GENSCHAW, RE/MAX 1ST REALTY. MiRealSource
- $449,9003 bd3 ba2.7k sqft1003 County Road 480, Marquette, MI 49855For SaleMLS ID #50217214, STEPHEN ANDREAE, RE/MAX 1ST REALTY. MiRealSource
- $580,0004 bd4 ba2.3k sqft117 Autumn Trl, Marquette, MI 49855For SaleMLS ID #50211500, JENNIFER COSCO, SELECT REALTY. MiRealSource
- $683,0004 bd3 ba4.2k sqft1605 Engman Lake Rd, Skandia, MI 49885For SaleMLS ID #50211386, CHELSEY DAAVETTILA, COLDWELL BANKER SCHMIDT REALTORS. MiRealSource
- $599,0004 bd3 ba2.4k sqft1041 Allouez Rd, Marquette, MI 49855For SaleMLS ID #50203748, CONNIE FRIES, NEXTHOME SUPERIOR LIVING. MiRealSource
- $455,0004 bd3 ba2.3k sqft2 Hidden Creek Dr, Marquette, MI 49855For Sale By Owner
- $429,9004 bd2 ba2.4k sqft119 Veda St, Marquette, MI 49855For SaleMLS ID #50217898, KELLIE A HILLIER-GENSCHAW, RE/MAX 1ST REALTY. MiRealSource
- $389,9004 bd2 ba2.1k sqft107 Surrey Ln, Marquette, MI 49855For SaleMLS ID #50217736, BRICE STURMER, 3% REALTY. MiRealSource
- $499,9003 bd3 ba1.8k sqft120 Surrey Ln, Marquette, MI 49855For SaleMLS ID #50216207, TRACY HENRIKSEN, SELECT REALTY. MiRealSource
- $494,9005 bd3 ba3k sqft610 Brule Rd, Marquette, MI 49855For SaleMLS ID #50203433, STEVE PELTO, LOOK REALTY. MiRealSource
- $695,0004 bd2 ba4k sqft6865 Co Rd, Ishpeming, MI 49849For SaleMLS ID #50209757, MICHELLE TRAWICK, KELLER WILLIAMS FIRST UP. MiRealSource
- $649,9004 bd4 ba2.2k sqft1602 Altamont St, Marquette, MI 49855For SaleMLS ID #50210739, FRAN SEVEGNEY, RE/MAX 1ST REALTY. MiRealSource
- $399,9004 bd3 ba3.2k sqft113 Karhi Rd, Negaunee, MI 49866For SaleMLS ID #50213968, CHRIS FELTNER, SELECT REALTY. MiRealSource
