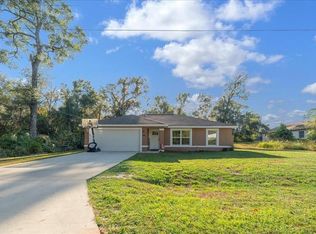
Virtually Staged. Move-in ready, this 3-bedroom, 2-bathroom home in the desirable Silver Springs Shores community sits on a spacious 0.31-acre lot and offers 1,128 sq ft of comfortable living space. The roof was replaced in 2022, and a brand-new water heater (2026). Inside, the kitchen and bathrooms feature durable, easy-care LVP (luxury vinyl plank) flooring, while all three bedrooms have the carpet . A single-car garage provides convenient parking and extra storage. The home's functional floor plan is well suited to first-time buyers, those looking to down size, or investors looking for a low-maintenance property with plenty of room to spread out on the generous lot. Located in Silver Springs Shores, the home offers easy access to SE Maricamp Rd, with convenient proximity to Belleview, The Villages, and Lockheed Martin — a great spot for commuters, plus easy reach to Ocala's springs, trails, and equestrian country. *Priced agressively for quick sale.
Pending
$185,000
206 OAK CIRCLE, OCALA, FL 34472
3beds
1,128sqft
Single Family Residence
Built in 1988
0.31 Acres Lot
$182,600 Zestimate®
$164/sqft
$-- HOA
What's special
Generous lotFunctional floor plan
- 106 days
- 19
- 0
Likely to sell faster than
Zillow last checked:
Listing updated:
Listed by:
Kerry Heron 813-400-3545,
HOMEXPRESS REALTY, INC. 813-641-2500
Source: Stellar MLS,MLS#: TB8518936 Originating MLS: Suncoast Tampa
Originating MLS: Suncoast Tampa
Facts & features
Interior
Bedrooms & bathrooms
- Bedrooms: 3
- Bathrooms: 2
- Full bathrooms: 2
Primary bedroom
- Features: En Suite Bathroom, Built-in Closet
- Level: First
Bedroom 2
- Features: Built-in Closet
- Level: First
Bedroom 3
- Features: Built-in Closet
- Level: First
Primary bathroom
- Level: First
Kitchen
- Features: No Closet
- Level: First
Living room
- Features: No Closet
- Level: First
Heating
- Electric
Cooling
- Central Air
Appliances
- Included: Electric Water Heater, Range, Range Hood
- Laundry: Electric Dryer Hookup, In Garage, Washer Hookup
Features
- Cathedral Ceiling(s), Ceiling Fan(s), Living Room/Dining Room Combo, Primary Bedroom Main Floor, Thermostat
- Flooring: Carpet, Luxury Vinyl
- Has fireplace: No
Interior area
- Total structure area: 1,606
- Total interior livable area: 1,128 sqft
Video & virtual tour
Property
Parking
- Total spaces: 1
- Parking features: Garage - Attached
- Attached garage spaces: 1
Features
- Levels: One
- Stories: 1
- Exterior features: Lighting, Private Entrance, Private Mailbox, Private Yard
Lot
- Size: 0.31 Acres
- Dimensions: 95 x 142
Details
- Parcel number: 9012018016
- Zoning: R1
- Special conditions: None
Construction
Type & style
- Home type: SingleFamily
- Property subtype: Single Family Residence
Materials
- Block
- Foundation: Slab
- Roof: Shingle
Condition
- New construction: No
- Year built: 1988
Utilities & green energy
- Sewer: Septic Tank
- Water: Well
- Utilities for property: Cable Available, Electricity Connected, Phone Available
Community & HOA
Community
- Pet fee: $0 monthly
- Subdivision: SILVER SPRINGS SHORES
HOA
- Has HOA: No
Location
- Region: Ocala
Financial & listing details
- Price per square foot: $164/sqft
- Tax assessed value: $157,253
- Annual tax amount: $2,670
- Date on market: 7/2/2026
- Cumulative days on market: 24 days
- Listing terms: Cash,Conventional,FHA
- Ownership: Fee Simple
- Total actual rent: 0
- Electric utility on property: Yes
- Road surface type: Asphalt
Estimated market value
$182,600
$173,000 - $192,000
$1,573/mo
Price history
| Date | Event | Price |
|---|---|---|
| 7/13/2026 | Pending sale | $185,000$164/sqft |
Source:  Stellar MLS #TB8518936 Report a problem Stellar MLS #TB8518936 Report a problem | ||
| 7/11/2026 | Listed for sale | $185,000$164/sqft |
Source: Stellar MLS #TB8518936 Report a problem | ||
| 7/8/2026 | Pending sale | $185,000$164/sqft |
Source: Stellar MLS #TB8518936 Report a problem | ||
| 7/2/2026 | Listed for sale | $185,000+33536.4%$164/sqft |
Source: Stellar MLS #TB8518936 Report a problem | ||
| 8/10/2018 | Listing removed | $950$1/sqft |
Source: HOMEXPRESS REALTY, INC. #T3123106 Report a problem | ||
| 8/7/2018 | Listed for rent | $950+31%$1/sqft |
Source: HOMEXPRESS REALTY, INC. #T3123106 Report a problem | ||
| 2/8/2016 | Listing removed | $725$1/sqft |
Source: REAL LIVING ALL FLORIDA REALTY - OCALA Report a problem | ||
| 1/20/2016 | Listed for rent | $725+31.8%$1/sqft |
Source: REAL LIVING ALL FLORIDA REALTY - OCALA Report a problem | ||
| 7/18/2013 | Listing removed | $550 |
Source: REAL LIVING ALL FLORIDA REALTY - OCALA Report a problem | ||
| 7/7/2013 | Listed for rent | $550 |
Source: REAL LIVING ALL FLORIDA REALTY - OCALA Report a problem | ||
| 10/9/2012 | Listing removed | $550 |
Source: REAL LIVING ALL FLORIDA REALTY - OCALA Report a problem | ||
| 9/29/2012 | Listed for rent | $550 |
Source: REAL LIVING ALL FLORIDA REALTY - OCALA Report a problem | ||
| 8/1/2010 | Listing removed | $550 |
Source: Real Living All Florida Realty #OC 1990 Report a problem | ||
| 7/10/2010 | Listed for sale | $550-99.2% |
Source: Real Living All Florida Realty #OC 1990 Report a problem | ||
| 8/1/1988 | Sold | $67,300$60/sqft |
Source: Agent Provided Report a problem | ||
Public tax history
| Year | Property taxes | Tax assessment |
|---|---|---|
| 2025 | $2,671 +17.4% | $123,234 +10% |
| 2024 | $2,275 +3.4% | $112,031 +10% |
| 2023 | $2,201 +13% | $101,846 +10% |
| 2022 | $1,949 +12.6% | $92,587 +10% |
| 2021 | $1,730 +4% | $84,170 +6.7% |
| 2020 | $1,663 +7.4% | $78,910 +10% |
| 2019 | $1,548 | $71,736 +6% |
| 2018 | $1,548 +18.1% | $67,673 +12.9% |
| 2017 | $1,311 +9.7% | $59,940 +3.3% |
| 2016 | $1,195 | $58,035 +10% |
| 2015 | $1,195 +6.6% | $52,759 +3.6% |
| 2014 | $1,121 +6.5% | $50,944 +8.7% |
| 2013 | $1,052 +7.7% | $46,874 +10% |
| 2012 | $977 -13% | $42,613 -17.9% |
| 2011 | $1,123 -3.6% | $51,885 -5.4% |
| 2010 | $1,165 -14.2% | $54,867 -21.1% |
| 2009 | $1,358 -26.7% | $69,542 -33.6% |
| 2008 | $1,854 -13.1% | $104,730 -15.2% |
| 2007 | $2,132 +20.2% | $123,559 +37.8% |
| 2006 | $1,774 +36.9% | $89,664 +37.3% |
| 2005 | $1,296 | $65,289 +12.5% |
| 2004 | $1,296 +8.9% | $58,047 +9.7% |
| 2002 | $1,190 +4.4% | $52,893 +8.9% |
| 2001 | $1,141 | $48,551 |
| 2000 | $1,141 | $48,551 |
Find assessor info on the county website
Monthly payment
Est. payment
Payment breakdown
Explore the cost of this home by adjusting the details. Changes won't be saved.Climate risks
Neighborhood: 34472
Nearby schools
Schools provided by the listing agent
- Elementary: Emerald Shores Elem. School
- Middle: Lake Weir Middle School
- High: Lake Weir High School
Source: Stellar MLS. This data may not be complete. We recommend contacting the local school district to confirm school assignments for this home.
Similar homes
- $194,9003 bd2 ba1.2k sqft483 WATER RUN, OCALA, FL 34472For Sale
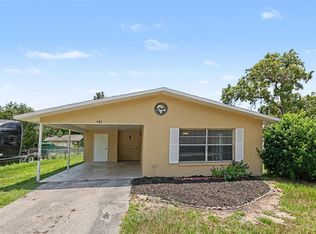
 MLS ID #O6429051, Robert Salmons, ENTERA REALTY LLC. Stellar MLS
 - $175,0003 bd2 ba1.2k sqft9320 SE MARICAMP ROAD, OCALA, FL 34472For Sale
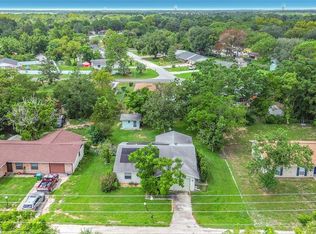 MLS ID #N6145396, Taylor Mountain, EXP REALTY LLC. Stellar MLS
 - $199,0003 bd2 ba1k sqft213 OAK LANE, OCALA, FL 34472For Sale
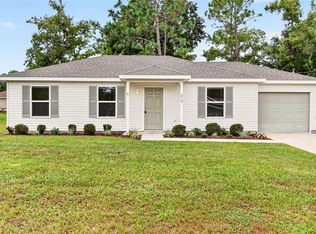 MLS ID #OM733324, Tasha Osbourne, GOLDEN OCALA REAL ESTATE INC. Stellar MLS
 - $210,0003 bd2 ba1.3k sqft4 PINE RADIAL TRAIL, OCALA, FL 34472For Sale
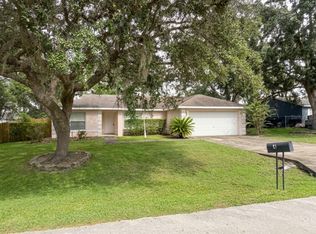 MLS ID #G5118554, William Monico, KELLER WILLIAMS CORNERSTONE RE. Stellar MLS
 - $200,0003 bd2 ba1.3k sqft47 WATER TRACK LOOP, OCALA, FL 34472AuctionMLS ID #OM724843, Lorena Carter, JASON MITCHELL REAL ESTATE FLO. Stellar MLS
- $169,8752 bd1 ba953 sqft21 SPRING LOOP CIRCLE, OCALA, FL 34472For SaleMLS ID #OM727160, Dan Colofranson, PA, NEXT GENERATION REALTY OF MARION COUNTY. Stellar MLS
- $220,0003 bd2 ba1.1k sqft6108 PECAN COURSE, OCALA, FL 34472For SaleMLS ID #OM726031, Danny Singh, RE/MAX PREMIER REALTY LADY LK. Stellar MLS
- $239,9003 bd2 ba1.3k sqft296 OAK LANE TRACK, OCALA, FL 34472For SaleMLS ID #OM733135, Drew Massey, GAILEY ENTERPRISES REAL ESTATE. Stellar MLS
- $222,9003 bd2 ba1k sqft3 PINE TRACK PLACE, OCALA, FL 34472For SaleMLS ID #OM724791, Brenda Lepper, WATSON REALTY CORP. Stellar MLS
- $256,5003 bd2 ba1.4k sqft18 SPRING RADIAL, OCALA, FL 34472For SaleMLS ID #O6416097, John Marascia, REDFIN CORPORATION. Stellar MLS
- $235,0003 bd2 ba1.3k sqft56 HEMLOCK RADIAL, OCALA, FL 34472For SaleMLS ID #TB8509017, Michael Eddings, MARK SPAIN REAL ESTATE. Stellar MLS
- $259,9003 bd2 ba1.4k sqft7009 HEMLOCK COURSE, OCALA, FL 34472For SaleMLS ID #OM733426, Melissa Gary, HOMERUN REALTY. Stellar MLS
- $190,0003 bd2 ba1.2k sqft13581 SE 48TH COURT, SUMMERFIELD, FL 34491For SaleMLS ID #G5109837, Donna Mills-Martens, RE/MAX FOXFIRE - SUMMERFIELD. Stellar MLS
- $229,9003 bd2 ba1.2k sqft25 DOGWOOD DRIVE TRAIL, OCALA, FL 34472For SaleMLS ID #OM726328, Melissa Gary, HOMERUN REALTY. Stellar MLS
- $187,0003 bd2 ba1.1k sqft2410 NE 3RD AVENUE, OCALA, FL 34470For SaleMLS ID #O6418597, Karen Albright, OPENDOOR BROKERAGE LLC. Stellar MLS
- $203,0003 bd2 ba1.1k sqft17956 SW 25TH AVENUE ROAD, OCALA, FL 34473For SaleMLS ID #O6419744, Karen Albright, OPENDOOR BROKERAGE LLC. Stellar MLS
- $229,5003 bd2 ba1.3k sqft178 PINE COURSE, OCALA, FL 34472For SaleMLS ID #OM719120, Kelly Treadaway, SUNCOAST PROPERTY MANAGEMENT L. Stellar MLS
- $220,0003 bd2 ba1.6k sqft10830 SE 52ND AVENUE, BELLEVIEW, FL 34420For SaleMLS ID #OM732830, Teiko Hurst, BOSSHARDT REALTY SERVICES, LLC. Stellar MLS
- $224,9003 bd2 ba1.4k sqft11300 SE 74TH AVENUE, BELLEVIEW, FL 34420For SaleMLS ID #OM723237, Steven Billington, EXP REALTY LLC. Stellar MLS
