***Motivated Sellers*** New Price***Do you want to be in your new home before school starts up?? These home sellers can accommodate a fast closing! Let's talk about an offer!! Welcome to 206 Polaris Ct! Tucked at the end of a peaceful cul‑de‑sac in Sun Meadow, this beautifully refreshed 4‑bedroom Colonial backs to greenspace, offering the perfect combination of privacy, comfort, and convenience. Step inside to discover ** NEW FLOORING- Main level LVP, Upper level and basement new carpet**, and **FRESH PAINT throughout.*** This home features a bright, welcoming layout designed for everyday living and effortless entertaining. The main level flows with natural light and warm updates, while the upper level features four spacious bedrooms and two full baths, and convenient laundry room. The main level features a traditional style with some enhancements. Home was built with a "bump-out" across the back to allow for just a little more space in each of the areas creating a great flow that transitions from room to room. The owners opened up a wall between kitchen and dining room that is fantastic for entertaining! Family room off the kitchen and sliding door out to the rear yard make this home feel of a more open concept than most colonial styled homes. In the upper level, the owners suite is a large welcoming room that has ensuite full bath with separate shower, with soaking tub and a swoon-worthy walk in closet ready for every season! Three additional bedrooms, all spacious and ready for all your family's needs. The partially finished walkout basement adds valuable flex space—with a rec room, home gym space, and hobby areas—with room to expand, storage and a rough‑in for an additional full bath already in place. Outside, enjoy a partially fenced rear yard that opens to greenspace -*** yard space extends beyond fenced area***...perfect for pets, play, and quiet evenings at home. The 2‑car garage provides parking, storage and convenience. The location can’t be beat: close to parks, schools, and major commuter routes for easy access to Frederick, Baltimore, and beyond. Spacious home in a prime Walkersville setting—move‑in ready and full of potential for your next chapter. There is a section of solar panels on rear roof, that allows for a great reduction in electric bills. Sellers will pay off the panels by closing- no monthly payment transfers to buyers. Enjoy the benefits without any cost!
Pending
Price cut: $10.1K (7/12)
$614,900
206 Polaris Ct, Walkersville, MD 21793
4beds
3,218sqft
Single Family Residence
Built in 2010
0.33 Acres Lot
$613,300 Zestimate®
$191/sqft
$38/mo HOA
What's special
Swoon-worthy walk in closetWarm updatesConvenient laundry roomBacks to greenspaceFresh paint throughoutBright welcoming layoutNew flooring
- 55 days |
- 67 |
- 2 |
Likely to sell faster than
Zillow last checked:
Listing updated:
Listed by:
Kim Mills 717-752-4340,
Coldwell Banker Realty 717-762-7111
Source: Bright MLS,MLS#: MDFR2084560
Facts & features
Interior
Bedrooms & bathrooms
- Bedrooms: 4
- Bathrooms: 3
- Full bathrooms: 2
- 1/2 bathrooms: 1
- Main level bathrooms: 1
Rooms
- Room types: Living Room, Dining Room, Primary Bedroom, Bedroom 2, Bedroom 3, Bedroom 4, Kitchen, Family Room, Breakfast Room, Exercise Room, Laundry, Recreation Room, Primary Bathroom, Full Bath, Half Bath
Primary bedroom
- Features: Walk-In Closet(s), Flooring - Carpet, Ceiling Fan(s)
- Level: Upper
- Area: 288 Square Feet
- Dimensions: 16 X 18
Bedroom 2
- Features: Flooring - Carpet, Ceiling Fan(s)
- Level: Upper
- Area: 132 Square Feet
- Dimensions: 11 X 12
Bedroom 3
- Features: Flooring - Carpet, Ceiling Fan(s)
- Level: Upper
- Area: 99 Square Feet
- Dimensions: 9 X 11
Bedroom 4
- Features: Flooring - Carpet
- Level: Upper
- Area: 156 Square Feet
- Dimensions: 12 X 13
Primary bathroom
- Features: Double Sink, Soaking Tub, Bathroom - Stall Shower
- Level: Upper
Breakfast room
- Level: Main
- Area: 120 Square Feet
- Dimensions: 8 X 15
Dining room
- Features: Chair Rail
- Level: Main
- Area: 143 Square Feet
- Dimensions: 11 X 13
Exercise room
- Level: Lower
- Area: 255 Square Feet
- Dimensions: 15 X 17
Family room
- Features: Ceiling Fan(s)
- Level: Main
- Area: 234 Square Feet
- Dimensions: 13 X 18
Other
- Level: Upper
Half bath
- Level: Main
Kitchen
- Features: Recessed Lighting, Kitchen Island
- Level: Main
- Area: 135 Square Feet
- Dimensions: 9 X 15
Laundry
- Level: Upper
Living room
- Features: Chair Rail
- Level: Main
- Area: 143 Square Feet
- Dimensions: 11 X 13
Recreation room
- Features: Flooring - Carpet
- Level: Lower
- Area: 350 Square Feet
- Dimensions: 14 X 25
Heating
- Forced Air, Natural Gas
Cooling
- Ceiling Fan(s), Central Air, Electric
Appliances
- Included: Dishwasher, Disposal, Oven/Range - Gas, Refrigerator, Washer, Dryer, Water Conditioner - Owned, Water Heater, Gas Water Heater
- Laundry: Upper Level, Laundry Room
Features
- Family Room Off Kitchen, Combination Kitchen/Dining, Dining Area, Chair Railings, Crown Molding, Primary Bath(s)
- Flooring: Carpet, Luxury Vinyl, Wood
- Basement: Full,Exterior Entry,Sump Pump,Rough Bath Plumb
- Number of fireplaces: 1
Interior area
- Total structure area: 3,738
- Total interior livable area: 3,218 sqft
- Finished area above ground: 2,568
- Finished area below ground: 650
Property
Parking
- Total spaces: 2
- Parking features: Garage Faces Front, Garage Door Opener, Driveway, Off Street, Attached
- Attached garage spaces: 2
- Has uncovered spaces: Yes
Accessibility
- Accessibility features: Doors - Swing In
Features
- Levels: Two
- Stories: 2
- Patio & porch: Patio
- Pool features: None
- Fencing: Vinyl
Lot
- Size: 0.33 Acres
Details
- Additional structures: Above Grade, Below Grade
- Parcel number: 1126512166
- Zoning: RESIDENTIAL
- Special conditions: Standard
Construction
Type & style
- Home type: SingleFamily
- Architectural style: Colonial
- Property subtype: Single Family Residence
Materials
- Combination, Brick
- Foundation: Concrete Perimeter
Condition
- New construction: No
- Year built: 2010
Details
- Builder model: HANCOCK III
- Builder name: K HOVNANIAN HOMES
Utilities & green energy
- Sewer: Public Sewer
- Water: Public
Community & HOA
Community
- Security: Fire Sprinkler System
- Subdivision: Sun Meadow
HOA
- Has HOA: Yes
- HOA fee: $38 monthly
- HOA name: SUN MEADOW COMMUNITY ASSOCIATION
Location
- Region: Walkersville
- Municipality: Walkersville
Financial & listing details
- Price per square foot: $191/sqft
- Tax assessed value: $555,633
- Annual tax amount: $7,220
- Date on market: 7/3/2026
- Listing agreement: Exclusive Right To Sell
- Inclusions: Refrigerator, Stove, Microwave, Freezer, Dishwasher, Dryer, Washer, Water Softener
- Ownership: Fee Simple
Estimated market value
$613,300
$583,000 - $644,000
$3,354/mo
Price history
| Date | Event | Price |
|---|---|---|
| 7/23/2026 | Pending sale | $614,900$191/sqft |
Source:  Bright MLS #MDFR2084560 Report a problem Bright MLS #MDFR2084560 Report a problem | ||
| 7/12/2026 | Price change | $614,900-1.6%$191/sqft |
Source: Bright MLS #MDFR2084560 Report a problem | ||
| 7/3/2026 | Listed for sale | $625,000+64.6%$194/sqft |
Source: Bright MLS #MDFR2084560 Report a problem | ||
| 5/27/2010 | Sold | $379,625$118/sqft |
Source: Public Record Report a problem | ||
Public tax history
| Year | Property taxes | Tax assessment |
|---|---|---|
| 2025 | $7,361 +8.8% | $534,000 +7.5% |
| 2024 | $6,763 +12.3% | $496,567 +8.2% |
| 2023 | $6,024 +8.9% | $459,133 +8.9% |
| 2022 | $5,533 +2.4% | $421,700 +2.4% |
| 2021 | $5,405 +2.4% | $411,933 |
| 2020 | $5,276 +1% | -- |
| 2019 | $5,227 +0.4% | $392,400 +0.4% |
| 2018 | $5,208 +13.2% | $390,967 -0.4% |
| 2017 | $4,599 +0.9% | $392,400 +1.1% |
| 2016 | $4,560 | $388,100 +3.6% |
| 2015 | $4,560 | $374,633 +3.7% |
| 2014 | $4,560 | $361,167 +3.9% |
| 2013 | -- | $347,700 |
| 2012 | -- | $347,700 |
| 2011 | -- | $347,700 +147.4% |
| 2010 | -- | $140,520 +8.9% |
| 2009 | -- | $129,066 +9.7% |
| 2008 | -- | $117,613 |
Find assessor info on the county website
Monthly payment
Est. payment
Payment breakdown
Explore the cost of this home by adjusting the details. Changes won't be saved.Climate risks
Neighborhood: 21793
Nearby schools
GreatSchools rating
- 8/10Glade Elementary SchoolGrades: PK-5Distance: 0.3 mi
- 9/10Walkersville Middle SchoolGrades: 6-8Distance: 1 mi
- 6/10Walkersville High SchoolGrades: 9-12Distance: 1.5 mi
Schools provided by the listing agent
- District: Frederick County Public Schools
Source: Bright MLS. This data may not be complete. We recommend contacting the local school district to confirm school assignments for this home.
- $603,400-- bd2 ba2.9k sqft204 Polaris Ct, Walkersville, MD 21793Off Market
- $499,700-- bd3 ba1.9k sqft202 Polaris Ct, Walkersville, MD 21793Off Market
- $428,700-- bd2 ba1.1k sqft233 Sandstone Dr, Walkersville, MD 21793Off Market
- $518,900-- bd3 ba1.9k sqft207 Polaris Ct, Walkersville, MD 21793Off Market
- $491,9004 bd3 ba2.2k sqft231 Sandstone Dr, Walkersville, MD 21793Off Market
- $550,8004 bd3 ba2.1k sqft205 Polaris Ct, Walkersville, MD 21793Off Market
- $447,1003 bd3 ba1.5k sqft229 Sandstone Dr, Walkersville, MD 21793Off Market
- $654,700-- bd3 ba3.3k sqft203 Polaris Ct, Walkersville, MD 21793Off Market
A local agent can set up tours, give advice and negotiate with sellers.
Similar homes
- $499,0004 bd3 ba2.4k sqft112 Glade Blvd, Walkersville, MD 21793For Sale
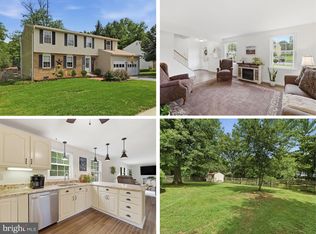
 MLS ID #MDFR2085576, Jay Day, LPT Realty, LLC. Bright MLS
 - $519,0004 bd3 ba1.9k sqft8505 Inspiration Ave, Walkersville, MD 21793For Sale
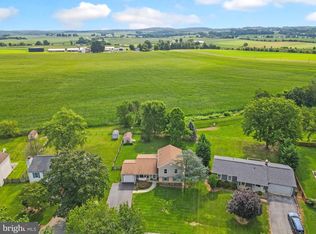 MLS ID #MDFR2086930, Jessica Almodovar, LPT Realty, LLC. Bright MLS
 - $649,9004 bd4 ba3.2k sqft614 S Main St, Woodsboro, MD 21798For Sale
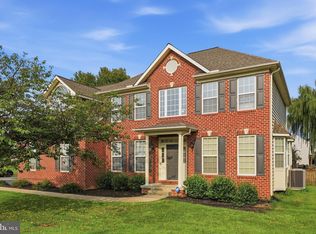 MLS ID #MDFR2087194, Shannon Flannery, Maurer Realty. Bright MLS
 - $649,9974 bd4 ba3.3k sqft7309 Westwood Dr, Frederick, MD 21701For Sale
 MLS ID #MDFR2087968, Eric Verdi, IMPACT Maryland Real Estate. Bright MLS
 - $610,0004 bd4 ba3.4k sqft101 Crosstimber Way, Frederick, MD 21702For SaleMLS ID #MDFR2086800, Elizabeth Leamy, Allison James Estates & Homes. Bright MLS
- $649,0004 bd3 ba2.5k sqft6440 Spring Forest Rd, Frederick, MD 21701For SaleMLS ID #MDFR2085198, James Bass, Real Estate Teams, LLC. Bright MLS
- $615,0003 bd3 ba2.3k sqft12205 Warner Rd, Keymar, MD 21757For SaleMLS ID #MDFR2086128, Robert Tarzy, LuxManor Real Estate, Inc. Bright MLS
- $665,0004 bd4 ba2.7k sqft6882 Woodrise Rd, New Market, MD 21774For SaleMLS ID #MDFR2087056, Marylou Fisher, Century 21 Redwood Realty. Bright MLS
- $639,0005 bd4 ba3.4k sqft90 Howard Ct, Frederick, MD 21702For SaleMLS ID #MDFR2085426, Jill Ahmad, RE/MAX Realty Group. Bright MLS
- $664,9004 bd3 ba3.2k sqftKingsbrook, Frederick, MD 21703For SaleMLS ID #MDFR2088152, Ray Boss, RE/MAX Realty Centre, Inc.. Bright MLS
- $629,9004 bd4 ba3.2k sqft419 Mohican Dr, Frederick, MD 21701For SaleMLS ID #MDFR2081254, John Callan, Real Estate Teams, LLC. Bright MLS
- $625,0004 bd3 ba2.3k sqft10293 Huron Trl, New Market, MD 21774For SaleMLS ID #MDFR2084836, Gosia CARTER, EXP Realty, LLC. Bright MLS
- $675,0004 bd3 ba3k sqft6313 Jefferson Blvd, Frederick, MD 21703For SaleMLS ID #MDFR2086706, Stacy Delisle, IMPACT Maryland Real Estate. Bright MLS
- $629,9004 bd4 ba3.1k sqft1954 Moran Dr, Frederick, MD 21702For SaleMLS ID #MDFR2080180, Michael Kurtianyk, Mackintosh, Inc.. Bright MLS
- $650,0004 bd3 ba2.1k sqft7918 Runnymeade Dr, Frederick, MD 21702For SaleMLS ID #MDFR2084930, John Heydon, Mackintosh, Inc.. Bright MLS
- $610,0004 bd3 ba2.9k sqft1027 Dulaney Mill Dr, Frederick, MD 21702For SaleMLS ID #MDFR2080136, Angelo Gaydardzhiev, Keller Williams Realty. Bright MLS
- $625,0003 bd4 ba2.9k sqft9409 Bridgewater Ct W, Frederick, MD 21701For SaleMLS ID #MDFR2085318, Jim Keating, Keller Williams Realty Centre. Bright MLS
- $650,0004 bd4 ba3.1k sqft566 Rich Mar St, Westminster, MD 21158For SaleMLS ID #MDCR2037296, Vincent Stonesifer, Cummings & Co. Realtors. Bright MLS
- $650,0004 bd4 ba3.8k sqft2425 Hunters Chase Ct, Frederick, MD 21702For SaleMLS ID #MDFR2085948, Mark Cabrera, Samson Properties. Bright MLS
- $615,0004 bd4 ba2.6k sqft3437 Livingston Dr, Jefferson, MD 21755For SaleMLS ID #MDFR2087010, Francisco Landaverde, Jason Mitchell Group. Bright MLS
