Welcome to the exquisite Bridgewater Residences, where luxury meets waterfront tranquility. Experience luxury waterfront living in one of downtown Burlington’s most prestigious condominium buildings! Enjoy spectacular panoramic views from every angle with breathtaking sunrises and sunsets. This beautifully designed, 1559 sq ft open-concept suite features two bedrooms plus a den, generous principal rooms. An exceptional layout ideal for entertaining. Enjoy an incredible selection of resort-style amenities, including a fitness centre, indoor pool, spa, and more. Residents enjoy 24 hours security/concierges, gym, spa, rooftop terraces, indoor pool, Isabel’s, café, weekly events, and private access to The Pearl Hotel. Bridgewater Residences is in the heart of vibrant downtown amenities, fine dining, shopping, and cultural attractions. A carefree luxurious lifestyle.
For sale
C$2,100,000
2060 Lakeshore Rd #1104, Burlington, ON L7R 0G2
2beds
1,559sqft
Condo/Apt Unit, Residential, Condominium
Built in 2019
-- sqft lot
$-- Zestimate®
C$1,347/sqft
C$1,915/mo HOA
What's special
Breathtaking sunrises and sunsetsGenerous principal roomsRooftop terraces
- 10 days
- 49
- 5
Zillow last checked:
Listing updated:
Listed by:
Marg Morren, Salesperson,
RE/MAX Escarpment Realty Inc.,
Alex Morren, Salesperson,
RE/MAX Escarpment Realty Inc.
Source: ITSO,MLS®#: 40875963Originating MLS®#: Cornerstone Association of REALTORS®
Facts & features
Interior
Bedrooms & bathrooms
- Bedrooms: 2
- Bathrooms: 2
- Full bathrooms: 2
- Main level bathrooms: 2
- Main level bedrooms: 2
Other
- Level: Main
Bedroom
- Level: Main
Bathroom
- Features: 4-Piece
- Level: Main
Other
- Features: 4-Piece
- Level: Main
Den
- Level: Main
Dining room
- Level: Main
Kitchen
- Level: Main
Living room
- Level: Main
Heating
- Forced Air
Cooling
- Central Air
Appliances
- Included: Dishwasher, Dryer, Microwave, Refrigerator, Stove, Washer
- Laundry: In-Suite
Features
- None
- Windows: Window Coverings
- Has fireplace: No
Interior area
- Total structure area: 1,559
- Total interior livable area: 1,559 sqft
- Finished area above ground: 1,559
Video & virtual tour
Property
Parking
- Total spaces: 1
- Parking features: No Driveway Parking
- Garage spaces: 1
- Details: Assigned Space: 117
Features
- Stories: 1
- Patio & porch: Open
- On waterfront: Yes
- Waterfront features: Lake, Indirect Waterfront, Stairs to Waterfront, Lake/Pond
- Body of water: Lake Ontario
- Frontage type: South
Lot
- Features: Urban, City Lot, Highway Access, Hospital, Park, Place of Worship, Public Parking, Public Transit, Schools, Shopping Nearby
Details
- Parcel number: 260370112
- Zoning: DW-373
Construction
Type & style
- Home type: Condo
- Architectural style: Apartment
- Property subtype: Condo/Apt Unit, Residential, Condominium
- Attached to another structure: Yes
Materials
- Brick
- Roof: Flat
Condition
- 6-15 Years
- New construction: No
- Year built: 2019
Utilities & green energy
- Sewer: Sewer (Municipal)
- Water: Municipal
Community & HOA
HOA
- Has HOA: Yes
- Amenities included: BBQs Permitted, Concierge, Elevator(s), Fitness Center, Party Room, Pool, Roof Deck
- Services included: Insurance, Central Air Conditioning, Common Elements, Maintenance Grounds, Heat, Gas, Parking
- HOA fee: C$1,915 monthly
Location
- Region: Burlington
Financial & listing details
- Price per square foot: C$1,347/sqft
- Annual tax amount: C$13,137
- Date on market: 11/3/2026
- Inclusions: Dishwasher, Dryer, Microwave, Refrigerator, Stove, Washer, Window Coverings
Price history
| Date | Event | Price |
|---|---|---|
| 11/3/2026 | Listed for sale | C$2,100,000C$1,347/sqft |
Source: ITSO #40875963 Report a problem | ||
Public tax history
Tax history is unavailable.
Climate risks
Neighborhood: Brant
Nearby schools
GreatSchools rating
No schools nearby
We couldn't find any schools near this home.
Schools provided by the listing agent
- Elementary: Lakeshore/St. John
- High: Burlington Central/Assumption
Source: ITSO. This data may not be complete. We recommend contacting the local school district to confirm school assignments for this home.
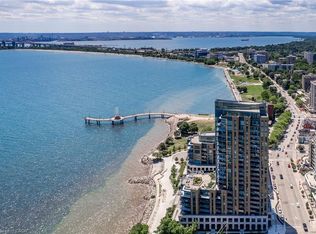
- C$3,200,0002 bd3 ba2.2k sqft2060 Lakeshore Rd #508, Burlington, ON L7R0G2Sold
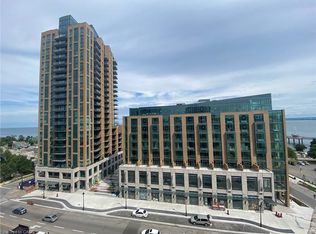
- C$2,7001 bd2 ba581 sqft2060 Lakeshore Rd #1202, Burlington, ON L7R0G2For Rent
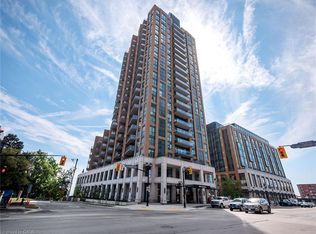
- C$2,135,0002 bd3 ba1.5k sqft2060 Lakeshore Rd #1504, Burlington, ON L7R0G2Sold
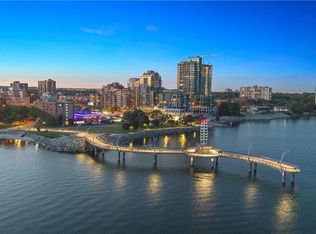
- C$748,8881 bd2 ba715 sqft2060 Lakeshore Rd #406, Burlington, ON L7R0G2For Sale
Similar homes
- C$1,749,9002 bd2 ba1.5k sqftBridgewater Residences, Burlington, ON L7R 0G2For Sale
 MLS ID #40859421, Rina Di Risio, Salesperson, Royal LePage Real Estate Services Ltd.. ITSO
- C$2,089,9003 bd3 ba2.1k sqft423 Smith Ave, Burlington, ON L7R 2T9For Sale
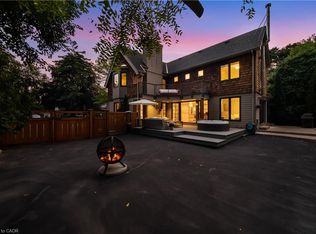 MLS ID #40863364, Kristen Desrochers, Salesperson, Royal LePage Burloak Real Estate Services. ITSO
- C$1,574,9002 bd2 ba2k sqft1477 Lakeshore Rd #701, Burlington, ON L7S 1B5For Sale
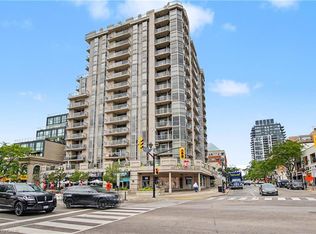 MLS ID #40859914, Rick Pascall, Salesperson, RE/MAX Real Estate Centre Inc.. ITSO
- C$1,100,0002 bd2 ba1.4k sqftVillage Gate, Burlington, ON L7R 1C9For Sale
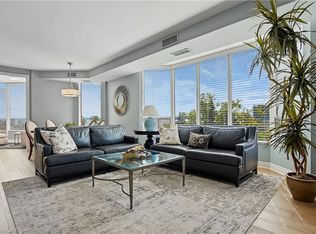 MLS ID #40865419, Ria Plas, Broker, Right at Home Realty. ITSO
