OPEN HOUSE SATURDAY, MAY 9th 11am-1pm. Discover the perfect blend of space, comfort, and location in this sprawling ranch nestled in the heart of St. Clair Shores. Offering nearly 1,800 square feet of living space, this beautifully maintained home features fresh updates including new countertops and flooring, giving it a refreshed and modern feel while still holding onto its charm and character.
Inside, you’ll find an expansive layout designed for both everyday living and entertaining. The oversized living spaces flow effortlessly from room to room, including a large living room, formal dining area, and a bright sunroom filled with natural light. The home offers three spacious bedrooms, two full bathrooms, and plenty of storage throughout.
The basement adds even more potential with a cozy gas fireplace already in place, making it the perfect canvas for a future recreation room, gym, office, or additional living area.
Step outside to enjoy the private backyard oasis with mature landscaping and plenty of room to relax, entertain, or garden. Located in one of St. Clair Shores’ most desirable areas, you’ll love being close to local parks, shopping, dining, schools, and everything this vibrant lakeside community has to offer.
Additional updates include a newer boiler (2020) and hot water tank (2019), giving peace of mind for years to come. This is the kind of home that offers the space you’ve been searching for in a location you’ll love.
Pending
$300,000
20600 Elizabeth St, Saint Clair Shores, MI 48080
3beds
2,781sqft
:
Get pre-qualified$2,224/mo
Single Family Residence
Built in 1952
0.36 Acres Lot
$-- Zestimate®
$108/sqft
$-- HOA
What's special
- 41 days |
- 33 |
- 1 |
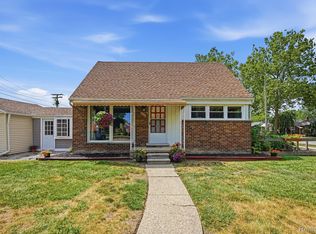
Zillow last checked:
Listing updated:
Listed by:
Vesta M Koch 248-846-3246,
Keller Williams Premier 248-394-0400
Source: Realcomp II,MLS#: 20261032056
Facts & features
Interior
Bedrooms & bathrooms
- Bedrooms: 3
- Bathrooms: 2
- Full bathrooms: 2
Primary bedroom
- Level: Entry
- Area: 195
- Dimensions: 13 X 15
Bedroom
- Level: Entry
- Area: 165
- Dimensions: 11 X 15
Bedroom
- Level: Entry
- Area: 156
- Dimensions: 13 X 12
Other
- Level: Entry
- Area: 88
- Dimensions: 11 X 8
Other
- Level: Basement
- Area: 80
- Dimensions: 8 X 10
Heating
- Baseboard, Natural Gas
Cooling
- Ceiling Fans, Central Air
Appliances
- Included: Dishwasher, Dryer, Free Standing Electric Oven, Free Standing Refrigerator, Washer
Features
- Entrance Foyer, High Speed Internet
- Basement: Partially Finished
- Has fireplace: Yes
- Fireplace features: Basement
Interior area
- Total interior livable area: 2,781 sqft
- Finished area above ground: 1,781
- Finished area below ground: 1,000
Video & virtual tour
Property
Parking
- Total spaces: 2
- Parking features: Two Car Garage, Attached, Direct Access, Electricityin Garage, Garage Faces Front
- Attached garage spaces: 2
Features
- Levels: One
- Stories: 1
- Entry location: GroundLevelwSteps
- Patio & porch: Patio
- Exterior features: Lighting
- Pool features: None
Lot
- Size: 0.36 Acres
- Dimensions: 100 x 155
- Features: Sprinklers
Details
- Parcel number: 1433276007
- Special conditions: Short Sale No,Standard
Construction
Type & style
- Home type: SingleFamily
- Architectural style: Ranch
- Property subtype: Single Family Residence
Materials
- Brick
- Foundation: Basement, Brick Mortar
- Roof: Asphalt
Condition
- New construction: No
- Year built: 1952
Utilities & green energy
- Sewer: Public Sewer
- Water: Public
Community & HOA
Community
- Subdivision: METRY WOODS SUB
HOA
- Has HOA: No
Location
- Region: Saint Clair Shores
Financial & listing details
- Price per square foot: $108/sqft
- Tax assessed value: $158,700
- Annual tax amount: $11,423
- Date on market: 5/9/2026
- Cumulative days on market: 41 days
- Listing agreement: Exclusive Right To Sell
- Listing terms: Cash,Conventional,FHA,Va Loan
- Exclusions: Exclusion(s) Exist
Estimated market value
Not available
Estimated sales range
Not available
Not available
Price history
| Date | Event | Price |
|---|---|---|
| 6/3/2026 | Pending sale | $300,000$108/sqft |
Source:  Realcomp II #20261032056 Report a problem Realcomp II #20261032056 Report a problem | ||
| 5/9/2026 | Listed for sale | $300,000+11.1%$108/sqft |
Source: Realcomp II #20261032056 Report a problem | ||
| 12/30/2024 | Sold | $270,000-3.2%$97/sqft |
Source:  MiRealSource #50159036 Report a problem MiRealSource #50159036 Report a problem | ||
| 11/4/2024 | Pending sale | $279,000$100/sqft |
Source: MiRealSource #50159036 Report a problem | ||
| 11/1/2024 | Price change | $279,000-3.5%$100/sqft |
Source: MiRealSource #50159036 Report a problem | ||
| 10/23/2024 | Listed for sale | $289,000$104/sqft |
Source: MiRealSource #50159036 Report a problem | ||
Public tax history
| Year | Property taxes | Tax assessment |
|---|---|---|
| 2025 | $3,765 +5% | $158,700 +5.4% |
| 2024 | $3,585 +7.7% | $150,500 +11.6% |
| 2023 | $3,328 -4.5% | $134,800 +11.1% |
| 2022 | $3,485 -0.6% | $121,300 +9.4% |
| 2021 | $3,506 | $110,900 +4.2% |
| 2020 | $3,506 | $106,400 +10.3% |
| 2019 | -- | $96,500 +16% |
| 2018 | $3,176 +9.8% | $83,200 +9.6% |
| 2017 | $2,893 | $75,900 |
| 2016 | $2,893 | $75,900 +15.7% |
| 2015 | $2,893 | $65,600 -1.2% |
| 2013 | -- | $66,400 -4.6% |
| 2012 | -- | $69,600 +12.6% |
| 2011 | -- | $61,800 -10.6% |
| 2010 | -- | $69,100 -21.6% |
| 2009 | -- | $88,100 -79% |
| 2008 | -- | $419,500 -0.3% |
| 2007 | -- | $420,700 -1.5% |
| 2006 | -- | $427,200 -0.6% |
| 2005 | -- | $429,900 +320.2% |
| 2004 | -- | $102,300 +34.1% |
| 2001 | $2,982 +3.3% | $76,300 +3.1% |
| 2000 | $2,887 | $74,026 |
Find assessor info on the county website
Monthly payment
Est. payment
Payment breakdown
Explore the cost of this home by adjusting the details. Changes won't be saved.Climate risks
Neighborhood: 48080
Nearby schools
GreatSchools rating
- NAAvalon Elementary SchoolGrades: PK-2Distance: 0.5 mi
- 3/10South Lake Middle SchoolGrades: 6-8Distance: 0.2 mi
- 4/10South Lake High SchoolGrades: 9-12Distance: 0.5 mi
- $206,1003 bd1 ba974 sqft20530 Elizabeth St, Saint Clair Shores, MI 48080Off Market
- $272,7004 bd1 ba1.5k sqft20612 Elizabeth St, Saint Clair Shores, MI 48080Off Market
- $215,0003 bd1 ba1.1k sqft20524 Elizabeth St, Saint Clair Shores, MI 48080Off Market
- $356,2004 bd2 ba1.9k sqft20618 Elizabeth St, Saint Clair Shores, MI 48080Off Market
- $213,9003 bd1 ba1.1k sqft20518 Elizabeth St, Saint Clair Shores, MI 48080Off Market
- $296,0003 bd2 ba1.4k sqft20601 Maxine St, Saint Clair Shores, MI 48080Off Market
- $272,4003 bd2 ba1.2k sqft20512 Elizabeth St, Saint Clair Shores, MI 48080Off Market
- $197,5003 bd1 ba974 sqft20624 Elizabeth St, Saint Clair Shores, MI 48080Off Market
A local agent can set up tours, give advice and negotiate with sellers.
Similar homes
- $276,0004 bd2 ba1.4k sqft21531 Avalon St, Saint Clair Shores, MI 48080For Sale

 MLS ID #20261050329, Katherine Hanawalt, Good Company. Realcomp II
 - $320,0003 bd2 ba1.5k sqft23340 Joy St, Saint Clair Shores, MI 48082For Sale
 MLS ID #20261061170, Ian Olson, Keller Williams Premier. Realcomp II
 - $239,9003 bd1 ba1.5k sqft22601 Chapoton St, Saint Clair Shores, MI 48080For Sale
 MLS ID #20261057254, Norman Campbell, Keller Williams Realty-Great Lakes. Realcomp II
 - $300,0003 bd2 ba1.5k sqft30552 Moulin Ave, Warren, MI 48088For Sale
 MLS ID #20261060049, Kaila C Ibura, S&P Realty. Realcomp II
 - $270,0003 bd2 ba2.4k sqft28445 Bradner Dr, Warren, MI 48088For SaleMLS ID #20261049827, Md Nahidur Rahman, American Realtors. Realcomp II
- $289,0003 bd2 ba2.2k sqft21840 Kenosha St, Oak Park, MI 48237For SaleMLS ID #20261061728, Lama Mohieddine, Got Key'D Realty. Realcomp II
- $299,9003 bd3 ba2.5k sqft2338 Walter Ave, Warren, MI 48092For SaleMLS ID #20261057055, Nahid Miah, Wasim International Realty. Realcomp II
- $324,9993 bd2 ba2.2k sqft30121 Woodhouse Dr, Warren, MI 48092For SaleMLS ID #20261061731, Sheikh Ali, Amin Realty. Realcomp II
- $250,0002 bd2 ba1.5k sqft2121 Stanhope St, Grosse Pointe Woods, MI 48236For SaleMLS ID #20261060945, Donna O'Keefe, Real Estate One GPF. Realcomp II
- $269,9004 bd3 ba1.6k sqft26826 Palomino Ave, Warren, MI 48089For SaleMLS ID #20261046873, Sohel Alam, R2M Realty. Realcomp II
- $239,0003 bd1 ba1.4k sqft21211 Ardmore Park Dr, Saint Clair Shores, MI 48081For SaleMLS ID #20261045420, Anthony Djon, Anthony Djon Luxury Real Estate. Realcomp II
- $285,0003 bd2 ba1.8k sqft33564 Vista Way, Fraser, MI 48026For SaleMLS ID #20261047307, Md Limon, R2M Realty. Realcomp II
- $267,0003 bd1 ba1.7k sqft21011 Kemp St, Clinton Township, MI 48035For SaleMLS ID #20261058479, Jeffrey Karam, Market Elite Inc. Realcomp II
- $304,9004 bd2 ba2.8k sqft29263 Somerset Dr, Southfield, MI 48076For SaleMLS ID #20261048182, Steven Growe, EXP Z Real Estate. Realcomp II
- $309,9003 bd2 ba2.6k sqft33810 Brookshire Dr, Sterling Heights, MI 48312For SaleMLS ID #20261039361, Hnderyos Gorgees, Vision One Realty. Realcomp II
- $264,9004 bd3 ba2.5k sqft26751 Newport Ave, Warren, MI 48089For SaleMLS ID #20261056351, Brianna Card, Blue Heron Realty. Realcomp II
- $329,9003 bd2 ba2.3k sqft13019 Picadilly Dr, Sterling Heights, MI 48312For SaleMLS ID #20261060866, Jamie Lantagne, RE/MAX First. Realcomp II
- $299,9992 bd2 ba2.1k sqft522 S Campbell Rd, Royal Oak, MI 48067For SaleMLS ID #20261059130, Heather Shaun, KW Metro. Realcomp II
- $276,5004 bd3 ba1.8k sqft29314 Walker Dr, Warren, MI 48092For SaleMLS ID #20261041605, Alexis Capus, Century 21 Professionals Troy. Realcomp II
- $235,0003 bd2 ba1.9k sqft32000 Saint Margaret St, Saint Clair Shores, MI 48082For SaleMLS ID #20261054723, Harry M Lee, Golden Key Realty Group LLC. Realcomp II
