Welcome to this beautifully refreshed 3-bedroom, 2.5-bathroom East Lake Village home, ideally situated on a quiet cul-de-sac in the heart of Yorba Linda. Gorgeous curb appeal welcomes you inside to a light-filled, open floor plan featuring fresh interior paint, newer carpeting, soaring ceilings, expansive windows, and generously sized living spaces that create an inviting sense of comfort and openness.
Designed for both everyday living and entertaining, the main level offers formal and casual living areas, a spacious dining area, and a comfortable family room centered around a cozy fireplace. A versatile office nook provides the perfect setting for working from home, studying, reading, or simply relaxing. The previously remodeled kitchen features abundant cabinetry, generous workspace, and a charming breakfast nook surrounded by windows overlooking the backyard. A smart thermostat and convenient interior laundry room add to the home’s functionality.
Upstairs, the spacious primary suite feels like a private retreat with cathedral ceilings, beautiful windows, and an abundance of natural light. The primary bathroom includes dual sinks, a separate soaking tub and shower, updated countertops, and new luxury vinyl flooring. Two additional bedrooms and an upgraded hall bathroom with refreshed countertops and flooring complete the upper level.
Step outside to a gorgeous, oversized backyard designed for entertaining, dining, and relaxing. The expansive outdoor space is enhanced by an Alumawood patio cover, providing a comfortable shaded area for gatherings throughout the year.
Residents of East Lake Village enjoy an exceptional resort-style lifestyle with access to a private lake, multiple swimming pools and spas, a fitness center, clubhouse facilities, boating, fishing, sports courts, playgrounds, scenic walking paths, picnic areas, and a variety of community activities and special events held throughout the year.
Located within the highly regarded Placentia-Yorba Linda Unified School District, this move-in-ready home offers an outstanding combination of space, comfort, community amenities, and a desirable Yorba Linda location. Come experience everything this wonderful East Lake Village home has to offer!
Under contract
Listed by: LPT Realty, Inc • Michelle Hill • Contact: 714-814-7834
$1,299,000
20615 Via Bilbao, Yorba Linda, CA 92887
3beds
2,000sqft
:
Get pre-qualified$8,181/mo
Single Family Residence
Built in 1989
5,664 Square Feet Lot
$1,317,800 Zestimate®
$650/sqft
$133/mo HOA
What's special
- 15 days |
- 674 |
- 19 |
Likely to sell faster than
Zillow last checked:
Listing updated:
Listed by:
Michelle Hill DRE #01945018 714-814-7834,
LPT Realty, Inc,
Kollin Hill DRE #02029243 949-677-6300,
LPT Realty, Inc
Source: CRMLS,MLS#: OC26156409 Originating MLS: California Regional MLS
Originating MLS: California Regional MLSFacts & features
Interior
Bedrooms & bathrooms
- Bedrooms: 3
- Bathrooms: 3
- Full bathrooms: 2
- 1/2 bathrooms: 1
- Main level bathrooms: 1
Rooms
- Room types: Bedroom
Bedroom
- Features: All Bedrooms Up
Bathroom
- Features: Bathtub, Dual Sinks, Separate Shower, Walk-In Shower
Heating
- Central
Cooling
- Central Air
Appliances
- Included: Gas Cooktop, Gas Oven, Gas Range
- Laundry: Inside, Laundry Room
Features
- Cathedral Ceiling(s), Eat-in Kitchen, Granite Counters, High Ceilings, Recessed Lighting, All Bedrooms Up
- Flooring: Carpet, Tile, Vinyl
- Windows: Bay Window(s)
- Has fireplace: Yes
- Fireplace features: Family Room
- Common walls with other units/homes: No Common Walls
Interior area
- Total interior livable area: 2,000 sqft
Property
Parking
- Total spaces: 4
- Parking features: Driveway
- Attached garage spaces: 2
- Uncovered spaces: 2
Accessibility
- Accessibility features: None
Features
- Levels: Two
- Stories: 2
- Entry location: Front Door
- Patio & porch: Covered
- Exterior features: Awning(s)
- Pool features: Community, Association
- Has spa: Yes
- Spa features: Association, Community
- Fencing: Block,Wrought Iron
- Has view: Yes
- View description: Neighborhood
- Waterfront features: Across the Road from Lake/Ocean
Lot
- Size: 5,664 Square Feet
- Features: 0-1 Unit/Acre, Cul-De-Sac, Sprinkler System
Details
- Parcel number: 34984125
- Special conditions: Standard
Construction
Type & style
- Home type: SingleFamily
- Property subtype: Single Family Residence
Materials
- Foundation: Slab
Condition
- Turnkey
- New construction: No
- Year built: 1989
Utilities & green energy
- Sewer: Public Sewer
- Water: Public
- Utilities for property: Electricity Connected, Phone Connected, Sewer Connected, Water Connected
Community & HOA
Community
- Features: Curbs, Storm Drain(s), Street Lights, Pool
- Subdivision: East Lake Village Homes (Elvh)
HOA
- Has HOA: Yes
- Amenities included: Fitness Center, Meeting/Banquet/Party Room, Outdoor Cooking Area, Barbecue, Pickleball, Pool, Recreation Room, Spa/Hot Tub
- HOA fee: $133 monthly
- HOA name: Eastlake Village
- HOA phone: 714-779-0657
Location
- Region: Yorba Linda
Financial & listing details
- Price per square foot: $650/sqft
- Tax assessed value: $546,001
- Annual tax amount: $6,846
- Date on market: 7/23/2026
- Cumulative days on market: 15 days
- Listing terms: Cash,Conventional,FHA,VA Loan
Estimated market value
$1,317,800
$1.25M - $1.38M
$4,717/mo
Price history
| Date | Event | Price |
|---|---|---|
| 7/30/2026 | Contingent | $1,299,000$650/sqft |
Source:  CRMLS #OC26156409 Report a problem CRMLS #OC26156409 Report a problem | ||
| 7/23/2026 | Listed for sale | $1,299,000+1.9%$650/sqft |
Source: CRMLS #OC26156409 Report a problem | ||
| 8/29/2025 | Sold | $1,275,000+4.1%$638/sqft |
Source: CRMLS #PW25173439 Report a problem | ||
| 8/13/2025 | Pending sale | $1,225,000$613/sqft |
Source: CRMLS #PW25173439 Report a problem | ||
| 8/9/2025 | Listed for sale | $1,225,000$613/sqft |
Source: CRMLS #PW25173439 Report a problem | ||
| 8/7/2025 | Pending sale | $1,225,000$613/sqft |
Source: CRMLS #PW25173439 Report a problem | ||
| 8/1/2025 | Listed for sale | $1,225,000$613/sqft |
Source: CRMLS #PW25173439 Report a problem | ||
Public tax history
| Year | Property taxes | Tax assessment |
|---|---|---|
| 2025 | $6,846 +2.5% | $546,001 +2% |
| 2024 | $6,680 +2% | $535,296 +2% |
| 2023 | $6,550 +1.5% | $524,800 +2% |
| 2022 | $6,454 +2% | $514,510 +2% |
| 2021 | $6,329 +1.7% | $504,422 +1% |
| 2020 | $6,221 | $499,250 +2% |
| 2019 | $6,221 +4.1% | $489,461 +2% |
| 2018 | $5,974 +2.6% | $479,864 +2% |
| 2017 | $5,821 | $470,455 +2% |
| 2016 | $5,821 +2.1% | $461,231 +1.5% |
| 2015 | $5,704 +4.3% | $454,303 +2% |
| 2014 | $5,467 | $445,404 +0.5% |
| 2013 | -- | $443,392 +2% |
| 2012 | -- | $434,699 +2% |
| 2011 | -- | $426,176 +0.8% |
| 2010 | -- | $422,991 -0.2% |
| 2009 | -- | $423,997 +2% |
| 2008 | -- | $415,684 +2% |
| 2007 | -- | $407,534 +2% |
| 2006 | -- | $399,544 +2% |
| 2005 | -- | $391,710 +2% |
| 2004 | -- | $384,030 +1.9% |
| 2003 | -- | $376,992 +2% |
| 2002 | -- | $369,600 +5.6% |
| 2001 | $3,970 +8.6% | $350,000 +9.4% |
| 2000 | $3,655 | $320,000 |
Find assessor info on the county website
Monthly payment
Est. payment
Payment breakdown
Explore the cost of this home by adjusting the details. Changes won't be saved.Climate risks
Neighborhood: 92887
Nearby schools
GreatSchools rating
- 9/10Glenknoll Elementary SchoolGrades: K-6Distance: 1 mi
- 5/10Orange County School Of Computer ScienceGrades: 7-8Distance: 0.9 mi
- 9/10Esperanza High SchoolGrades: 9-12Distance: 1.7 mi
Schools provided by the listing agent
- Elementary: Glen Knoll
- Middle: Bernado
- High: Esperanza
Source: CRMLS. This data may not be complete. We recommend contacting the local school district to confirm school assignments for this home.
- $1,250,0004 bd3 ba2.3k sqft20625 Via Bilbao, Yorba Linda, CA 92887Sold
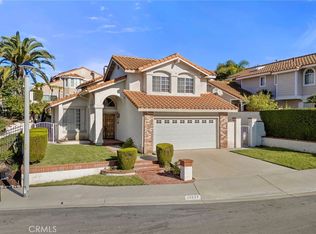
- $1,547,2004 bd3 ba2.8k sqft20610 Via Susannah, Yorba Linda, CA 92887Off Market
- $1,486,2004 bd3 ba2.3k sqft20620 Via Susannah, Yorba Linda, CA 92887Off Market
- $1,327,7003 bd2 ba1.9k sqft20635 Via Bilbao, Yorba Linda, CA 92887Off Market
- $1,456,1004 bd3 ba2.7k sqft20630 Via Susannah, Yorba Linda, CA 92887Off Market
- $1,076,5003 bd2 ba1.3k sqft20610 Via Bilbao, Yorba Linda, CA 92887Off Market
- $1,405,0004 bd3 ba2.7k sqft20645 Via Bilbao, Yorba Linda, CA 92887Off Market
- $1,366,9003 bd3 ba2.3k sqft20620 Via Bilbao, Yorba Linda, CA 92887Off Market
A local agent can set up tours, give advice and negotiate with sellers.
Similar homes
- $1,499,9004 bd3 ba2.4k sqft5540 Via Ontiveros, Yorba Linda, CA 92887For Sale
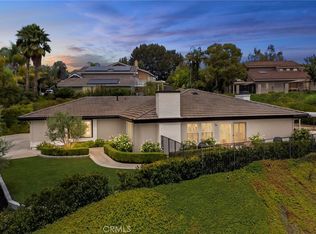 MLS ID #PW26169287, Mkenzie Yamazaki, BHHS CA Properties. CRMLS
 - $1,599,0004 bd3 ba2.7k sqft5425 Via Cervantes, Yorba Linda, CA 92887For Sale
 MLS ID #PW26169214, April Bayraktar, Coldwell Banker Realty. CRMLS
 - $1,249,0003 bd3 ba2.1k sqft8119 E Woodsboro Ave, Anaheim, CA 92807For Sale
 MLS ID #PW26163996, Gerald Glomboske, T.N.G. Real Estate Consultants. CRMLS
 - $1,550,0004 bd3 ba2.1k sqft20629 Via Jardin, Yorba Linda, CA 92886For Sale
 MLS ID #OC26161674, Jennifer Purzycki, CENTURY 21 Affiliated. CRMLS
 - $1,250,0004 bd2 ba1.6k sqft4364 Sunny Ln, Yorba Linda, CA 92886For SaleMLS ID #OC26164216, Viviana Kim, Major League Properties. CRMLS
- $1,399,9005 bd4 ba2.7k sqft5690 Avenida Barcelona, Yorba Linda, CA 92887For SaleMLS ID #PW26031501, Leslie Cole, First Team Real Estate. CRMLS
- $1,559,0004 bd3 ba2k sqft4994 Via Rosa, Yorba Linda, CA 92887For SaleMLS ID #PW26141795, Kay G. Jun, Sunny Hills Real Estate, Inc.. CRMLS
- $1,390,0004 bd3 ba2.9k sqft160 N Eucalyptus Dr, Anaheim, CA 92808For SaleMLS ID #PW26162550, Morgan Boushehri, BHHS CA Properties. CRMLS
- $1,400,0004 bd3 ba2.1k sqft19341 Willowbrook Ave, Yorba Linda, CA 92886For SaleMLS ID #PW26167200, Kalinda Smith, Westwind Realty. CRMLS
- $1,500,0003 bd3 ba1.8k sqft21430 Via Pepita, Yorba Linda, CA 92886For SaleMLS ID #OC26157519, Kathleen Hardesty, Compass. CRMLS
- $1,165,0004 bd2 ba1.6k sqft165 N Avenida Veracruz, Anaheim, CA 92808For SaleMLS ID #OC26170321, Doug Harris, Regency Real Estate Brokers. CRMLS
- $1,899,9993 bd3 ba2.2k sqft19122 Laura Ln, Yorba Linda, CA 92886For SaleMLS ID #PW26168030, Jared Brown, HomeSmart, Evergreen Realty. CRMLS
- $1,299,9003 bd3 ba2.4k sqft18627 Clubhouse Dr, Yorba Linda, CA 92886For SaleMLS ID #PW26141640, Kevin Kim, Circa Properties, Inc.. CRMLS
- $1,250,0003 bd3 ba2.2k sqft4001 Balmoral Dr, Yorba Linda, CA 92886For SaleMLS ID #PW26153202, Cambria Unger, First Team Real Estate. CRMLS
- $1,195,0003 bd2 ba1.8k sqft4571 Loganlinda Dr, Yorba Linda, CA 92886For SaleMLS ID #OC26162793, CiCi Lu, JC Pacific Corp. CRMLS
- $1,195,0005 bd3 ba2.4k sqft1866 N Garland Ln, Anaheim, CA 92807For SaleMLS ID #OC26165688, Scott Brinson, Real Broker. CRMLS
- $1,339,0003 bd3 ba1.8k sqft8505 E Meadowridge St, Anaheim, CA 92808For SaleMLS ID #PW26166943, Cynthia Thomas, T.N.G. Real Estate Consultants. CRMLS
- $1,378,0004 bd2 ba1.7k sqft4521 Boeing Ave, Yorba Linda, CA 92886For SaleMLS ID #WS26131871, BIN LIU, Wetrust Realty. CRMLS
- $1,280,0004 bd2 ba1.4k sqft7408 E Calle Durango, Anaheim, CA 92808For SaleMLS ID #CV26149388, Khristine Cervantes Rojas, HOMEQUEST REAL ESTATE. CRMLS
- $1,695,0005 bd3 ba2.7k sqft5710 Via Del Potrero, Yorba Linda, CA 92887For SaleMLS ID #OC25240406, Tina Tan, Christie's Southern California. CRMLS
Local buyer's agents are ready to help
