Welcome home to this beautiful 3 bedroom 2 bath log cabin home on 6 acres of land! The entrance leads into an open floor plan with large living and kitchen areas and has spacious bedrooms. The master bath has a jetted tub, separate walk-in shower, and dual vanities with the master closet having custom shelving. This tree lined property offers the perfect country living retreat with a large front porch, a 30x30 workshop with electricity and water, horse stables, and even a chicken coop. There is also an RV hookup in the barn!
For sale
$525,000
2069 Nesom Rd, Clinton, LA 70722
3beds
1,736sqft
Single Family Residence, Residential
Built in 2009
6.01 Acres Lot
$-- Zestimate®
$302/sqft
$-- HOA
What's special
Chicken coopSeparate walk-in showerHorse stablesLarge front porchSpacious bedroomsDual vanitiesTree lined property
- 7 days
- 221
- 8
Zillow last checked:
Listing updated:
Listed by:
Lonnie Roussel,
Roussel Real Estate 225-744-4222,
Ashlee Lambeth,
Roussel Real Estate
Source: ROAM MLS,MLS#: 2026016645
Facts & features
Interior
Bedrooms & bathrooms
- Bedrooms: 3
- Bathrooms: 2
- Full bathrooms: 2
Rooms
- Room types: Bedroom, Primary Bedroom, Dining Room, Kitchen, Living Room
Primary bedroom
- Features: En Suite Bath, Ceiling Fan(s), Walk-In Closet(s)
- Level: First
- Area: 233.92
- Width: 17.2
Bedroom 1
- Level: First
- Area: 136.32
- Width: 14.2
Bedroom 2
- Level: First
- Area: 115.2
- Width: 12
Primary bathroom
- Features: Double Vanity, Separate Shower
Dining room
- Level: First
- Area: 120
- Dimensions: 10 x 12
Kitchen
- Features: Granite Counters, Kitchen Island, Pantry
- Level: First
- Area: 180
- Dimensions: 15 x 12
Living room
- Level: First
- Area: 294
- Dimensions: 21 x 14
Heating
- Central
Cooling
- Central Air, Ceiling Fan(s)
Appliances
- Included: Dryer, Washer, Gas Cooktop, Dishwasher, Microwave, Range/Oven, Refrigerator, Stainless Steel Appliance(s)
- Laundry: Inside, Washer/Dryer Hookups
Features
- Flooring: Ceramic Tile, Wood
Interior area
- Total structure area: 2,052
- Total interior livable area: 1,736 sqft
Property
Parking
- Total spaces: 4
- Parking features: 4+ Cars Park, RV/Boat Port Parking
Features
- Stories: 1
- Patio & porch: Patio, Porch
- Exterior features: Lighting
- Has spa: Yes
- Spa features: Bath
- Fencing: Other
Lot
- Size: 6.01 Acres
- Dimensions: 200 x 1350
- Features: Horse Property Lot, Oversized Lot, Rectangular Lot
Details
- Additional structures: Barn(s), Storage, Workshop
- Parcel number: 6200123823
- Special conditions: Standard
- Other equipment: Satellite Dish
- Horses can be raised: Yes
Construction
Type & style
- Home type: SingleFamily
- Architectural style: Log Cabin
- Property subtype: Single Family Residence, Residential
Materials
- Other, Log
- Foundation: Slab
- Roof: Metal
Condition
- New construction: No
- Year built: 2009
Utilities & green energy
- Gas: E. Feliciana Gas
- Sewer: Mechan. Sewer
- Water: Public
Community & HOA
Community
- Subdivision: Bluff Creek Estates
Location
- Region: Clinton
Financial & listing details
- Price per square foot: $302/sqft
- Tax assessed value: $315,400
- Annual tax amount: $1,190
- Price range: $525K - $525K
- Date on market: 9/9/2026
- Listing terms: Cash,Conventional
Estimated market value
Not available
Estimated sales range
Not available
Not available
Price history
| Date | Event | Price |
|---|---|---|
| 9/9/2026 | Listed for sale | $525,000+38.2%$302/sqft |
Source:  ROAM MLS #2026016645 Report a problem ROAM MLS #2026016645 Report a problem | ||
| 1/10/2022 | Sold | -- |
Source: ROAM MLS #2021018957 Report a problem | ||
| 12/18/2021 | Listed for sale | $380,000+46.2%$219/sqft |
Source: ROAM MLS #2021018957 Report a problem | ||
| 1/22/2018 | Sold | -- |
Source: ROAM MLS #2017018415 Report a problem | ||
| 11/29/2017 | Listed for sale | $260,000$150/sqft |
Source: RE/MAX First #2017018415 Report a problem | ||
Public tax history
| Year | Property taxes | Tax assessment |
|---|---|---|
| 2025 | $1,190 +0% | $31,540 |
| 2024 | $1,189 0% | $31,540 |
| 2023 | $1,190 | $31,540 |
| 2022 | $1,190 +44.8% | $31,540 +32.6% |
| 2021 | $822 +0.4% | $23,790 |
| 2020 | $819 -0.4% | $23,790 |
| 2019 | $822 -30.2% | $23,790 |
| 2018 | $1,178 +44.8% | $23,790 +53.4% |
| 2017 | $814 | $15,510 -3.8% |
| 2015 | $814 | $16,120 |
| 2014 | $814 -0.3% | $16,120 |
| 2013 | $816 +0.8% | $16,120 |
| 2012 | $809 -0.5% | $16,120 |
| 2011 | $814 | $16,120 |
| 2010 | $814 | $16,120 |
Find assessor info on the county website
Monthly payment
Est. payment
Payment breakdown
Explore the cost of this home by adjusting the details. Changes won't be saved.Climate risks
Neighborhood: 70722
Nearby schools
Schools provided by the listing agent
- District: East Feliciana Parish
Source: ROAM MLS. This data may not be complete. We recommend contacting the local school district to confirm school assignments for this home.
Similar homes
- $549,0003 bd3 ba2.5k sqft1351 Highway 409, Slaughter, LA 70777For Sale
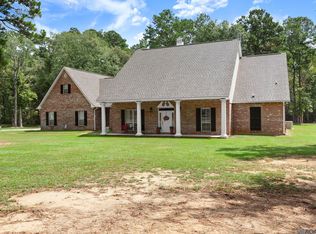
 MLS ID #2026016926, Becky Aucoin, eXp Realty. ROAM MLS
 - $489,0003 bd2 ba2.1k sqft6253 Upper C C Rd, Clinton, LA 70722For Sale
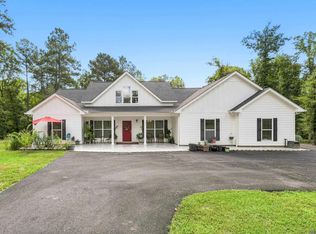 MLS ID #2026015380, Megan Spivey, Magnolia Roots Realty LLC. ROAM MLS
 - $375,0003 bd3 ba2.2k sqft1658 William And Hayes Ln, Clinton, LA 70722For Sale
 MLS ID #2026012715, Sharon Sims, Supreme. ROAM MLS
 - $525,0003 bd3 ba2.5k sqft14525 Milldale Rd, Zachary, LA 70791For Sale By Owner

- $429,0003 bd2 ba1.9k sqft9771 Bank Street Ext, Clinton, LA 70722For SaleMLS ID #2026011371, Cynthia Smith, Cynthia Smith Real Estate Group, LLC. ROAM MLS
- $385,0003 bd4 ba2.5k sqft31805 Greenwell Springs Rd, Greenwell Springs, LA 70739For SaleMLS ID #2026016696, Danielle McKinley, Keller Williams Realty Premier Partners. ROAM MLS
- $435,0003 bd2 ba2.4k sqft46111 Highway 16, Pine Grove, LA 70453For SaleMLS ID #2026010636, Brandon Richoux, Smart Move Real Estate. ROAM MLS
- $595,0003 bd3 ba2.1k sqft312 Lemon B Rd, Slaughter, LA 70777For SaleMLS ID #2026007681, Andrew Kennedy, Covington & Associates Real Estate, LLC. ROAM MLS
- $525,0003 bd2 ba1.2k sqftTbd Springfield Rd, Denham Springs, LA 70706For SaleMLS ID #2025017793, Darren James, LPT Realty, LLC. ROAM MLS
- $330,0004 bd3 ba2.2k sqft11180 Sims Rd, Denham Springs, LA 70706For SaleMLS ID #2026016985, David Madaffari, Grassroots Real Estate Group. ROAM MLS
- $488,7954 bd4 ba2.2k sqft22779 Plank Rd, Zachary, LA 70791New Construction
 MLS ID #2576302, Kendall Plain, Plain & Associates LLC. GSREIN
 - $535,0004 bd4 ba2.6k sqft126 Serenity Dr, Amite, LA 70706For SaleMLS ID #2026007993, Kim Day, CHT Group Real Estate, LLC. ROAM MLS
- $459,0003 bd3 ba2.4k sqft7735 Castello Rd, Ethel, LA 70730For SaleMLS ID #2026005615, Katie Mondulick, Coldwell Banker ONE. ROAM MLS
- $320,0003 bd2 ba1.8k sqft20727 Pride Baywood Rd, Greenwell Springs, LA 70739For SaleMLS ID #2026014051, Jessica Landers, LPT Realty, LLC. ROAM MLS
- $600,0003 bd3 ba2.5k sqft39549 Lakota Ln, Denham Springs, LA 70706For SaleMLS ID #2026015666, Ashley Greer, CHT Group Real Estate, LLC. ROAM MLS
- $485,0003 bd3 ba1.9k sqft13525 Palomino Dr, Greenwell Springs, LA 70739For SaleMLS ID #2026015135, Dale Morris, Keller Williams Realty Services. ROAM MLS
- $405,0003 bd2 ba2.3k sqft3836 Lillian Ln, Ethel, LA 70730For SaleMLS ID #2026007624, K.C. Ross, Dawson Grey Real Estate. ROAM MLS
- $500,0004 bd3 ba2.4k sqft8110 Main St, Zachary, LA 70791For SaleMLS ID #2026012617, Carrie Godbold, Carrie Godbold Real Estate Group. ROAM MLS
- $379,0003 bd3 ba1.9k sqft34179 Cane Market Rd, Walker, LA 70785For SaleMLS ID #2026013926, Dalton Adams, CENTURY 21 Bessette Flavin. ROAM MLS
