Set within Wildernest River, Eagle’s premier new community along the Boise River, this custom residence pairs sophisticated design with an exceptional resort-inspired lifestyle. Created by Teal Point Custom Homes, a builder recognized for more than 25 years of craftsmanship and individually designed residences, the home reflects a commitment to distinctive architecture and elevated living. The sprawling single-level design unfolds through expansive gathering spaces, dramatic ceilings, abundant natural light, and professionally curated interiors. Rich textures and materials are layered throughout with wide-plank flooring, natural stone, custom millwork, designer lighting, statement tilework, and bespoke cabinetry. At the heart of the home, a showpiece kitchen combines premier appliances, an oversized island, extensive cabinetry, and generous prep and storage space. Open living and dining areas create an effortless connection to the outdoors, ideal for entertaining. A secluded primary suite offers a luxurious escape with a spa-inspired bath, soaking tub, walk-in shower, dual vanities, and generous wardrobe space. Wildernest River features scenic waterways, a resort-style pool and clubhouse, and direct Greenbelt access, all just moments from downtown Eagle’s restaurants, boutiques, and coffee shops.
Pending
$2,325,000
2069 S Isla Del Rio Way Block 1 Lot 11, Eagle, ID 83616
4beds
3baths
3,103sqft
Single Family Residence
Built in 2026
10,410 Square Feet Lot
$2,323,800 Zestimate®
$749/sqft
$125/mo HOA
What's special
Sprawling single-level designResort-style pool and clubhouseWalk-in showerScenic waterwaysProfessionally curated interiorsDesigner lightingBespoke cabinetry
- 25 days
- 174
- 20
Zillow last checked:
Listing updated:
Listed by:
Matt Bauscher Cell:208-330-8515,
Amherst Madison
Source: IMLS,MLS#: 99001192
Facts & features
Interior
Bedrooms & bathrooms
- Bedrooms: 4
- Bathrooms: 3
- Main level bathrooms: 3
- Main level bedrooms: 4
Primary bedroom
- Level: Main
Bedroom 2
- Level: Main
Bedroom 3
- Level: Main
Bedroom 4
- Level: Main
Heating
- Forced Air
Cooling
- Central Air
Appliances
- Included: Tank Water Heater, Dishwasher, Disposal, Microwave, Refrigerator
Features
- Bath-Master, Bed-Master Main Level, Double Vanity, Walk-In Closet(s), Walk In Shower, Breakfast Bar, Pantry, Kitchen Island, Quartz Counters, Number of Baths Main Level: 3
- Has basement: No
- Number of fireplaces: 1
- Fireplace features: One
Interior area
- Total structure area: 3,103
- Total interior livable area: 3,103 sqft
- Finished area above ground: 3,103
Property
Parking
- Total spaces: 3
- Parking features: Attached
- Attached garage spaces: 3
Features
- Levels: One
- Patio & porch: Covered Patio/Deck
Lot
- Size: 10,410 Square Feet
- Features: 10000 SF - .49 AC, Sidewalks, Auto Sprinkler System
Details
- Parcel number: TBD
Construction
Type & style
- Home type: SingleFamily
- Property subtype: Single Family Residence
Materials
- Frame
- Roof: Composition
Condition
- New Construction
- New construction: Yes
- Year built: 2026
Utilities & green energy
- Water: Public
- Utilities for property: Sewer Connected
Community & HOA
Community
- Subdivision: Wildernest River
HOA
- Has HOA: Yes
- HOA fee: $1,500 annually
Location
- Region: Eagle
Financial & listing details
- Price per square foot: $749/sqft
- Date on market: 9/17/2026
- Listing terms: Cash,Conventional
- Ownership: Fee Simple
Estimated market value
$2,323,800
$2.21M - $2.44M
$4,129/mo
Price history
Price history is unavailable.
Public tax history
Tax history is unavailable.
Monthly payment
Est. payment
Payment breakdown
Explore the cost of this home by adjusting the details. Changes won't be saved.Climate risks
Neighborhood: 83616
Nearby schools
Schools provided by the listing agent
- Elementary: Eagle
- Middle: Eagle Middle
- High: Eagle
- District: West Ada School District
Source: IMLS. This data may not be complete. We recommend contacting the local school district to confirm school assignments for this home.
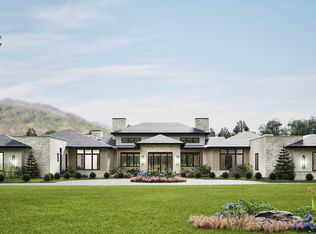
- $5,699,0005 bd7 ba7.2k sqft1481 E Pelham Street Block 1 LOT 1, Eagle, ID 83616Pending
- $2,449,0003 bd4 ba3.5k sqft2047 S Isla Del Rio Way LOT 12, Eagle, ID 83616New Construction

- $75,300-- bd-- ba-- sqft850 E Williamson Ln, Eagle, ID 83616Off Market
- $2,780,3004 bd1 ba1.2k sqft850 E Williamson Ln, Eagle, ID 83616Off Market
Similar homes
- $2,449,0003 bd4 ba3.5k sqft2047 S Isla Del Rio Way Lot 12, Eagle, ID 83616ActiveMLS ID #99001036, Matt Bauscher, Amherst Madison. IMLS
- $2,395,0005 bd5 ba4.3k sqft1300 W Windbreaker Ln, Eagle, ID 83616Active
 MLS ID #99000424, Matt Bauscher, Amherst Madison. IMLS
 - $2,299,9004 bd5 ba4.4k sqft7017 N Cairnhill Way, Eagle, ID 83616Active
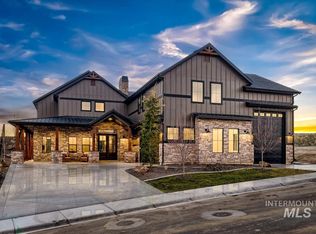 MLS ID #99003396, Rachel Postigo, Better Homes & Gardens 43North. IMLS
 - $2,399,9004 bd5 ba4.4k sqft784 N Moscow Ave, Eagle, ID 83616Active
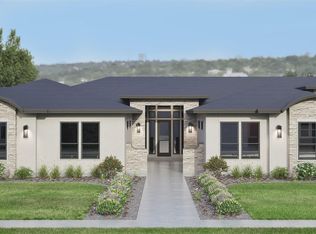 MLS ID #98999656, Guy Ouwehand, Silvercreek Realty Group. IMLS
