Why build when this three years young home feels like it was born yesterday. Thoughtfully designed by sellers who imagined it as their forever home, life had different plans and now this beautifully finished home is ready for its next chapter. Pull up and sit a spell on the welcoming covered front porch before stepping inside to a fresh, stylish interior designed for the way we live today. The open concept main level features beautiful hardwood flooring throughout, an inviting dining room with tray ceiling, and a spacious family room overlooking the gigantic backyard with peaceful open views and no neighbors directly behind. At the heart of the home is the generously sized eat-in kitchen, offering miles of quartz countertops, custom cabinetry with ambient lighting above and below, a walk-in pantry, and a stainless steel appliance package. There is plenty of room here for everyday living, entertaining, and everyone gathering around the kitchen. Upstairs you'll find three bedrooms plus a spacious bonus room that offers the flexibility to easily become a fourth bedroom, home office, playroom, or whatever best fits your lifestyle. The master bedroom is impressive with an en suite spa bath and walk in closet. And there's more! The finished basement expands your living space with a 5th bedroom and plenty of room for entertaining. The sellers even started a future bar area-giving the next owner the opportunity to finish it in their own style. There is storage and extra closets all over this home. An attached heated three car garage provides the space everyone is looking for, while the enormous, partially fenced backyard offers room to play, entertain, garden, or simply enjoy the quiet surroundings and open-space views. Nearly new, beautifully styled, wonderfully spacious and without the wait of building. Welcome home to 207 Hickory Street.
Contingent
$499,900
207 Hickory St, Peotone, IL 60468
4beds
2,616sqft
Single Family Residence
Built in 2021
10,018 Square Feet Lot
$-- Zestimate®
$191/sqft
$6/mo HOA
What's special
Fresh stylish interiorWalk-in pantryOpen concept main levelGenerously sized eat-in kitchenWelcoming covered front porchBeautiful hardwood flooring throughoutStainless steel appliance package
- --
- 243
- views
- 8
- saves
Zillow last checked:
Listing updated:
Listed by:
Peggy Alexa 815-212-3939,
RE/MAX 10
Source: MRED as distributed by MLS GRID,MLS#: 12761311
Facts & features
Interior
Bedrooms & bathrooms
- Bedrooms: 4
- Bathrooms: 3
- Full bathrooms: 2
- 1/2 bathrooms: 1
Rooms
- Room types: Bonus Room, Eating Area, Foyer
Primary bedroom
- Features: Flooring (Hardwood), Window Treatments (Blinds), Bathroom (Full)
- Level: Second
- Area: 272 Square Feet
- Dimensions: 16X17
Bedroom 2
- Features: Flooring (Carpet), Window Treatments (Blinds)
- Level: Second
- Area: 180 Square Feet
- Dimensions: 15X12
Bedroom 3
- Features: Flooring (Carpet), Window Treatments (Blinds)
- Level: Second
- Area: 187 Square Feet
- Dimensions: 17X11
Bedroom 4
- Features: Flooring (Carpet)
- Level: Basement
- Area: 112 Square Feet
- Dimensions: 8X14
Bonus room
- Features: Flooring (Hardwood)
- Level: Second
- Area: 238 Square Feet
- Dimensions: 14X17
Dining room
- Features: Flooring (Hardwood), Window Treatments (Plantation Shutters)
- Level: Main
- Area: 143 Square Feet
- Dimensions: 13X11
Eating area
- Features: Flooring (Hardwood), Window Treatments (Plantation Shutters)
- Level: Main
- Area: 195 Square Feet
- Dimensions: 13X15
Family room
- Features: Flooring (Hardwood), Window Treatments (Plantation Shutters)
- Level: Main
- Area: 304 Square Feet
- Dimensions: 16X19
Foyer
- Features: Flooring (Hardwood)
- Level: Main
- Area: 80 Square Feet
- Dimensions: 10X8
Kitchen
- Features: Kitchen (Eating Area-Table Space, Pantry-Walk-in, Custom Cabinetry, Updated Kitchen), Flooring (Hardwood), Window Treatments (Blinds)
- Level: Main
- Area: 390 Square Feet
- Dimensions: 15X26
Laundry
- Features: Flooring (Ceramic Tile)
- Level: Main
- Area: 91 Square Feet
- Dimensions: 7X13
Heating
- Natural Gas, Forced Air, Sep Heating Systems - 2+
Cooling
- Central Air, Zoned
Appliances
- Included: Range, Microwave, Dishwasher, Refrigerator, Washer, Dryer, Disposal, Stainless Steel Appliance(s)
- Laundry: Main Level
Features
- Walk-In Closet(s), Open Floorplan, Separate Dining Room, Pantry, Quartz Counters
- Flooring: Hardwood
- Basement: Finished,Full
Interior area
- Total structure area: 0
- Total interior livable area: 2,616 sqft
Property
Parking
- Total spaces: 3
- Parking features: Concrete, Heated Garage, Yes, Garage Owned, Attached, Garage
- Attached garage spaces: 3
Accessibility
- Accessibility features: No Disability Access
Features
- Stories: 2
- Has view: Yes
Lot
- Size: 10,018 Square Feet
- Dimensions: 75 x 135
- Features: Backs to Open Grnd, Views
Details
- Parcel number: 2021191100150000
- Special conditions: None
- Other equipment: Ceiling Fan(s), Sump Pump
Construction
Type & style
- Home type: SingleFamily
- Architectural style: Traditional
- Property subtype: Single Family Residence
Materials
- Vinyl Siding, Brick
Condition
- New construction: No
- Year built: 2021
Utilities & green energy
- Electric: 200+ Amp Service
- Sewer: Public Sewer
- Water: Public
Community & HOA
Community
- Security: Carbon Monoxide Detector(s)
- Subdivision: Meyer Glen
HOA
- Has HOA: Yes
- Services included: None
- HOA fee: $75 annually
Location
- Region: Peotone
Financial & listing details
- Price per square foot: $191/sqft
- Annual tax amount: $7,392
- Date on market: 9/16/2026
- Ownership: Fee Simple w/ HO Assn.
Estimated market value
Not available
Estimated sales range
Not available
Not available
Price history
| Date | Event | Price |
|---|---|---|
| 7/25/2023 | Sold | $420,000+7%$161/sqft |
Source:  MRED as distributed by MLS GRID #11786915 Report a problem | ||
| 2/16/2023 | Listed for sale | $392,500$150/sqft |
Source: MRED as distributed by MLS GRID #11720686 Report a problem | ||
| 2/16/2023 | Listing removed | -- |
Source: MRED as distributed by MLS GRID #11329519 Report a problem | ||
| 2/21/2022 | Listed for sale | $392,500$150/sqft |
Source: MRED as distributed by MLS GRID #11329519 Report a problem | ||
Public tax history
Tax history is unavailable.
Monthly payment
Est. payment
Payment breakdown
Explore the cost of this home by adjusting the details. Changes won't be saved.Climate risks
Neighborhood: 60468
Nearby schools
Schools provided by the listing agent
- District: 207U
Source: MRED as distributed by MLS GRID. This data may not be complete. We recommend contacting the local school district to confirm school assignments for this home.
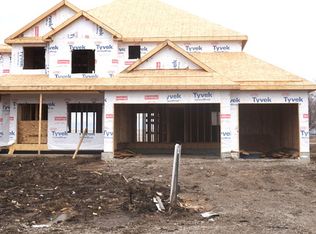

Similar homes
- $459,9004 bd3 ba2.4k sqft9133 Kardel Dr, Saint John, IN 46373For Sale
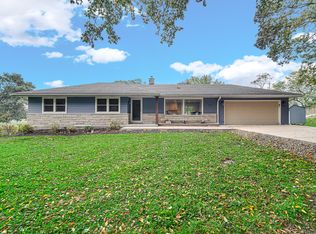
 MLS ID #847019, Thomas Cummings, Keller Williams Preferred Real. NIRA as distributed by MLS GRID
- $499,9994 bd3 ba2.2k sqft631 Vanderbilt Dr, New Lenox, IL 60451Active
 MLS ID #12776209, Karen Nelson, GRI,SFR, CRIS Realty. MRED as distributed by MLS GRID
- $469,9003 bd5 ba3.5k sqft10700 Arbor Ln, Saint John, IN 46373For Sale
 MLS ID #847072, Carol Allegretti, RE/MAX 10 Schererville. NIRA as distributed by MLS GRID
- $429,9004 bd3 ba2.3k sqft4985 W Margaret St, Monee, IL 60449Active
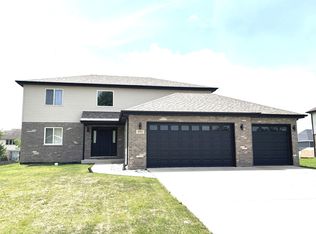 MLS ID #12690390, Grace Acquah, Real People Realty. MRED as distributed by MLS GRID
- $494,9004 bd3 ba2.4k sqft10315 White Sand Ln #A, Saint John, IN 46373For SaleMLS ID #841599, Traci Van Gundy, McColly Real Estate. NIRA as distributed by MLS GRID
- $549,9004 bd3 ba2.7k sqft11103 Isles Ave, Dyer, IN 46311For SaleMLS ID #843972, Pamela Jessup, Jessup Real Estate Services. NIRA as distributed by MLS GRID
- $494,8004 bd3 ba2.6k sqft14465 Garden Way, Cedar Lake, IN 46303For SaleMLS ID #837605, Karin Gustafson, Advanced Real Estate, LLC. NIRA as distributed by MLS GRID
- $524,9004 bd3 ba2.3k sqft3170 Maryann Ln, Dyer, IN 46311For SaleMLS ID #844676, Brian Oster, @properties/Christie's Intl RE. NIRA as distributed by MLS GRID
- $479,5005 bd3 ba2.6k sqft13921 Bluff View Rd, Dyer, IN 46311For SaleMLS ID #842957, Sarah Eenigenburg, Better Homes and Gardens Real. NIRA as distributed by MLS GRID
