Fantastic opportunity in Chadwick, one of North Raleigh's most popular and conveniently located neighborhoods! Priced with updates in mind, this 4-bedroom, 3-full-bath home is ready for your personal touch. The versatile floor plan features a first-floor primary suite, a 1-car garage and a light-filled family room with abundant windows. Step outside to enjoy a screened porch and large deck overlooking the private backyard—plenty of space for relaxing, entertaining or enjoying a quiet morning coffee. Tucked between Raleigh's two beltlines, this location makes it easy to get just about anywhere. Whole Foods, Target, restaurants, shopping and everyday conveniences are all close by. If you've been looking for a home in an established North Raleigh neighborhood where you can make updates to suit your own style, 207 Hillstone Dr is one you'll want to see!
For sale
$375,000
207 Hillstone Dr, Raleigh, NC 27615
4beds
2,196sqft
Townhouse
Built in 1991
3,484 Square Feet Lot
$413,400 Zestimate®
$171/sqft
$325/mo HOA
What's special
- 6 days
- 680
- 82
Likely to sell faster than
Zillow last checked:
Listing updated:
Listed by:
Linda Craft 919-235-0007,
Linda Craft Team, REALTORS,
Kim Crump 919-605-6045,
Linda Craft Team, REALTORS
Source: Doorify MLS,MLS#: 10193981
Facts & features
Interior
Bedrooms & bathrooms
- Bedrooms: 4
- Bathrooms: 3
- Full bathrooms: 3
- Main level bedrooms: 2
Primary bedroom
- Level: First
- Area: 195 Square Feet
- Dimensions: 15.0 x 13.0
Bedroom 2
- Level: First
- Area: 132 Square Feet
- Dimensions: 12.0 x 11.0
Bedroom 3
- Level: Second
- Area: 165.6 Square Feet
- Dimensions: 14.4 x 11.5
Bedroom 4
- Level: Second
- Area: 210 Square Feet
- Dimensions: 15.0 x 14.0
Breakfast room
- Level: First
- Area: 79.8 Square Feet
- Dimensions: 9.5 x 8.4
Dining room
- Level: First
- Area: 121 Square Feet
- Dimensions: 11.0 x 11.0
Other
- Level: First
- Area: 46.87 Square Feet
- Dimensions: 10.9 x 4.3
Kitchen
- Level: First
- Area: 124.08 Square Feet
- Dimensions: 13.2 x 9.4
Living room
- Level: First
- Area: 144.2 Square Feet
- Dimensions: 14.0 x 10.3
Loft
- Level: Second
- Area: 216.3 Square Feet
- Dimensions: 21.0 x 10.3
Heating
- Central, Forced Air, Natural Gas
Cooling
- Central Air
Appliances
- Included: Dishwasher, Electric Range, Microwave
- Laundry: Lower Level
Features
- Ceiling Fan(s), Double Vanity, Eat-in Kitchen, Primary Downstairs, Storage, Walk-In Closet(s), Bathtub/Shower Combination
- Flooring: Carpet, Hardwood, Tile
- Number of fireplaces: 1
- Fireplace features: Gas Log, Living Room
- Common walls with other units/homes: 1 Common Wall,End Unit
Interior area
- Total structure area: 2,196
- Total interior livable area: 2,196 sqft
- Finished area above ground: 2,196
- Finished area below ground: 0
Video & virtual tour
Property
Parking
- Total spaces: 2
- Parking features: Concrete, Driveway, Garage
- Garage spaces: 1
- Uncovered spaces: 1
Features
- Levels: One and One Half
- Stories: 1
- Patio & porch: Deck, Front Porch
Lot
- Size: 3,484 Square Feet
Details
- Parcel number: 170706387029000 0187214
- Zoning: R-6
- Special conditions: Standard
Construction
Type & style
- Home type: Townhouse
- Architectural style: Traditional
- Property subtype: Townhouse
Materials
- Brick Veneer, Fiber Cement, Masonite
- Foundation: Slab
- Roof: Shingle
Condition
- New construction: No
- Year built: 1991
Utilities & green energy
- Sewer: Public Sewer
- Water: Public
Community & HOA
Community
- Subdivision: Chadwick
HOA
- Has HOA: Yes
- Services included: Unknown
- HOA fee: $325 monthly
- HOA name: VPJ Enterprises
- HOA phone: 919-870-0337
Location
- Region: Raleigh
Financial & listing details
- Price per square foot: $171/sqft
- Tax assessed value: $425,566
- Annual tax amount: $3,888
- Date on market: 9/25/2026
- Listing agreement: Exclusive Right To Sell
- Listing terms: Cash,Conventional,FHA,VA Loan
- Ownership type: Townhouse
Estimated market value
$413,400
$389,000 - $438,000
$2,202/mo
Price history
| Date | Event | Price |
|---|---|---|
| 9/25/2026 | Listed for sale | $375,000$171/sqft |
Source:  Doorify MLS #10193981 Report a problem Doorify MLS #10193981 Report a problem | ||
Public tax history
| Year | Property taxes | Tax assessment |
|---|---|---|
| 2025 | $3,731 +0.4% | $425,566 |
| 2024 | $3,716 +16.5% | $425,566 +46.4% |
| 2023 | $3,189 +7.6% | $290,771 |
| 2022 | $2,964 +4% | $290,771 |
| 2021 | $2,849 +1.9% | $290,771 |
| 2020 | $2,797 +9.2% | $290,771 +32.5% |
| 2019 | $2,563 | $219,414 |
| 2018 | $2,563 +11.3% | $219,414 |
| 2017 | $2,303 +2.1% | $219,414 |
| 2016 | $2,255 -4.3% | $219,414 -2.8% |
| 2015 | $2,357 | $225,709 |
| 2014 | -- | $225,709 |
| 2013 | -- | $225,709 |
| 2012 | -- | $225,709 |
| 2011 | -- | $225,709 |
| 2010 | -- | $225,709 |
| 2009 | -- | $225,709 |
| 2008 | -- | -- |
| 2007 | -- | -- |
| 2006 | -- | -- |
| 2005 | -- | -- |
| 2004 | -- | -- |
| 2003 | -- | -- |
| 2002 | -- | -- |
| 2001 | -- | -- |
Find assessor info on the county website
Monthly payment
Est. payment
Payment breakdown
Explore the cost of this home by adjusting the details. Changes won't be saved.Climate risks
Neighborhood: North Raleigh
Nearby schools
Schools provided by the listing agent
- Elementary: Wake - Pleasant Union Elementary
- Middle: Wake - West Millbrook Middle
- High: Wake - Sanderson High
Source: Doorify MLS. This data may not be complete. We recommend contacting the local school district to confirm school assignments for this home.
Similar homes
- $390,0004 bd2 ba1.8k sqft7816 Foxwood Dr, Raleigh, NC 27615For Sale

 MLS ID #10182860, Thomas Ladane Shoupe. Doorify MLS
 - $369,0003 bd3 ba1.9k sqft6814 Gloucester Rd, Raleigh, NC 27612For Sale
 MLS ID #10194855, Judy Hart. Doorify MLS
 - $385,0003 bd2 ba1.6k sqft7645 Summerglen Dr, Raleigh, NC 27615For Sale
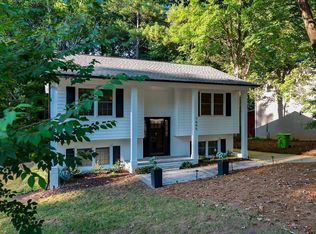 MLS ID #10193478, Courtney Aiken Andrews. Doorify MLS
 - $500,0004 bd3 ba2.2k sqft562 Weathergreen Dr, Raleigh, NC 27615For Sale
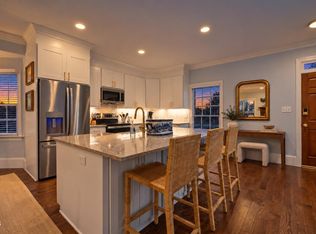 MLS ID #10194128, Jim Allen. Doorify MLS
 - $425,0003 bd3 ba1.9k sqft807 Swan Neck Ln, Raleigh, NC 27615For SaleMLS ID #10190115, Sherri Richter. Doorify MLS
- $400,0002 bd3 ba2k sqft8146 Upper Lake Dr, Raleigh, NC 27615For SaleMLS ID #10187630, Jim Allen. Doorify MLS
- $395,0003 bd3 ba2k sqft1801 Carrington Dr, Raleigh, NC 27615For SaleMLS ID #10193407, Darius Neshat. Doorify MLS
- $375,0004 bd3 ba2.2k sqft1302 Hampshire Ct, Raleigh, NC 27612For SaleMLS ID #10188188, Brooks Warren. Doorify MLS
- $380,0003 bd2 ba1.5k sqft8324 Bellingham Cir, Raleigh, NC 27615For SaleMLS ID #10194932, Dustin Bennett. Doorify MLS
- $355,0003 bd3 ba1.6k sqft1023 Boathouse Ct, Raleigh, NC 27615For SaleMLS ID #10182857, Eddie Cash. Doorify MLS
- $550,0003 bd3 ba2.6k sqft8424 Running Cedar Trl, Raleigh, NC 27615For SaleMLS ID #10194272, Stacey Horowitz. Doorify MLS
- $490,0003 bd2 ba1.8k sqft1200 Stone Creek Way, Raleigh, NC 27615For SaleMLS ID #10194285, Lisa Southern. Doorify MLS
- $339,5003 bd3 ba1.7k sqft6424 Meadow View Dr, Raleigh, NC 27609For SaleMLS ID #10194581, Clair Fullerton. Doorify MLS
- $360,0004 bd2 ba1.2k sqft813 Plentywood Ct, Raleigh, NC 27615For SaleMLS ID #10183234, Robert Kinch. Doorify MLS
- $525,0004 bd2 ba2.4k sqft110 Bon Marche Ln, Raleigh, NC 27615For SaleMLS ID #10178876, Linda Craft. Doorify MLS
- $359,0003 bd2 ba1.1k sqft7401 Longstreet Dr, Raleigh, NC 27615For SaleMLS ID #10190216, Sophia Griffies. Doorify MLS
- $415,0003 bd2 ba1.4k sqft7713 Longstreet Dr, Raleigh, NC 27615For SaleMLS ID #10188551, Marlyn Gladieux. Doorify MLS
- $330,0002 bd2 ba1.3k sqft8031 Grey Oak Dr, Raleigh, NC 27615For SaleMLS ID #10168995, Fawn Carlene Washington. Doorify MLS
- $475,0003 bd3 ba1.7k sqft8100 Greywinds Dr, Raleigh, NC 27615For SaleMLS ID #10193879, Nicholas Giuggio. Doorify MLS
- $480,0004 bd3 ba2.1k sqft8113 Greywinds Dr, Raleigh, NC 27615For SaleMLS ID #10136674, Meisha Spang. Doorify MLS
