Discover the possibilities in this beautiful 4-bedroom, 3-full bath brick home in Lincolnton, NC. Located in the desirable Forest Hollow neighborhood and surrounded by meticulously maintained homes, this property offers a versatile floor plan, finished basement, abundant natural light, and space that truly lives larger than expected. Well cared for and in great condition, the home is ready to enjoy.
The main level welcomes you with gleaming hardwood floors throughout the primary living areas and main-floor bedrooms. Beautiful natural light fills the living spaces, and the thoughtfully designed floor plan creates an easy flow for everyday living and entertaining. A spacious laundry room conveniently located off the 2-car garage adds everyday functionality, and the kitchen refrigerator remains with the home.
Outdoor living is just as inviting, with a covered porch and rear deck offering peaceful places to relax, entertain, or simply enjoy the quiet surroundings. Four-sided traditional brick construction adds timeless appeal, while the attached 2-car garage and additional lower-level parking pad provide plenty of additional parking options.
The finished basement adds another level of flexibility and opportunity to this Lincolnton, NC home, featuring its own living area, kitchen, bedroom, full bath, and secondary exterior entrance. This versatile lower level is ideal for extended living, guest accommodations, a private home office, or potential rental-income opportunities.
Whether you're a first-time homebuyer looking for a home you can make your own, an investor searching for a property with additional living space and income potential, or simply looking for a Lincolnton home convenient to golf, parks, shopping, dining, and everyday necessities, this property offers so much to appreciate. You can be approximately five minutes from Lowe's, Chick-fil-A, grocery shopping, and other conveniences, yet come home to a peaceful, established neighborhood that feels tucked away from the activity of town.
With 4 bedrooms, 3 full baths, a finished basement, multiple living areas, two kitchens, an attached 2-car garage, additional parking, hardwood floors, abundant natural light, and inviting outdoor living spaces, this Lincolnton, NC home offers an exciting combination of location, flexibility, and potential. If you're searching for a home for sale in the Lincolnton area with a finished basement and secondary living quarters, an investment opportunity, or a home you can personalize over time, this one deserves a closer look.
Under contract-show
$412,000
207 Hollow Rd, Lincolnton, NC 28092
4beds
2,455sqft
Single Family Residence
Built in 1994
0.72 Acres Lot
$403,200 Zestimate®
$168/sqft
$-- HOA
What's special
Finished basementAbundant natural lightVersatile floor planTwo kitchensInviting outdoor living spacesCovered porch
- 38 days
- 155
- 1
Likely to sell faster than
Zillow last checked:
Listing updated:
Listed by:
Leslie Edwards 704-219-3774,
EXP Realty LLC Ballantyne
Source: Canopy MLS as distributed by MLS GRID,MLS#: 4422229
Facts & features
Interior
Bedrooms & bathrooms
- Bedrooms: 4
- Bathrooms: 3
- Full bathrooms: 3
- Main level bedrooms: 3
Primary bedroom
- Features: Walk-In Closet(s)
- Level: Main
Other
- Level: Basement
Breakfast
- Level: Main
Dining area
- Level: Main
Family room
- Level: Main
Kitchen
- Features: Kitchen Island
- Level: Main
Living room
- Level: Main
Heating
- Forced Air, Natural Gas
Cooling
- Ceiling Fan(s), Central Air
Appliances
- Included: Dishwasher, Disposal, Gas Range, Gas Water Heater, Microwave, Refrigerator
- Laundry: Laundry Room, Main Level
Features
- Kitchen Island, Walk-In Closet(s)
- Flooring: Tile, Vinyl, Wood
- Basement: Exterior Entry,Finished
- Fireplace features: Gas
Interior area
- Total structure area: 1,790
- Total interior livable area: 2,455 sqft
- Finished area above ground: 1,790
- Finished area below ground: 665
Property
Parking
- Total spaces: 4
- Parking features: Driveway, Attached Garage, Garage on Main Level
- Attached garage spaces: 2
- Uncovered spaces: 2
Features
- Levels: One
- Stories: 1
- Exterior features: In-Ground Irrigation
Lot
- Size: 0.72 Acres
Living quarters
- Secondary features: Separate Entrance,Separate Kitchen Facilities,Separate Living Quarters
Details
- Parcel number: 01322
- Zoning: R-15
- Special conditions: Standard
Construction
Type & style
- Home type: SingleFamily
- Architectural style: Transitional
- Property subtype: Single Family Residence
Materials
- Brick Partial, Vinyl
- Foundation: Crawl Space, Slab
Condition
- New construction: No
- Year built: 1994
Utilities & green energy
- Sewer: Public Sewer
- Water: City
Community & HOA
Community
- Subdivision: Forest Hollow
Location
- Region: Lincolnton
Financial & listing details
- Price per square foot: $168/sqft
- Tax assessed value: $388,887
- Annual tax amount: $4,025
- Date on market: 9/11/2026
- Cumulative days on market: 39 days
- Listing terms: Cash,Conventional,FHA,USDA Loan,VA Loan
- Road surface type: Concrete, Paved
Estimated market value
$403,200
$383,000 - $423,000
$2,384/mo
Price history
| Date | Event | Price |
|---|---|---|
| 9/14/2026 | Contingent | $412,000$168/sqft |
Source: eXp Realty #4422229 Report a problem | ||
| 9/11/2026 | Listed for sale | $412,000+32.5%$168/sqft |
Source:  Canopy MLS as distributed by MLS GRID #4422229 Report a problem | ||
| 4/19/2021 | Sold | $311,000+4%$127/sqft |
Source: Canopy MLS as distributed by MLS GRID #3699450 Report a problem | ||
| 3/8/2021 | Contingent | $299,000$122/sqft |
Source: Canopy MLS as distributed by MLS GRID #3699450 Report a problem | ||
| 3/6/2021 | Listed for sale | $299,000+3.3%$122/sqft |
Source: Canopy MLS as distributed by MLS GRID #3699450 Report a problem | ||
| 11/30/2020 | Listing removed | $289,500$118/sqft |
Source: Rockin Realty Inc #3637628 Report a problem | ||
| 10/23/2020 | Listed for sale | $289,500$118/sqft |
Source: Rockin Realty Inc #3637628 Report a problem | ||
| 9/30/2020 | Pending sale | $289,500$118/sqft |
Source: Rockin Realty Inc #3637628 Report a problem | ||
| 7/4/2020 | Price change | $289,500-0.1%$118/sqft |
Source: Rockin Realty Inc #3637628 Report a problem | ||
| 5/27/2020 | Listed for sale | $289,900$118/sqft |
Source: Owner Report a problem | ||
Public tax history
| Year | Property taxes | Tax assessment |
|---|---|---|
| 2025 | $4,025 +0.5% | $388,887 |
| 2024 | $4,005 | $388,887 |
| 2023 | $4,005 +24% | $388,887 +47.2% |
| 2022 | $3,229 +13.4% | $264,115 +14% |
| 2021 | $2,847 +2.2% | $231,689 |
| 2020 | $2,784 +2% | $231,689 |
| 2019 | $2,731 +12.3% | $231,689 +14% |
| 2018 | $2,431 | $203,179 |
| 2017 | $2,431 | $203,179 |
| 2016 | $2,431 +0.5% | $203,179 |
| 2015 | $2,418 | -- |
| 2014 | -- | -- |
| 2013 | -- | -- |
| 2012 | -- | -- |
| 2011 | -- | -- |
| 2010 | -- | -- |
| 2009 | -- | -- |
| 2008 | -- | $230,343 +11.9% |
| 2007 | -- | $205,928 |
| 2006 | -- | $205,928 |
| 2005 | -- | $205,928 |
| 2004 | -- | $205,928 |
| 2003 | -- | -- |
| 2002 | -- | $169,998 |
| 2001 | -- | $169,998 |
Find assessor info on the county website
Monthly payment
Est. payment
Payment breakdown
Explore the cost of this home by adjusting the details. Changes won't be saved.Climate risks
Neighborhood: 28092
Nearby schools
Schools provided by the listing agent
- Elementary: S. Ray Lowder
- Middle: Lincolnton
- High: Lincolnton
Source: Canopy MLS as distributed by MLS GRID. This data may not be complete. We recommend contacting the local school district to confirm school assignments for this home.
Similar homes
- $339,9003 bd2 ba1.5k sqft1459 Angela Ct, Lincolnton, NC 28092For Sale
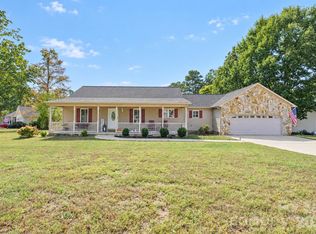
 MLS ID #4434587, Kayda Carmichael, Gilleland Realty Inc. Canopy MLS as distributed by MLS GRID
- $400,0003 bd2 ba1.7k sqft1667 Warwick Ct, Lincolnton, NC 28092For Sale
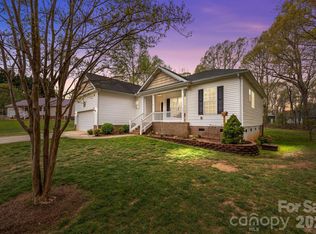 MLS ID #4365135, Tyler Grossnickle, Howard Hanna Allen Tate Mooresville/LKN. Canopy MLS as distributed by MLS GRID
- $310,0003 bd2 ba1.5k sqft1081 Redleaf Trl, Lincolnton, NC 28092For Sale
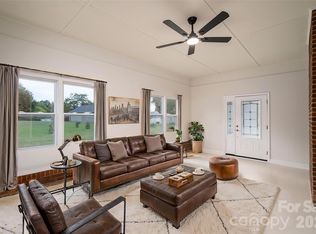 MLS ID #4424595, Jane McGill, Jane McGill Real Estate. Canopy MLS as distributed by MLS GRID
- $424,9003 bd3 ba2.2k sqft3656 Woodgreen Dr, Lincolnton, NC 28092For Sale
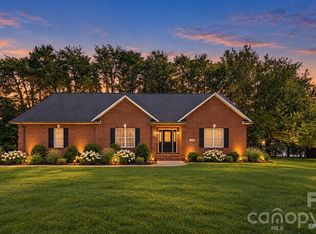 MLS ID #4431205, Dana Gibson, Realty Executives of Hickory. Canopy MLS as distributed by MLS GRID
- $589,0004 bd4 ba2.3k sqft1555 Riverview Rd, Lincolnton, NC 28092For SaleMLS ID #4392993, Austin Hoyle, Nestlewood Realty LLC. Canopy MLS as distributed by MLS GRID
- $425,0004 bd3 ba2.3k sqft2000 Shadwell Ct #26, Gastonia, NC 28056For SaleMLS ID #4422800, Kristin Thompson, EXP Realty LLC Mooresville. Canopy MLS as distributed by MLS GRID
- $415,0004 bd3 ba2.3k sqft4700 Lenden Hall Ct, Gastonia, NC 28056For SaleMLS ID #4414392, Jenny DeHart, Lake Norman Realty, Inc.. Canopy MLS as distributed by MLS GRID
- $350,0004 bd3 ba2.2k sqft2984 Daffodil Ct, Gastonia, NC 28054For SaleMLS ID #4435731, Sarah Sosebee, Premier South. Canopy MLS as distributed by MLS GRID
- $415,0003 bd3 ba2.3k sqft1688 Buffett Cir, Hickory, NC 28602For SaleMLS ID #4422889, Jay Brown, Jay Brown, Realtors. Canopy MLS as distributed by MLS GRID
- $355,0004 bd3 ba2.4k sqft4473 Daniels St, Maiden, NC 28650For SaleMLS ID #4400856, Austin Hoyle, Nestlewood Realty LLC. Canopy MLS as distributed by MLS GRID
- $425,0004 bd3 ba2.5k sqft932 Alexandria Ct, Gastonia, NC 28056For SaleMLS ID #4388133, Debi Morris, Century 21 Mountain Lifestyles. Canopy MLS as distributed by MLS GRID
- $399,9003 bd3 ba2k sqft4203 Patriots Way, Gastonia, NC 28056For SaleMLS ID #4419507, John R Bolin, Howard Hanna Allen Tate Gastonia. Canopy MLS as distributed by MLS GRID
- $389,9994 bd3 ba2.8k sqft1200 Catawba Run, Lowell, NC 28098For SaleMLS ID #4426073, Joseph Arrington, Nubuild Homes LLC. Canopy MLS as distributed by MLS GRID
- $388,5003 bd3 ba2.1k sqft4004 River Falls Dr, Lowell, NC 28098For SaleMLS ID #4417191, Kelly Rushmann, Redfin Corporation. Canopy MLS as distributed by MLS GRID
- $424,0003 bd3 ba1.8k sqft7553 Katherine Dr, Denver, NC 28037For SaleMLS ID #4389054, Amy Clovis, NorthGroup Real Estate LLC. Canopy MLS as distributed by MLS GRID
- $399,0003 bd3 ba2.6k sqft106 Dons Ct, Shelby, NC 28150For SaleMLS ID #4376308, Tracy Whisnant, REMAX Select. Canopy MLS as distributed by MLS GRID
- $396,0004 bd2 ba1.8k sqft309 W Mountain St, Kings Mountain, NC 28086For SaleMLS ID #4431647, Marvin Biddix, REMAX Select. Canopy MLS as distributed by MLS GRID
- $449,9903 bd2 ba2.3k sqft1085 Merrywood Dr, Newton, NC 28658For SaleMLS ID #4424263, Melissa Polce, Coldwell Banker Realty. Canopy MLS as distributed by MLS GRID
- $346,9003 bd2 ba1.6k sqft2412 Mintew Cir, Lincolnton, NC 28092For SaleMLS ID #4387828, Krista Vang, EXP Realty LLC Mooresville. Canopy MLS as distributed by MLS GRID
- $409,9003 bd2 ba1.6k sqft7324 Forney Hill Rd, Denver, NC 28037For SaleMLS ID #4399725, Aaron Digh, Key Real Estate Group, LLC. Canopy MLS as distributed by MLS GRID
