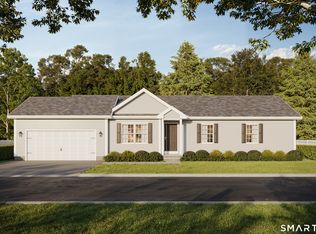
Nestled quietly in Southington, Connecticut, Birkdale Estates is a limited collection of just 23 thoughtfully designed single-story homes, created for those ready to embrace simplicity without sacrificing comfort or design. Each residence has been intentionally crafted to support the ease of one-level living, offering three bedrooms, two full baths, open vaulted gathering spaces with gas fireplace, convenient two-car attached garage, and full basement. Front porches welcome slow mornings. Private patios invite relaxed evenings. Low-maintenance exteriors free your time for the moments that matter most. With four distinct floor plans ranging from 1,374 to 1,610 square feet, and the option to expand with a three- or four-season sunroom, Birkdale Estates offers flexibility for today and confidence for the years ahead. This is not simply a move, but a refinement of how you choose to live. A Planned Unit Development built by Lovley Development, Inc. Occupancy starting Fall 2026. Agent related.
Under contract
$618,234
207 Lazy Lane #8, Southington, CT 06489
3beds
1,793sqft
Single Family Residence
Built in 2026
2,178 Square Feet Lot
$-- Zestimate®
$345/sqft
$225/mo HOA
What's special
- 110 days
- 1
- 0
Zillow last checked:
Listing updated:
Listed by:
Renee Lovley (860)227-8320,
Century 21 AllPoints Realty 860-621-8378
Source: Smart MLS,MLS#: 24181429
Facts & features
Interior
Bedrooms & bathrooms
- Bedrooms: 3
- Bathrooms: 3
- Full bathrooms: 2
- 1/2 bathrooms: 1
Primary bedroom
- Features: Walk-In Closet(s), Hardwood Floor
- Level: Main
Bedroom
- Features: Hardwood Floor
- Level: Main
Bedroom
- Features: Hardwood Floor
- Level: Main
Primary bathroom
- Features: Stall Shower, Tile Floor
- Level: Main
Bathroom
- Features: Tub w/Shower
- Level: Main
Bathroom
- Level: Main
Dining room
- Features: Vaulted Ceiling(s), Hardwood Floor
- Level: Main
Family room
- Features: Vaulted Ceiling(s), Hardwood Floor
- Level: Main
Kitchen
- Features: Vaulted Ceiling(s), Kitchen Island, Pantry, Hardwood Floor
- Level: Main
Living room
- Features: Vaulted Ceiling(s), Gas Log Fireplace, Hardwood Floor
- Level: Main
Heating
- Heat Pump, Electric
Cooling
- Central Air
Appliances
- Included: Oven/Range, Microwave, Refrigerator, Dishwasher, Disposal, Electric Water Heater, Water Heater
- Laundry: Main Level
Features
- Wired for Data
- Basement: Full
- Attic: Access Via Hatch
- Number of fireplaces: 1
Interior area
- Total structure area: 1,793
- Total interior livable area: 1,793 sqft
- Finished area above ground: 1,793
Property
Parking
- Total spaces: 2
- Parking features: Attached, Garage Door Opener
- Attached garage spaces: 2
Features
- Patio & porch: Porch, Patio
Lot
- Size: 2,178 Square Feet
- Features: Subdivided, Few Trees
Details
- Parcel number: 999999999
- Zoning: ARCHZ
Construction
Type & style
- Home type: SingleFamily
- Architectural style: Ranch
- Property subtype: Single Family Residence
Materials
- Vinyl Siding
- Foundation: Concrete Perimeter
- Roof: Asphalt
Condition
- To Be Built
- New construction: Yes
- Year built: 2026
Details
- Warranty included: Yes
Utilities & green energy
- Sewer: Public Sewer
- Water: Public
Community & HOA
Community
- Features: Adult Community 55, Planned Unit Development
- Senior community: Yes
- Subdivision: Birkdale Estates
HOA
- Has HOA: Yes
- Services included: Maintenance Grounds, Trash, Snow Removal
- HOA fee: $225 monthly
Location
- Region: Southington
Financial & listing details
- Price per square foot: $345/sqft
- Date on market: 6/5/2026
Estimated market value
Not available
Estimated sales range
Not available
$3,557/mo
Price history
| Date | Event | Price |
|---|---|---|
| 6/5/2026 | Pending sale | $618,234$345/sqft |
Source:  Smart MLS #24181429 Report a problem Smart MLS #24181429 Report a problem | ||
Public tax history
Tax history is unavailable.
Monthly payment
Est. payment
Payment breakdown
Explore the cost of this home by adjusting the details. Changes won't be saved.Climate risks
Neighborhood: 06489

Similar homes
- $784,9004 bd3 ba2.4k sqft558 Lazy Lane, Southington, CT 06489For Sale
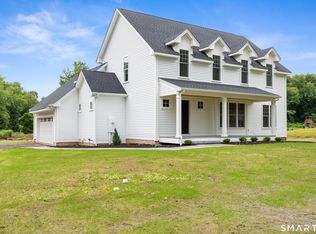
 MLS ID #24164849, Robert J. Mlynick, Century 21 AllPoints Realty. Smart MLS
 - $--4 bd3 ba1.9k sqft122 Baldwin Dr, Middletown, CT 06457Auction
 Auction.com 2
 - $695,0003 bd4 ba2.5k sqft3 Hartfield Lane, Farmington, CT 06032For Sale
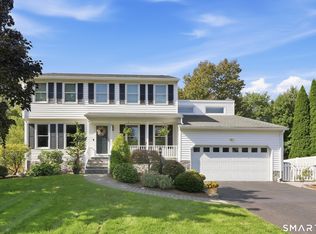 MLS ID #24206054, Allison Corn, KW Legacy Partners. Smart MLS
 - $559,9005 bd4 ba2.4k sqft167 Lyman Road, Wolcott, CT 06716For Sale
 MLS ID #24206172, Terry Varrone, eXp Realty. Smart MLS
 - $634,4533 bd3 ba2.2k sqft0 Oakwood Circle, Plainville, CT 06062New ConstructionMLS ID #24142234, Gayle Dennehy, By Carrier Realty, LLC. Smart MLS
- $599,9993 bd2 ba2.4k sqft3 Burger Road, Plymouth, CT 06786For SaleMLS ID #24178339, Amanda Nemense, Showcase Realty, Inc.. Smart MLS
- $524,9003 bd2 ba1.5k sqft401 Juniper Lane, Cheshire, CT 06410For SaleMLS ID #24206266, Donna Genovese, Great Estates, CT. Smart MLS
- $710,0003 bd2 ba1.5k sqft274 Cedarwood Lane, Newington, CT 06111New ConstructionMLS ID #24208891, Carla Juvencio, RE/MAX Precision Realty. Smart MLS
- $569,0004 bd2 ba2.3k sqft26 George Washington Turnpike, Burlington, CT 06013For SaleMLS ID #24206126, Angie Vargas Castro, Eagle Eye Realty PLLC. Smart MLS
- $579,9003 bd3 ba2k sqft537 Bushy Hill Road, Simsbury, CT 06070For SaleMLS ID #24197868, Dwayne K. Jones Jr, King Realty Group LLC. Smart MLS
- $529,0003 bd3 ba2.1k sqft36 Loomis Avenue, Plainville, CT 06062New ConstructionMLS ID #24164805, Jenna Talbot, RE/MAX One. Smart MLS
- $699,9004 bd3 ba2.5k sqft398 Chamberlain Highway, Berlin, CT 06037New ConstructionMLS ID #24184035, Harry Finer, William Raveis Real Estate. Smart MLS
- $649,9004 bd2 ba2.3k sqft15 Blueberry Lane, Burlington, CT 06013For SaleMLS ID #24204664, Dian Shreenauth, Vision Real Estate. Smart MLS
- $649,9004 bd3 ba1.9k sqft311 Orchard Avenue, Newington, CT 06111New ConstructionMLS ID #24202049, Reza Abbassi, New Door Realty. Smart MLS
- $565,0003 bd2 ba1.6k sqft93 Campville Road, Litchfield, CT 06778For SaleMLS ID #24204947, James Kaniewski, Town & Country Real Estate. Smart MLS
- $565,0005 bd4 ba2.5k sqft99 West Chippen Hill Road, Burlington, CT 06013For SaleMLS ID #24187637, Amy M. Bartolucci, Coldwell Banker Realty. Smart MLS
- $514,9003 bd2 ba1.6k sqft4 Bayview Circle, Watertown, CT 06795For SaleMLS ID #24205587, Carol Cajahuaringa, Premier Properties of CT. Smart MLS
- $434,9002 bd2 ba2.6k sqftRidgeview Estates, Southington, CT 06489For SaleMLS ID #24203712, Joanna Lutrzykowski, William Raveis Real Estate. Smart MLS
- $749,6003 bd3 ba2.1k sqft235 Corbin Ridge, Bristol, CT 06010New ConstructionMLS ID #24175637, George J. Santos, William Raveis Real Estate. Smart MLS
- $550,0004 bd3 ba2.4k sqft27 Maggie Court, Plymouth, CT 06786For SaleMLS ID #24189369, Carmelina Riccitelli, Coldwell Banker Realty. Smart MLS
