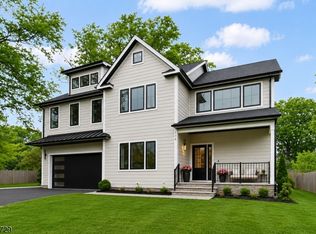
A striking statement of modern luxury, this extraordinary custom-built Colonial on existing foundation in Westfield showcases exceptional craftsmanship, refined architectural detail, and a thoughtfully designed open layout filled with natural light. Dramatic windows, custom millwork, and rich hardwood floors create a sophisticated yet inviting atmosphere throughout. The chef's kitchen serves as the heart of the home with quartz countertops, an expansive island, bespoke cabinetry, and top-tier appliances including a 6-burner stove and pot filler, flowing seamlessly into the family room with electric fireplace and access to the private backyard and patio. The first floor offers a private office, guest suite with full bath, formal living and dining rooms with built-in bar, powder room, and mudroom. The second level features a stunning primary suite with balcony, fireplace, custom walk-in closet, and spa-like bath, along with a princess suite, two additional bedrooms, two full baths, and laundry. A third-floor retreat and finished walk-out basement provide additional living space. Outfitted with tankless hot water and Cat 6 wiring, and ideally located near downtown, top-rated schools, and NYC transportation.
Under contract
$1,799,000
207 N SCOTCH PLAINS AVE, Westfield Town, NJ 07090
6beds
--sqft
:
Get pre-qualified$11,634/mo
Single Family Residence
Built in 2025
0.26 Acres Lot
$1,825,100 Zestimate®
$--/sqft
$-- HOA
What's special
Finished walk-out basementExpansive islandRich hardwood floorsPowder roomPrincess suiteThird-floor retreatDramatic windows
- 49 days |
- 761 |
- 39 |
Zillow last checked:
Listing updated:
Listed by:
Jacqueline Mandell 908-616-1220,
Keller Williams Realty
Source: GSMLS,MLS#: 4036856
Facts & features
Interior
Bedrooms & bathrooms
- Bedrooms: 6
- Bathrooms: 7
- Full bathrooms: 5
- 1/2 bathrooms: 2
Primary bedroom
- Description: Fireplace, Full Bath, Walk-In Closet
Bedroom 1
- Level: Second
- Area: 336
- Dimensions: 24 x 14
Bedroom 2
- Level: Second
- Area: 238
- Dimensions: 14 x 17
Bedroom 3
- Level: Second
- Area: 224
- Dimensions: 14 x 16
Bedroom 4
- Level: Second
- Area: 224
- Dimensions: 14 x 16
Primary bathroom
- Features: Soaking Tub, Stall Shower
Dining room
- Features: Formal Dining Room
- Level: First
- Area: 153
- Dimensions: 17 x 9
Family room
- Level: First
- Area: 357
- Dimensions: 21 x 17
Kitchen
- Features: Kitchen Island, Eat-in Kitchen, See Remarks
- Level: First
- Area: 323
- Dimensions: 19 x 17
Living room
- Level: First
- Area: 170
- Dimensions: 17 x 10
Basement
- Features: Bath(s) Other, Rec Room, Utility Room, Walkout
Heating
- 2 Units, Forced Air, Zoned, Electric, Natural Gas
Cooling
- 2 Units, Central Air, Zoned
Appliances
- Included: Carbon Monoxide Detector, Dishwasher, Disposal, Kitchen Exhaust Fan, Microwave, Range/Oven-Gas, Refrigerator, Wall Oven(s) - Gas, Wine Refrigerator, Gas Water Heater
- Laundry: Level 2
Features
- Bedroom, Office, Rec Room
- Flooring: See Remarks, Tile, Vinyl-Linoleum, Wood
- Basement: Yes,Bilco-Style Door,Finished,Full,Walk-Out Access,Sump Pump
- Number of fireplaces: 2
- Fireplace features: See Remarks, Master Bedroom
Video & virtual tour
Property
Parking
- Total spaces: 4
- Parking features: Asphalt, Attached Garage, Garage Door Opener
- Attached garage spaces: 1
- Uncovered spaces: 4
Features
- Patio & porch: Patio
Lot
- Size: 0.26 Acres
- Dimensions: 100 x 111
- Features: Level
Details
- Parcel number: 2920027040000000160000
- Zoning description: RESIDENTIAL
Construction
Type & style
- Home type: SingleFamily
- Architectural style: Colonial
- Property subtype: Single Family Residence
Materials
- Composition Siding, Stone, Vinyl Siding
- Roof: Asphalt Shingle
Condition
- Year built: 2025
Utilities & green energy
- Sewer: Public Sewer
- Water: Public
- Utilities for property: Underground Utilities, Cable Available, Garbage Extra Charge
Community & HOA
Community
- Security: Carbon Monoxide Detector
Location
- Region: Westfield
Financial & listing details
- Tax assessed value: $349,200
- Annual tax amount: $10,866
- Date on market: 6/25/2026
- Ownership type: Fee Simple
Estimated market value
$1,825,100
$1.73M - $1.92M
$5,436/mo
Price history
| Date | Event | Price |
|---|---|---|
| 7/23/2026 | Pending sale | $1,799,000 |
Source:  GSMLS #4036856 Report a problem GSMLS #4036856 Report a problem | ||
| 6/25/2026 | Listed for sale | $1,799,000 |
Source: GSMLS #4036856 Report a problem | ||
| 6/24/2026 | Listing removed | $1,799,000 |
Source: GSMLS #4014300 Report a problem | ||
| 6/18/2026 | Price change | $1,799,000-1.2% |
Source: GSMLS #4014300 Report a problem | ||
| 6/11/2026 | Price change | $1,820,000-2.6% |
Source: GSMLS #4014300 Report a problem | ||
| 5/15/2026 | Price change | $1,869,000-1.6% |
Source: GSMLS #4014300 Report a problem | ||
| 5/1/2026 | Price change | $1,899,000-1.1% |
Source: GSMLS #4014300 Report a problem | ||
| 3/13/2026 | Listed for sale | $1,920,000 |
Source: GSMLS #4014300 Report a problem | ||
| 3/5/2026 | Listing removed | $1,920,000 |
Source: GSMLS #4005104 Report a problem | ||
| 2/10/2026 | Price change | $1,920,000-2.5% |
Source: GSMLS #4005104 Report a problem | ||
| 1/14/2026 | Listed for sale | $1,970,000+159.2% |
Source: GSMLS #4005104 Report a problem | ||
| 9/12/2024 | Sold | $760,000-4.9% |
Source: GSMLS #3908238 Report a problem | ||
| 7/11/2024 | Pending sale | $799,000 |
Source: GSMLS #3908238 Report a problem | ||
| 6/17/2024 | Listed for sale | $799,000+470.7% |
Source: GSMLS #3908238 Report a problem | ||
| 7/17/1995 | Sold | $140,000 |
Source: Public Record Report a problem | ||
Public tax history
| Year | Property taxes | Tax assessment |
|---|---|---|
| 2025 | $10,677 | $474,100 |
| 2024 | $10,677 +2.1% | $474,100 |
| 2023 | $10,459 +2.1% | $474,100 |
| 2022 | $10,241 -0.1% | $474,100 |
| 2021 | $10,255 +0.6% | $474,100 |
| 2020 | $10,193 -20.8% | $474,100 |
| 2019 | $12,876 | $474,100 +242.3% |
| 2018 | $12,876 +3% | $138,500 |
| 2017 | $12,505 +2% | $138,500 |
| 2016 | $12,256 +3.4% | $138,500 |
| 2015 | $11,851 +4.6% | $138,500 |
| 2014 | $11,333 +4.1% | $138,500 |
| 2013 | $10,889 +4% | $138,500 |
| 2012 | $10,475 +4% | $138,500 |
| 2011 | $10,072 +5.2% | $138,500 |
| 2010 | $9,576 +3.7% | $138,500 |
| 2009 | $9,237 | $138,500 |
| 2008 | -- | $138,500 |
| 2007 | $8,764 | $138,500 |
| 2006 | -- | $138,500 |
| 2005 | -- | $138,500 |
| 2004 | -- | $138,500 |
| 2003 | -- | $138,500 |
| 2002 | -- | $138,500 |
| 2001 | -- | $138,500 |
Find assessor info on the county website
Monthly payment
Est. payment
Payment breakdown
Explore the cost of this home by adjusting the details. Changes won't be saved.Climate risks
Neighborhood: 07090
Nearby schools
GreatSchools rating
- 8/10McKinley Elementary SchoolGrades: 1-5Distance: 0.3 mi
- 7/10Thomas Edison Intermediate SchoolGrades: 6-8Distance: 0.9 mi
- 8/10Westfield Senior High SchoolGrades: 9-12Distance: 0.5 mi
Schools provided by the listing agent
- High: Westfield
Source: GSMLS. This data may not be complete. We recommend contacting the local school district to confirm school assignments for this home.
- $721,8003 bd2 ba1.5k sqft652 Downer St, Westfield, NJ 07090Off Market
- $903,100-- bd-- ba1.8k sqft208 N Scotch Plains Ave, Westfield, NJ 07090Off Market
- $617,100-- bd-- ba925 sqft648 Downer St, Westfield, NJ 07090Off Market
- $1,075,8004 bd4 ba1.4k sqft211 N Scotch Plains Ave, Westfield, NJ 07090Off Market

- $942,6004 bd2 ba1.9k sqft201 N Scotch Plains Ave, Westfield, NJ 07090Off Market
- $893,9003 bd1 ba2.5k sqft646 Downer St, Westfield, NJ 07090Off Market
- $1,650,0005 bd5 ba-- sqft643 Downer St, Westfield, NJ 07090Sold
- $791,5003 bd2 ba1.5k sqft655 Cumberland St, Westfield, NJ 07090Off Market
A local agent can set up tours, give advice and negotiate with sellers.
A local lender can help you make sure your offer is ready when you are.
Similar homes
- $1,799,0006 bd7 ba-- sqft176 Harrow Rd, Westfield Town, NJ 07090For Sale
 MLS ID #4045104, Indu Bansal, Premiumone Realty. GSMLS
 - $1,895,0005 bd5 ba-- sqft402 N Euclid Avenue, Westfield Town, NJ 07090For Sale
 MLS ID #4045027, Frank D. Isoldi, Coldwell Banker Realty. GSMLS
 - $2,295,0006 bd7 ba-- sqft122 Stanmore Pl, Westfield Town, NJ 07090For Sale
 MLS ID #4039213, Amber Linsky, Prominent Properties Sir. GSMLS
 - $1,769,0005 bd5 ba4.3k sqft21 Woodruff Ct, New Providence Boro, NJ 07974For Sale
 MLS ID #4046628, Michele Dibenedetto, Bhhs Fox & Roach. GSMLS
 - $2,199,0006 bd7 ba-- sqft221 Delaware St, Westfield Town, NJ 07090For SaleMLS ID #4035370, Indu Bansal, Premiumone Realty. GSMLS
- $2,199,0005 bd6 ba-- sqft306 Orange Ave, Cranford Twp., NJ 07016For SaleMLS ID #4045533, Janusz Minkina, Keller Williams Realty. GSMLS
- $1,549,0006 bd6 ba-- sqft10 Shawnee Rd, Cranford Twp., NJ 07016For SaleMLS ID #4045506, Janusz Minkina, Keller Williams Realty. GSMLS
- $1,900,0005 bd5 ba3.8k sqft170 Johnston Drive Ext, Watchung Boro, NJ 07069For SaleMLS ID #4039999, Grisela Flores, Florostone Realty Inc.. GSMLS
- $1,439,0004 bd5 ba-- sqft49 Hall Dr, Clark Twp., NJ 07066For SaleMLS ID #4045664, Dakshesh Patel, Weichert Realtors. GSMLS
- $1,875,0005 bd4 ba-- sqft596 White Oak Ridge Rd, Millburn Twp., NJ 07078For SaleMLS ID #4042300, Hui Lu, Re/Max Select. GSMLS
- $1,299,0004 bd3 ba-- sqft73 Farley Ave, Fanwood Boro, NJ 07023For SaleMLS ID #4045683, Roberta Galkin, Re/Max Competitive Edge. GSMLS
- $1,775,0005 bd6 ba-- sqft35 Sycamore Ave, Livingston Twp., NJ 07039For SaleMLS ID #4045963, Danielle G. Genovese, Premiumone Realty. GSMLS
- $1,895,0005 bd5 ba-- sqft31 Verona Rd, New Providence Boro, NJ 07974For SaleMLS ID #4045013, Sue Marsh Shikiar, Weichert Realtors. GSMLS
- $1,745,0005 bd6 ba6.1k sqft101 Rippling Brook Way, Bernardsville Boro, NJ 07924For SaleMLS ID #4043717, Georgina Goh, Weichert Realtors. GSMLS
- $925,0003 bd2 ba-- sqft106 Virginia St, Westfield Town, NJ 07090For SaleMLS ID #4042470, Sara Klein, Keller Williams Monmouth Ocean. GSMLS
- $1,800,0005 bd5 ba2.7k sqft298 Main St #B, Millburn Twp., NJ 07041New ConstructionMLS ID #4035725, Arlene Gorman Gonnella, Weichert Realtors. GSMLS
- $1,550,0005 bd4 ba-- sqft6 Ridgedale Ave, Summit City, NJ 07901For SaleMLS ID #4043334, Victoria Cannizzo, Real. GSMLS
- $1,800,0005 bd5 ba-- sqft298 Main St #C, Millburn Twp., NJ 07041New ConstructionMLS ID #4040528, Stan Kay, Compass New Jersey, Llc. GSMLS
- $1,899,9995 bd6 ba-- sqft29 Sycamore Ave, Livingston Twp., NJ 07039For SaleMLS ID #4042349, Leo Czekalski Iii, Keller Williams Village Square. GSMLS
- $700,0003 bd2 ba-- sqft8 Roosevelt Ter, Livingston, NJ 07039Sold
 MLS ID #25023566, Erin Yosco, Weichert Realtors, Livingston. NJMLS
