You will love this beautifully refreshed 2-bedroom, 1-bath penthouse condo in the desirable Laurel Woods community. Offering approximately 1,000 square feet of living space, this light-filled home features a spacious living and dining area with vaulted ceilings, a wood-burning fireplace, and sliding glass doors leading to a balcony. The galley kitchen is equipped with a pantry, built-in microwave, dishwasher, disposal, ample cabinet storage, quartz countertops, and all appliances convey, including a full-size washer and dryer. Freshly painted throughout, the home is move-in ready and also features a new low-maintenance composite deck with vinyl railing on the balcony, providing an inviting outdoor space to relax. Ideally located just 15 minutes from both the Aberdeen Proving Ground Aberdeen and Edgewood areas, this home is perfectly situated between Bel Air and these major military installations, making it an excellent choice for commuters and military personnel alike. Conveniently located near major commuter routes, shopping, dining, and everyday amenities, this penthouse condo offers comfort, convenience, and low-maintenance living. Better hurry! Mortgage savings may be available for buyers of this listing.
For sale
$195,000
207 Oak Leaf Cir APT J, Abingdon, MD 21009
2beds
--sqft
Condominium
Built in 1990
-- sqft lot
$193,200 Zestimate®
$--/sqft
$302/mo HOA
What's special
Wood-burning fireplaceFull-size washer and dryerFreshly painted throughoutLight-filled homeVaulted ceilingsQuartz countertopsAll appliances convey
- 9 days |
- 218 |
- 18 |
Zillow last checked:
Listing updated:
Listed by:
Bob Kimball 410-936-9113,
Redfin Corp 4102028454
Source: Bright MLS,MLS#: MDHR2056764
Facts & features
Interior
Bedrooms & bathrooms
- Bedrooms: 2
- Bathrooms: 1
- Full bathrooms: 1
- Main level bathrooms: 1
- Main level bedrooms: 2
Basement
- Area: 0
Heating
- Heat Pump, Electric
Cooling
- Central Air, Electric
Appliances
- Included: Electric Water Heater
- Laundry: In Unit
Features
- Ceiling Fan(s)
- Flooring: Carpet
- Has basement: No
- Has fireplace: No
Interior area
- Total structure area: 0
- Finished area above ground: 0
- Finished area below ground: 0
Property
Parking
- Parking features: On Street
- Has uncovered spaces: Yes
Accessibility
- Accessibility features: None
Features
- Levels: One
- Stories: 1
- Pool features: None
Details
- Additional structures: Above Grade, Below Grade
- Parcel number: 1301246402
- Zoning: R3
- Special conditions: Standard
Construction
Type & style
- Home type: Condo
- Property subtype: Condominium
- Attached to another structure: Yes
Materials
- Vinyl Siding
Condition
- New construction: No
- Year built: 1990
Utilities & green energy
- Sewer: Public Sewer
- Water: Public
Community & HOA
Community
- Condo and coop fee: $280 monthly
- Subdivision: Laurel Woods
HOA
- Has HOA: Yes
- Amenities included: None
- Services included: Trash, Sewer, Snow Removal, Maintenance Grounds, Water
- HOA fee: $22 monthly
- Second HOA name: Laurel Woods
Location
- Region: Abingdon
Financial & listing details
- Tax assessed value: $150,000
- Annual tax amount: $1,504
- Date on market: 7/14/2026
- Listing agreement: Exclusive Right To Sell
- Ownership: Condominium
Estimated market value
$193,200
$184,000 - $203,000
$1,785/mo
Price history
| Date | Event | Price |
|---|---|---|
| 7/14/2026 | Listed for sale | $195,000+18.2% |
Source:  Bright MLS #MDHR2056764 Report a problem Bright MLS #MDHR2056764 Report a problem | ||
| 8/20/2017 | Listing removed | $1,200 |
Source: Weichert Realtors Report a problem | ||
| 8/11/2017 | Listed for rent | $1,200 |
Source: Weichert, Realtors - Diana Realty #HR10029275 Report a problem | ||
| 1/1/2015 | Sold | $165,000 |
Source:  Long & Foster Broker Feed #MDHR104388_100 Report a problem Long & Foster Broker Feed #MDHR104388_100 Report a problem | ||
| 8/27/2007 | Sold | $165,000+127.6% |
Source: Public Record Report a problem | ||
| 1/8/2002 | Sold | $72,500-8.1% |
Source: Public Record Report a problem | ||
| 12/1/1993 | Sold | $78,900 |
Source: Public Record Report a problem | ||
Public tax history
| Year | Property taxes | Tax assessment |
|---|---|---|
| 2025 | $1,504 +9.5% | $138,000 +9.5% |
| 2024 | $1,373 +10.5% | $126,000 +10.5% |
| 2023 | $1,242 | $114,000 |
| 2022 | $1,242 -4.3% | $114,000 |
| 2021 | $1,298 -1.3% | $114,000 |
| 2020 | $1,316 | $114,000 |
| 2019 | $1,316 | $114,000 |
| 2018 | $1,316 | $114,000 |
| 2017 | $1,316 | $114,000 |
| 2016 | -- | $114,000 |
| 2015 | -- | $114,000 -12.3% |
| 2014 | $1,544 | $130,000 |
| 2013 | -- | $130,000 |
| 2012 | -- | $130,000 -3.7% |
| 2011 | -- | $135,000 |
| 2010 | -- | $135,000 |
| 2009 | -- | $135,000 |
| 2008 | -- | $135,000 +20.2% |
| 2007 | -- | $112,332 +25.3% |
| 2006 | -- | $89,666 +33.8% |
| 2005 | -- | $67,000 +1% |
| 2004 | -- | $66,332 +1% |
| 2003 | -- | $65,666 +1% |
| 2002 | -- | $65,000 |
| 2001 | -- | $65,000 |
Find assessor info on the county website
Monthly payment
Est. payment
Payment breakdown
Explore the cost of this home by adjusting the details. Changes won't be saved.Climate risks
Neighborhood: 21009
Nearby schools
GreatSchools rating
- 8/10Ring Factory Elementary SchoolGrades: K-5Distance: 2.2 mi
- 7/10Patterson Mill Middle SchoolGrades: 6-8Distance: 1.6 mi
- 7/10Patterson Mill High SchoolGrades: 9-12Distance: 1.6 mi
Schools provided by the listing agent
- Middle: Patterson Mill
- High: Patterson Mill
- District: Harford County Public Schools
Source: Bright MLS. This data may not be complete. We recommend contacting the local school district to confirm school assignments for this home.
- $210,0002 bd1 ba1k sqft207 Oak Leaf Cir UNIT 207-A, Abingdon, MD 21009Sold

- $200,0002 bd2 ba-- sqft207 Oak Leaf Cir #207, Abingdon, MD 21009Sold
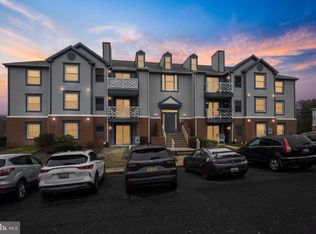
- $195,0002 bd1 ba1k sqft209 Oak Leaf Cir APT C, Abingdon, MD 21009Sold
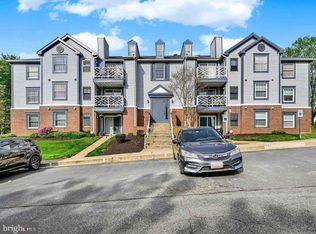
- $195,0002 bd1 ba-- sqft209 Oak Leaf Cir APT D, Bel Air, MD 21009Sold
- $189,9002 bd1 ba1k sqft209 Oak Leaf Cir APT F, Abingdon, MD 21009For Sale
- $185,0002 bd1 ba-- sqft209 Oak Leaf Cir APT K, Abingdon, MD 21009Sold
- $210,0002 bd1 ba1k sqft207 Oak Leaf Cir APT A, Abingdon, MD 21009Sold
- $195,400-- bd-- ba981 sqft207 Oak Leaf Cir APT B, Abingdon, MD 21009Off Market
A local agent can set up tours, give advice and negotiate with sellers.
Similar homes
- $200,0002 bd1 ba900 sqft3102 Cardinal Way Unit H, Abingdon, MD 21009For Sale

 MLS ID #MDHR2056482, Lana Ophardt, Cummings & Co. Realtors. Bright MLS
 - $189,9002 bd1 ba1k sqft209 Oak Leaf Cir APT F, Abingdon, MD 21009For Sale
 MLS ID #MDHR2055562, Tony Fulco, One Percent Lists Mid-Atlantic. Bright MLS
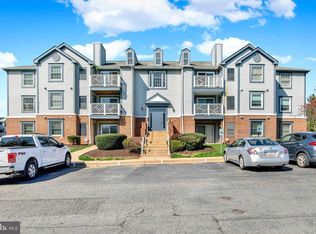
 - $189,9002 bd1 ba-- sqft200 Oak Leaf Cir APT K, Abingdon, MD 21009For Sale
 MLS ID #MDHR2053556, Tony Fulco, One Percent Lists Mid-Atlantic. Bright MLS
 - $199,9873 bd2 ba1.1k sqftThe Pointe Condominium, Abingdon, MD 21009For Sale
 MLS ID #MDHR2054448, Mr. Tom S Hennerty, NetRealtyNow.com, LLC. Bright MLS
 - $179,9002 bd2 ba-- sqft205 Star Pointe Ct Unit 1D, Abingdon, MD 21009For SaleMLS ID #MDHR2056780, Linda Welsh, Integrity Real Estate. Bright MLS
- $210,0002 bd2 ba-- sqft3402 Tulleys Pointe Ct Unit 1A, Abingdon, MD 21009For SaleMLS ID #MDHR2052060, Jan Headen, EXP Realty, LLC. Bright MLS
- $290,0002 bd2 ba1.4k sqft303 Lothian Way Unit 204, Abingdon, MD 21009For SaleMLS ID #MDHR2056990, Pattie Rock-Young, Long & Foster Real Estate, Inc.. Bright MLS
- $239,9003 bd2 ba1k sqftLaurels Condo, Abingdon, MD 21009For SaleMLS ID #MDHR2053146, Robert Kaetzel, Real Estate Professionals, Inc.. Bright MLS
- $255,9003 bd2 ba1.1k sqft311 Tall Pines Ct APT L, Abingdon, MD 21009For Sale By Owner
- $220,0003 bd2 ba1.1k sqft4015 Timothy Dr, Abingdon, MD 21009For SaleMLS ID #MDHR2056112, Liz Keyser, LPT Realty, LLC. Bright MLS
- $--2 bd1 ba1.3k sqft902 Pentwood Ct, Bel Air, MD 21014AuctionAuction.com 2
- $225,0003 bd2 ba1.9k sqft1912 Harewood Rd, Edgewood, MD 21040For SaleMLS ID #MDHR2058006, Teal Clise, EXP Realty, LLC. Bright MLS
- $273,0002 bd3 ba1.4k sqft108 Laurel Valley Ct, Abingdon, MD 21009For SaleMLS ID #MDHR2056314, Denise Kenney, Cummings & Co. Realtors. Bright MLS
- $185,0002 bd1 ba1k sqftHickory Hills Condo, Bel Air, MD 21014For SaleMLS ID #MDHR2057662, Carter Wise, RE/MAX Distinctive Real Estate, Inc.. Bright MLS
- $--3 bd2 ba1.7k sqft656 Yorkshire Dr, Edgewood, MD 21040AuctionAuction.com 2
- $188,9002 bd2 ba-- sqft1403 Sage Ln APT L, Belcamp, MD 21017For SaleMLS ID #MDHR2053928, Jo Davenport, Cummings & Co. Realtors. Bright MLS
- $149,0002 bd2 ba1.1k sqft1304 Clover Valley Way APT F, Edgewood, MD 21040For SaleMLS ID #MDHR2057802, Alexander Hwang, HP Realty Group Inc. Bright MLS
- $209,5004 bd2 ba1.2k sqft1857 Brookside Dr, Edgewood, MD 21040For SaleMLS ID #MDHR2057688, Jonathan Waterhouse, Keller Williams Gateway LLC. Bright MLS
- $199,9902 bd1 ba813 sqft608 Churchill Rd Unit 608E, Bel Air, MD 21014For SaleMLS ID #MDHR2049908, Kirk Steffes, Cummings & Co. Realtors. Bright MLS
- $274,9992 bd2 ba1.2k sqft1604 Martha Ct Unit 101, Bel Air, MD 21015For SaleMLS ID #MDHR2057470, Aimee C O'Neill, O'Neill Enterprises Realty. Bright MLS
