Welcome to 207 Sandy Bank Rd in Media, PA! This well-maintained single family home offers approximately 963 sqft with 2 bedrooms and 1 bathroom. Located in the highly sought after Rose Tree Media School District, this home is an excellent opportunity for buyers looking for a great combination of location, and convenience. Step outside and enjoy your own private, fenced-in backyard, complete with a gazebo that provides the perfect spot for entertaining, relaxing or enjoying the outdoors. The property also includes a detached garage, providing valuable off-street parking as well as additional storage. This location is hard to beat with easy access to Providence Road, Route 1, I-476, and I-95, making commuting and exploring the surrounding area a breeze. Schedule your showing today!
Coming soon 09/18
$440,000
207 Sandy Bank Rd, Media, PA 19063
2beds
963sqft
Single Family Residence
Built in 1940
6,098 Square Feet Lot
$452,200 Zestimate®
$457/sqft
$-- HOA
What's special
- 2 days
- 639
- 70
Zillow last checked:
Listing updated:
Listed by:
Richard DiPrimio 484-947-8988,
Keller Williams Real Estate - West Chester 6103995100
Source: Bright MLS,MLS#: PADE2123834
Facts & features
Interior
Bedrooms & bathrooms
- Bedrooms: 2
- Bathrooms: 1
- Full bathrooms: 1
Basement
- Area: 0
Heating
- Forced Air, Natural Gas
Cooling
- Central Air, Electric
Appliances
- Included: Gas Water Heater
Features
- Basement: Partial
- Has fireplace: No
Interior area
- Total structure area: 963
- Total interior livable area: 963 sqft
- Finished area above ground: 963
- Finished area below ground: 0
Property
Parking
- Total spaces: 1
- Parking features: Garage Faces Front, Storage, Detached
- Garage spaces: 1
Accessibility
- Accessibility features: None
Features
- Levels: Two
- Stories: 2
- Pool features: None
Lot
- Size: 6,098 Square Feet
Details
- Additional structures: Above Grade, Below Grade
- Parcel number: 35000187500
- Zoning: RESIDENTIAL
- Special conditions: Standard
Construction
Type & style
- Home type: SingleFamily
- Architectural style: Cape Cod
- Property subtype: Single Family Residence
Materials
- Brick
- Foundation: Block
Condition
- New construction: No
- Year built: 1940
Utilities & green energy
- Sewer: Public Sewer
- Water: Public
Community & HOA
Community
- Subdivision: Rose Tree Ests
HOA
- Has HOA: No
Location
- Region: Media
- Municipality: UPPER PROVIDENCE TWP
Financial & listing details
- Price per square foot: $457/sqft
- Tax assessed value: $272,080
- Annual tax amount: $6,312
- Date on market: 9/18/2026
- Listing agreement: Exclusive Agency
- Inclusions: Washer And Dryer, All Kitchen Appliances And Gazebo On Back Deck
- Exclusions: 3 Hydrangea Plants
- Ownership: Fee Simple
Estimated market value
$452,200
$430,000 - $479,000
$2,349/mo
Price history
| Date | Event | Price |
|---|---|---|
| 7/22/2021 | Sold | $360,000-1.4%$374/sqft |
Source:  Bright MLS #PADE547430 Report a problem Bright MLS #PADE547430 Report a problem | ||
| 6/4/2021 | Pending sale | $365,000$379/sqft |
Source:  RE/MAX International #PADE547430 Report a problem RE/MAX International #PADE547430 Report a problem | ||
| 6/4/2021 | Contingent | $365,000$379/sqft |
Source: Bright MLS #PADE547430 Report a problem | ||
| 6/3/2021 | Price change | $365,000+4.3%$379/sqft |
Source: Bright MLS #PADE547430 Report a problem | ||
| 6/2/2021 | Price change | $350,000-4.1%$363/sqft |
Source: Bright MLS #PADE547430 Report a problem | ||
| 5/28/2021 | Listed for sale | $365,000+35.2%$379/sqft |
Source: Bright MLS #PADE547430 Report a problem | ||
| 8/30/2016 | Sold | $270,000+0%$280/sqft |
Source: Public Record Report a problem | ||
| 7/26/2016 | Pending sale | $269,900$280/sqft |
Source: Berkshire Hathaway HomeServices Fox & Roach #6832127 Report a problem | ||
| 7/22/2016 | Listed for sale | $269,900$280/sqft |
Source: Berkshire Hathaway HomeServices Fox & Roach #6832127 Report a problem | ||
| 3/24/2012 | Listing removed | $1,600$2/sqft |
Source: RE/MAX at Jennersville #6008372 Report a problem | ||
| 3/2/2012 | Listed for rent | $1,600$2/sqft |
Source: RE/MAX at Jennersville #6008372 Report a problem | ||
| 5/1/2009 | Listing removed | $269,900$280/sqft |
Source: Listhub #5496176 Report a problem | ||
| 4/26/2009 | Price change | $269,900-1.8%$280/sqft |
Source: Listhub #5496176 Report a problem | ||
| 4/16/2009 | Listed for sale | $274,900+44.7%$285/sqft |
Source: Listhub #5496176 Report a problem | ||
| 4/6/2005 | Sold | $190,000$197/sqft |
Source: Public Record Report a problem | ||
Public tax history
| Year | Property taxes | Tax assessment |
|---|---|---|
| 2026 | $6,163 +3.1% | $272,080 |
| 2025 | $5,976 +6% | $272,080 |
| 2024 | $5,638 +3.6% | $272,080 |
| 2023 | $5,440 +3% | $272,080 |
| 2022 | $5,284 +0.2% | $272,080 |
| 2021 | $5,275 +803.8% | $272,080 +154.6% |
| 2020 | $584 -84.5% | $106,880 |
| 2019 | $3,774 +1.6% | $106,880 |
| 2018 | $3,716 +533.6% | $106,880 |
| 2017 | $587 | $106,880 |
| 2016 | $587 | $106,880 |
| 2015 | $587 | $106,880 |
| 2014 | $587 +2.8% | $106,880 |
| 2013 | $571 +2.8% | $106,880 |
| 2012 | $555 +0.3% | $106,880 |
| 2011 | $554 +2% | $106,880 |
| 2010 | $543 +7.5% | $106,880 |
| 2009 | $505 | $106,880 |
| 2008 | $505 +8.3% | $106,880 |
| 2007 | $466 | $106,880 |
| 2006 | $466 -2% | $106,880 |
| 2005 | $476 | $106,880 |
| 2004 | $476 +8.5% | $106,880 |
| 2003 | $438 +7.9% | $106,880 |
| 2002 | $406 | $106,880 |
| 2000 | $406 | $106,880 |
Find assessor info on the county website
Monthly payment
Est. payment
Payment breakdown
Explore the cost of this home by adjusting the details. Changes won't be saved.Climate risks
Neighborhood: 19063
Nearby schools
Schools provided by the listing agent
- District: Rose Tree Media
Source: Bright MLS. This data may not be complete. We recommend contacting the local school district to confirm school assignments for this home.
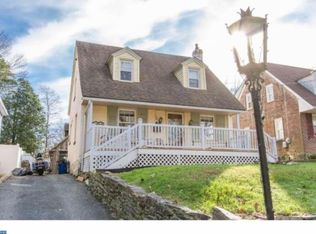
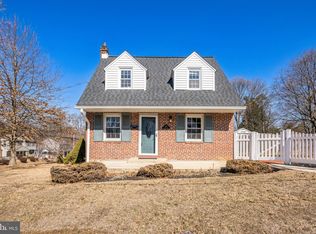
Similar homes
- $464,9003 bd2 ba1k sqft120 Summit Rd, Media, PA 19063For Sale
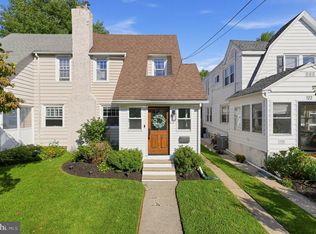
 MLS ID #PADE2122962, William Joos, Century 21 All Elite Inc-Brookhaven. Bright MLS
 - $409,0003 bd1 ba1.2k sqft413 E Lincoln St, Media, PA 19063For Sale
 MLS ID #PADE2121086, Thomas McCreary, Jr., McCreary Real Estate LLC. Bright MLS
 - $--3 bd1 ba1.1k sqft2910 Concord Rd, Aston, PA 19014Auction
 Auction.com 2
 - $399,9004 bd1 ba1.3k sqft2213 Pershing Ave, Morton, PA 19070For Sale
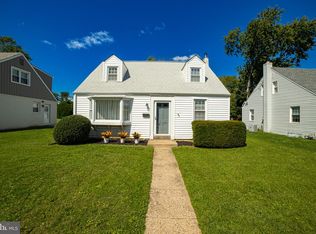 MLS ID #PADE2124000, Christine Hallman, SCOTT REALTY GROUP. Bright MLS
 - $429,9003 bd2 ba1.4k sqft519 Walnut Ln #1, Swarthmore, PA 19081For SaleMLS ID #PADE2123254, Susan Kauffman, BHHS Fox & Roach-Chadds Ford. Bright MLS
- $449,5003 bd2 ba1.2k sqft2404 Georgian Ln, Broomall, PA 19008For SaleMLS ID #PADE2122596, Norm Andrews, RE/MAX Preferred - Newtown Square. Bright MLS
- $367,5004 bd1 ba1.3k sqft1907 Armstrong Ave, Morton, PA 19070For SaleMLS ID #PADE2123542, Greg Moore, BHHS Fox&Roach-Newtown Square. Bright MLS
- $299,0002 bd2 ba1k sqft501 N Providence Rd APT 319, Media, PA 19063For SaleMLS ID #PADE2123232, Trish Dantis, Compass RE. Bright MLS
- $315,0002 bd2 ba1.2k sqft1039 11th Ave, Folsom, PA 19033For SaleMLS ID #PADE2123818, Teresa Huddell, RE/MAX Preferred - Newtown Square. Bright MLS
- $459,9003 bd1 ba1.2k sqft20 N Malin Rd, Broomall, PA 19008For SaleMLS ID #PADE2122304, Christian Will, Keller Williams Elite. Bright MLS
- $475,0003 bd1 ba1.2k sqft1309 Harrington Rd, Havertown, PA 19083For SaleMLS ID #PADE2123600, John McAleer, Keller Williams Main Line. Bright MLS
- $555,0004 bd3 ba1.3k sqft553 S Orange St, Media, PA 19063For SaleMLS ID #PADE2118918, Mr. Bill Finigan, Long & Foster Real Estate, Inc.. Bright MLS
- $289,0002 bd1 ba1.1k sqft501 N Providence Rd APT 109, Media, PA 19063For SaleMLS ID #PADE2122808, Norman Carey, HomeSmart Realty Advisors. Bright MLS
- $385,0003 bd1 ba1.3k sqft3700 School Ln, Drexel Hill, PA 19026For SaleMLS ID #PADE2123460, Jessica Sinton, Compass RE. Bright MLS
- $299,9003 bd1 ba1.1k sqft155 Taylor Ave, Woodlyn, PA 19094For SaleMLS ID #PADE2123788, LeeAnn Sullivan, Real of Pennsylvania. Bright MLS
- $239,9003 bd1 ba1.1k sqft807 Hampshire Rd, Drexel Hill, PA 19026For SaleMLS ID #PADE2122582, Drew Campbell, CG Realty, LLC. Bright MLS
- $419,0003 bd2 ba1.1k sqft314 Swarthmore Ave, Folsom, PA 19033For SaleMLS ID #PADE2119910, Mike Mulholland, Long & Foster Real Estate, Inc.. Bright MLS
