Oversized waterfront lot in a gated community! This beautiful home offers an expansive layout with a grand two-story entry, open-concept living, a dedicated home office, formal dining, 4 bedrooms & 3.5 baths. The kitchen boasts rich wood cabinetry, Samsung smart fridge w/touch screen hub, double ovens, a 5-burner gas cooktop & walk-in pantry, & it opens to the family room featuring a stone fireplace, built-ins & a wall of windows. The luxurious primary suite is on the 1st floor, while upstairs you will find the guest bedrooms & two large gamerooms/flex spaces, one of which has French doors that open to the private balcony. Enjoy outdoor living in the huge backyard featuring an outdoor kitchen, covered & extended patio, expansive green space & a wrought iron fence to maximize the view. Walk to neighborhood amenities & enjoy easy access to shopping, 99 & CFISD schools. Recent updates: new roof, new fence, fresh interior & exterior paint, new carpet & updated fixtures throughout.
Pending
Price cut: $25K (5/14)
$525,000
20703 Grayden Dr, Cypress, TX 77433
4beds
3,656sqft
:
Get pre-qualified$4,297/mo
Single Family Residence
Built in 2013
0.29 Acres Lot
$511,800 Zestimate®
$144/sqft
$113/mo HOA
What's special
Oversized waterfront lotHuge backyardOutdoor kitchenDedicated home officeWall of windowsCovered and extended patioGrand two-story entry
- 112 days |
- 28 |
- 0 |
Zillow last checked:
Listing updated:
Listed by:
Jimmy Franklin TREC #0317553 281-949-6362,
eXp Realty LLC
Source: HAR,MLS#: 22238980
Facts & features
Interior
Bedrooms & bathrooms
- Bedrooms: 4
- Bathrooms: 4
- Full bathrooms: 3
- 1/2 bathrooms: 1
Rooms
- Room types: Family Room
Primary bathroom
- Features: Half Bath, Primary Bath: Double Sinks, Primary Bath: Separate Shower, Primary Bath: Soaking Tub
Kitchen
- Features: Breakfast Bar, Kitchen open to Family Room, Pantry, Walk-in Pantry
Heating
- Natural Gas
Cooling
- Electric
Appliances
- Included: Disposal, Double Oven, Electric Oven, Microwave, Gas Cooktop, Dishwasher
Features
- Crown Molding, Dry Bar, Formal Entry/Foyer, High Ceilings, En-Suite Bath, Primary Bed - 1st Floor, Walk-In Closet(s)
- Flooring: Carpet, Tile, Wood
- Number of fireplaces: 1
- Fireplace features: Gas Log
Interior area
- Total structure area: 3,656
- Total interior livable area: 3,656 sqft
Property
Parking
- Total spaces: 3
- Parking features: Attached, Tandem, Garage Door Opener
- Attached garage spaces: 3
Features
- Stories: 2
- Patio & porch: Covered
- Exterior features: Back Green Space, Balcony, Outdoor Kitchen, Sprinkler System
- Fencing: Back Yard
- Has view: Yes
- View description: Lake, Water
- Has water view: Yes
- Water view: Lake,Water
Lot
- Size: 0.29 Acres
- Features: Back Yard, Subdivided, 1/4 Up to 1/2 Acre
Details
- Parcel number: 1298310030006
Construction
Type & style
- Home type: SingleFamily
- Architectural style: Traditional
- Property subtype: Single Family Residence
Materials
- Brick, Stone
- Foundation: Slab
- Roof: Composition
Condition
- New construction: No
- Year built: 2013
Utilities & green energy
- Water: Water District
Community & HOA
Community
- Subdivision: Canyon Lakes West
HOA
- Has HOA: Yes
- Amenities included: Controlled Access, Jogging Path, Playground, Pool, Splash Pad, Sport Court, Tennis Court(s)
- HOA fee: $1,350 annually
Location
- Region: Cypress
Financial & listing details
- Price per square foot: $144/sqft
- Tax assessed value: $484,232
- Annual tax amount: $12,884
- Date on market: 4/17/2026
- Listing terms: Cash,Conventional,FHA,VA Loan
Estimated market value
$511,800
$486,000 - $537,000
$3,702/mo
Price history
| Date | Event | Price |
|---|---|---|
| 5/26/2026 | Pending sale | $525,000$144/sqft |
Source:  HAR #22238980 Report a problem HAR #22238980 Report a problem | ||
| 5/14/2026 | Price change | $525,000-4.5%$144/sqft |
Source: HAR #22238980 Report a problem | ||
| 4/17/2026 | Listed for sale | $550,000+41%$150/sqft |
Source: HAR #22238980 Report a problem | ||
| 7/1/2020 | Listing removed | $390,000$107/sqft |
Source: Noteworthy Homes of Texas #54430242 Report a problem | ||
| 10/23/2019 | Listed for sale | $390,000$107/sqft |
Source: Noteworthy Homes of Texas #54430242 Report a problem | ||
| 5/1/2014 | Sold | -- |
Source: Agent Provided Report a problem | ||
Public tax history
| Year | Property taxes | Tax assessment |
|---|---|---|
| 2025 | $3,078 +9.2% | $484,232 +6.9% |
| 2024 | $2,817 +15.4% | $452,980 -10% |
| 2023 | $2,441 +7.5% | $503,038 +18.8% |
| 2022 | $2,270 | $423,447 +14.3% |
| 2021 | -- | $370,564 +4.2% |
| 2020 | $2,299 +3.3% | $355,767 +5% |
| 2019 | $2,225 -75.7% | $338,947 |
| 2018 | $9,152 | $338,947 |
| 2017 | $9,152 -9.8% | $338,947 -4.3% |
| 2016 | $10,149 +8% | $354,196 |
| 2015 | $9,393 | $354,196 +15.9% |
| 2014 | $9,393 | $305,629 |
Find assessor info on the county website
Monthly payment
Est. payment
Payment breakdown
Explore the cost of this home by adjusting the details. Changes won't be saved.Climate risks
Neighborhood: Canyon Lakes West
Nearby schools
GreatSchools rating
- 5/10Andre Elementary SchoolGrades: PK-5Distance: 0.9 mi
- 9/10Anthony MiddleGrades: 6-8Distance: 2.1 mi
- 4/10Cypress Springs High SchoolGrades: 9-12Distance: 1.2 mi
Schools provided by the listing agent
- Elementary: Andre Elementary School
- Middle: Anthony Middle School (Cypress-Fairbanks)
- High: Cypress Springs High School
Source: HAR. This data may not be complete. We recommend contacting the local school district to confirm school assignments for this home.
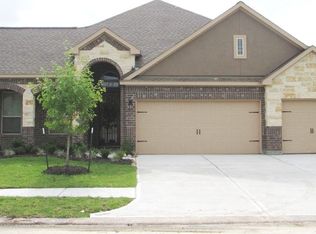
- $514,4003 bd4 ba3.6k sqft20602 Cupshire Dr, Cypress, TX 77433Off Market
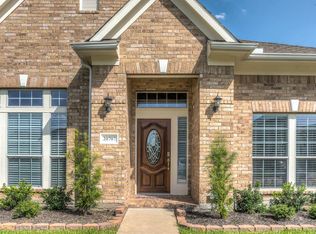
- $390,0004 bd3 ba2.5k sqft20707 Grayden Dr, Cypress, TX 77433Off Market
- $505,2004 bd4 ba3.3k sqft20606 Cupshire Dr, Cypress, TX 77433Off Market

- $446,6004 bd3 ba2.9k sqft20711 Grayden Dr, Cypress, TX 77433Off Market

- $539,0004 bd3 ba3.9k sqft20710 Grayden Dr, Cypress, TX 77433Off Market
- $343,7003 bd2 ba2.1k sqft20606 Great Pines Dr, Cypress, TX 77433Off Market
- $442,9004 bd4 ba3.4k sqft20610 Great Pines Dr, Cypress, TX 77433Off Market
- $451,4004 bd3 ba2.7k sqft20603 Cupshire Dr, Cypress, TX 77433Off Market
A local agent can set up tours, give advice and negotiate with sellers.
A local lender can help you make sure your offer is ready when you are.
Similar homes
- $475,0004 bd4 ba3.8k sqft20734 Cupshire Dr, Cypress, TX 77433For Sale
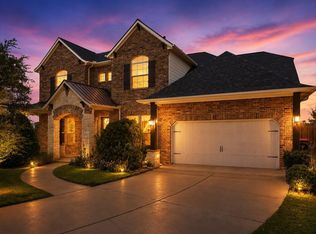 MLS ID #39715863, Mark Chammas, Laura Collins, Broker. HAR
 - $495,0004 bd4 ba3.2k sqft8306 Sedona Ridge Dr, Cypress, TX 77433For Sale
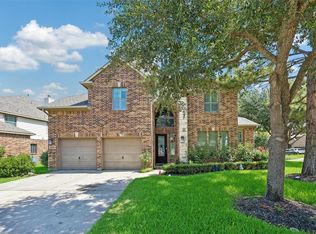 MLS ID #32995014, Stacey Cannonier, HomeSmart. HAR
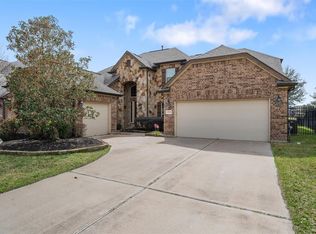
 - $521,5005 bd4 ba3.9k sqft19314 Stanton Lake Dr, Cypress, TX 77433For Sale
 MLS ID #16807653, Efinalia Casarta, Famoso Realty. HAR
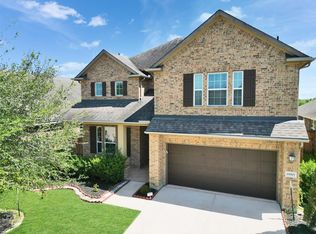
 - $435,0004 bd4 ba2.9k sqft19907 Sagebrush Hollow Dr, Cypress, TX 77433For Sale
 MLS ID #71892082, Marie Hanna, GHEB Realty. HAR
 - $590,0004 bd4 ba3.4k sqft20222 Monica Joyce Ln, Cypress, TX 77433For SaleMLS ID #14818098, Griselda Borrero, Real Broker, LLC. HAR
- $575,0004 bd4 ba3k sqft10923 Sunnydale Ridge Ln, Cypress, TX 77433For SaleMLS ID #25854255, David Flory, RE/MAX Universal. HAR
- $487,5003 bd4 ba3k sqft19811 Morgan Jane Way, Cypress, TX 77433For SaleMLS ID #90095380, Cody McMillian, Niva Realty. HAR
- $679,0005 bd5 ba4k sqft9739 Reston River Ln, Cypress, TX 77433For SaleMLS ID #20802818, W David Beutel, Southern Homes. HAR
- $415,0004 bd3 ba2.1k sqft8827 Harbor Pines Dr, Cypress, TX 77433For SaleMLS ID #40444743, Diane Morales, Coldwell Banker Realty - Katy. HAR
- $405,0004 bd3 ba2.7k sqft20107 Shiloh Springs Dr, Cypress, TX 77433For SaleMLS ID #55313510, Phuong Tran, eXp Realty LLC. HAR
- $674,9954 bd4 ba3.8k sqft18915 S Bee Cave Springs Cir, Cypress, TX 77433For SaleMLS ID #53183373, Mustafa Faiz, Walzel Properties - Corporate Office. HAR
- $739,0004 bd4 ba3.9k sqft10402 Kingston Creek Ln, Cypress, TX 77433For SaleMLS ID #22451838, Shane Kresta, RA Brokers. HAR
- $425,0004 bd3 ba2.7k sqft8427 E Windhaven Terrace Trl, Cypress, TX 77433For SaleMLS ID #30292753, Cody Scurlock, Keller Williams Summit. HAR
- $765,0004 bd4 ba4.5k sqft9924 Easton Sky Ln, Cypress, TX 77433For SaleMLS ID #1025760, Angelique Dewalt, Walzel Properties - Corporate Office. HAR
- $750,0004 bd4 ba4.1k sqft17815 Eastern Fork Ct, Cypress, TX 77433For SaleMLS ID #7423988, Tami Clopper, Realty Of America, LLC. HAR
- $510,0004 bd4 ba3.7k sqft18922 Rare Oak Trce, Houston, TX 77084For SaleMLS ID #31451993, Dieu Nguyen, HomeSmart. HAR
- $520,0004 bd4 ba3.8k sqft82 Cherry Hills Dr, Houston, TX 77064For SaleMLS ID #36686494, Sheila Ochsner, Keller Williams Premier Realty. HAR
- $773,0005 bd5 ba4.5k sqft26418 Cottage Cypress Ln, Cypress, TX 77433For SaleMLS ID #64494246, Donna Rooney, CB&A, Realtors-Katy. HAR
- $529,9004 bd3 ba3k sqft14719 Caden Rock Ln, Cypress, TX 77429For SaleMLS ID #60805994, Kathryn Crosby, Coldwell Banker Realty - Greater Northwest. HAR
- $535,0004 bd4 ba3.5k sqft3219 Cotton Ranch Dr, Katy, TX 77494For SaleMLS ID #2844146, Raquel Bell, Keller Williams Signature. HAR
