Welcome to 2071 Felicity Place, where comfortable SINGLE-LEVEL living meets a beautiful WATERFRONT setting in the centrally located neighborhood of Arcadia! One of the LARGEST lots in Arcadia and it's on a CUL-DE-SAC at the end of the street creating tons of privacy and quiet. This inviting 3-bedroom, 2-bath home, in the very popular Litchfield II layout, features ALL bedrooms on the MAIN level and a spacious, functional layout. Large Eat-in Kitchen with additional seating at the island AND a separate dining room that is currently be used as an office. The kitchen is equipped with stainless steel appliances and solid-surface countertops. The primary suite offers views of the water and a private bath with a custom tile shower. One of the home's standout features is the screened-in back porch overlooking the expansive lake and trees. This is the perfect spot to enjoy your morning coffee, unwind at the end of the day, or simply take in the peaceful water views and variety of birds and ducks. Low HOA fee include trash pickup and outstanding resort-style amenities, including a community clubhouse, swimming pool, playground, tennis courts, pickleball courts and beautifully maintained common areas. Short drive to everything Myrtle Beach has to offer including: Myrtle Beach International Airport, Broadway At The Beach, Barefoot Landing, The Market Common, Myrtle Beach State Park, Coastal Grande Mall, 2-Tanger Outlets, and Coastal Carolina University (CCU),marinas, public docks, landings, restaurants, golf courses, shops, entertainment. Also, only 90 miles south to beautiful Charleston, SC
For sale
$429,999
2071 Felicity Pl., Myrtle Beach, SC 29588
3beds
1,757sqft
Single Family Residence
Built in 2024
0.32 Acres Lot
$417,200 Zestimate®
$245/sqft
$86/mo HOA
What's special
Waterfront settingSingle-level livingLarge eat-in kitchenSpacious functional layoutSeparate dining roomSolid-surface countertops
- 9 days
- 380
- 27
Likely to sell faster than
Zillow last checked:
Listing updated:
Listed by:
Radha Herring 843-424-8811,
Watermark Real Estate Group
Source: CCAR,MLS#: 2624057 Originating MLS: Coastal Carolinas Association of Realtors
Originating MLS: Coastal Carolinas Association of RealtorsFacts & features
Interior
Bedrooms & bathrooms
- Bedrooms: 3
- Bathrooms: 2
- Full bathrooms: 2
Rooms
- Room types: Bathroom, Foyer, Screened Porch, Utility Room
Heating
- Central, Electric, Gas
Cooling
- Central Air
Appliances
- Included: Dishwasher, Disposal, Microwave, Range, Refrigerator
- Laundry: Washer Hookup
Features
- Tray Ceiling(s), Dual Sinks, Linen Closet, Main Level Primary, Separate Shower, Walk-In Closet(s), Window Treatments, Breakfast Bar, Bedroom on Main Level, Breakfast Area, Entrance Foyer, Kitchen Island, Stainless Steel Appliances, Solid Surface Counters
- Flooring: Carpet, Luxury Vinyl, Luxury VinylPlank, Tile
- Doors: Insulated Doors
- Windows: Window Treatments
Interior area
- Total structure area: 2,480
- Total interior livable area: 1,757 sqft
Video & virtual tour
Property
Parking
- Total spaces: 4
- Parking features: Attached, Garage, Two Car Garage, Garage Door Opener
- Attached garage spaces: 2
Features
- Levels: One
- Stories: 1
- Patio & porch: Rear Porch, Front Porch, Porch, Screened
- Exterior features: Porch
- Pool features: Community, Outdoor Pool
- On waterfront: Yes
- Waterfront features: Pond
Lot
- Size: 0.32 Acres
- Features: Cul-De-Sac, Lake Front, Pond on Lot
Details
- Additional parcels included: ,
- Parcel number: 42806040014
- Zoning: Res
- Special conditions: None
Construction
Type & style
- Home type: SingleFamily
- Architectural style: Ranch
- Property subtype: Single Family Residence
Materials
- Foundation: Slab
Condition
- Resale
- Year built: 2024
Details
- Builder model: Litchfield II
- Builder name: Lennar
Utilities & green energy
- Water: Public
- Utilities for property: Electricity Available, Natural Gas Available, Sewer Available, Water Available
Green energy
- Energy efficient items: Doors, Windows
Community & HOA
Community
- Features: Clubhouse, Golf Carts OK, Recreation Area, Tennis Court(s), Long Term Rental Allowed, Pool
- Security: Smoke Detector(s)
- Subdivision: Arcadia
HOA
- Has HOA: Yes
- Amenities included: Clubhouse, Owner Allowed Golf Cart, Owner Allowed Motorcycle, Pet Restrictions, Tennis Court(s)
- Services included: Association Management, Common Areas, Pool(s), Recreation Facilities, Trash
- HOA fee: $86 monthly
Location
- Region: Myrtle Beach
Financial & listing details
- Price per square foot: $245/sqft
- Date on market: 9/30/2026
- Listing terms: Cash,Conventional,FHA,VA Loan
- Electric utility on property: Yes
Estimated market value
$417,200
$396,000 - $438,000
$2,323/mo
Price history
| Date | Event | Price |
|---|---|---|
| 9/30/2026 | Listed for sale | $429,999$245/sqft |
Source:  CCAR #2624057 Report a problem CCAR #2624057 Report a problem | ||
Public tax history
Tax history is unavailable.
Monthly payment
Est. payment
Payment breakdown
Explore the cost of this home by adjusting the details. Changes won't be saved.Climate risks
Neighborhood: 29588
Nearby schools
Schools provided by the listing agent
- Elementary: Forestbrook Elementary School
- Middle: Forestbrook Middle School
- High: Socastee High School
Source: CCAR. This data may not be complete. We recommend contacting the local school district to confirm school assignments for this home.
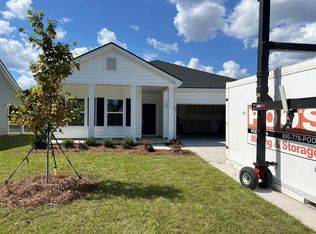
- $332,0003 bd2 ba1.7k sqft2071 Felicity Pl LOT 560, Myrtle Beach, SC 29588Sold
- $425,7055 bd4 ba2.4k sqft2059 Felicity Pl LOT 563, Myrtle Beach, SC 29588Sold

- $402,9205 bd4 ba2.4k sqft2075 Felicity Pl LOT 559, Myrtle Beach, SC 29588Sold

- $388,5104 bd3 ba2.4k sqft2080 Felicity Pl LOT 558, Myrtle Beach, SC 29588Sold

Similar homes
- $424,9003 bd2 ba2k sqft143 New Paradise Way, Myrtle Beach, SC 29588For Sale

 MLS ID #2612168, Scott Weaver, Century 21 The Harrelson Group. CCAR
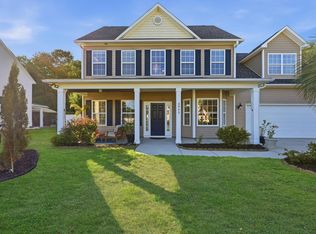
 - $434,9994 bd4 ba2.2k sqft3955 Camden Dr., Myrtle Beach, SC 29588For Sale
 MLS ID #2613417, Brandy Campbell, Century 21 Palms Realty. CCAR
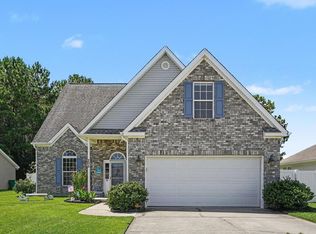
 - $399,9995 bd4 ba2.5k sqft205 Black Bear Rd., Myrtle Beach, SC 29588For Sale
 MLS ID #2621926, Mike D Wagner, Realty ONE Group Dockside. CCAR
 - $454,9005 bd4 ba2.4k sqft2035 Felicity Pl., Myrtle Beach, SC 29588For Sale
 MLS ID #2619594, Blake Sloan, Sloan Realty Group. CCAR
 - $374,9003 bd2 ba2.1k sqft117 Black Bear Rd., Myrtle Beach, SC 29588For SaleMLS ID #2618679, Matt Harper Team, Coastal Tides Realty. CCAR
- $449,0004 bd3 ba1.9k sqft907 Folly Rd., Myrtle Beach, SC 29588For SaleMLS ID #2620668, Marcus D Watterson, Realty ONE Group Dockside. CCAR
- $444,9003 bd2 ba1.9k sqft6236 Zoe Way, Myrtle Beach, SC 29588New ConstructionCCAR
- $375,0005 bd3 ba2.6k sqft637 W Oak Circle Dr., Myrtle Beach, SC 29588For SaleMLS ID #2613379, Timmy Nash, Seaside Realty. CCAR
- $315,0003 bd2 ba1.5k sqft4625 Boxwood Dr., Myrtle Beach, SC 29588For SaleMLS ID #2624442, Blake Sloan, Sloan Realty Group. CCAR
- $319,9003 bd2 ba1.4k sqft275 Forestbrook Cove Circle, Myrtle Beach, SC 29588For SaleMLS ID #2620141, Victoria J Downey, ASAP Realty, Inc. CCAR
- $309,9003 bd2 ba1.6k sqft2498 Hunters Trail, Myrtle Beach, SC 29588For SaleMLS ID #2619078, Spencer-Cleveland Team, The Litchfield Company RE-MB. CCAR
- $499,9995 bd3 ba2.4k sqft425 Dog Pen Ct., Myrtle Beach, SC 29588For SaleMLS ID #2605816, Elizabeth Shannon S Dial, BHHS Myrtle Beach Real Estate. CCAR
- $429,0006 bd3 ba2.6k sqft264 Carolina Lakes Blvd., Myrtle Beach, SC 29588For SaleMLS ID #2618154, Peter H Makris, BHGRE Paracle Myrtle Beach. CCAR
- $414,9903 bd2 ba1.7k sqft407 River Edge Dr. Phase 3B lot 297, Myrtle Beach, SC 29588New ConstructionMLS ID #2622616, April M Neely, Pulte Home Company, LLC. CCAR
- $464,9003 bd2 ba2.2k sqft6244 Zoe Way, Myrtle Beach, SC 29588New ConstructionCCAR
- $425,0005 bd4 ba2.4k sqft323 Empyrean Circle, Myrtle Beach, SC 29588For SaleMLS ID #2610591, Tanya M Chmilewski, Realty ONE Group DocksideSouth. CCAR
- $404,9903 bd2 ba1.7k sqft403 River Edge Dr. Phase 3B lot 295, Myrtle Beach, SC 29588New ConstructionMLS ID #2622617, April M Neely, Pulte Home Company, LLC. CCAR
- $239,0003 bd2 ba1.4k sqft823 Shem Creek Circle, Myrtle Beach, SC 29588For SaleMLS ID #2624732, Matthew Lucas, CB Sea Coast Advantage MI. CCAR
- $454,0003 bd2 ba1.7k sqft1240 Winding Creek Way, Myrtle Beach, SC 29588For SaleMLS ID #2622025, Pamela Principe, BHGRE Paracle Myrtle Beach. CCAR
